
20216 Roebuck Drive, Bullard, TX 75757
Local realty services provided by:Better Homes and Gardens Real Estate I-20 Team
20216 Roebuck Drive,Bullard, TX 75757
$689,000
- 4 Beds
- 3 Baths
- 2,824 sq. ft.
- Single family
- Active
Listed by: jodi, ballenger
Office: wood real estate group, llc.
MLS#:26011188
Source:TX_GTAR
Price summary
- Price:$689,000
- Price per sq. ft.:$243.98
About this home
Located in a desirable gated subdivision, step into this exceptionally maintained, one year old home where timeless beauty meets exceptional craftsmanship. Thoughtfully designed with quality and comfort in mind, this home features an engineered slab foundation, spray foam insulation, and a whole home dehumidifier for added efficiency. Elevated finishes include beautiful engineered wood floors, a paneled dining room, a red oak kitchen island, and luxurious Taj Mahal quartzite countertops. Thoughtful details continue throughout, including a beautifully wallpapered guest bathroom and a Frame TV that seamlessly blends style and function. Every finish was carefully selected to create a home that feels warm, sophisticated, and timeless, while the quality construction provides peace of mind for years to come. Set within a gated community, this home offers the perfect combination of privacy, beauty, and exceptional quality.
Contact an agent
Home facts
- Year built:2025
- Subdivision & Development:Antler Creek Estates
- Listing ID #:26011188
- Added:48 day(s) ago
- Updated:September 29, 2026 at 03:01 PM
Rooms and interior
- Bedrooms:4
- Total bathrooms:3
- Full bathrooms:3
- Flooring:Carpet, Wood
- Dining Description:BreakFast Bar
- Bathrooms Description:Ceramic Tile, Shower Only, Shower and Tub, Shower/Tub
- Kitchen Description:Dishwasher, Disposal, Electric Oven, Gas Cook Top, Microwave, Refrigerator
- Bedroom Description:All Bedrooms Downstairs, Walkin Closet
- Living area:2,824 sq. ft.
Heating and cooling
- Cooling:Ceiling Fan(s), Central Electric, Exhaust Fan, Humidity Control
- Heating:Central/Gas, Fireplace Insert, Hot Water
Structure and exterior
- Roof:Composition
- Year built:2025
- Building area:2,824 sq. ft.
- Lot area:0.55 Acres
- Architectural Style:Traditional
- Construction Materials:Cedar, Frame, Masonry, Shingle Siding
- Exterior Features:Covered
- Foundation Description:Slab
- Levels:1 Story
Schools
- High school:Tyler Legacy
- Middle school:Three Lakes
- Elementary school:Owens
Utilities
- Sewer:Aerobic Septic
Finances and disclosures
- Price:$689,000
- Price per sq. ft.:$243.98
Features and amenities
- Appliances:Dishwasher, Disposal, Electric Oven, Gas Cooktop, Microwave, Refrigerator
- Amenities:Ceiling - Vaulted, Ceiling Fan(s), Walk-In Closet(s)
Parking
- Garage spaces:2
New listings near 20216 Roebuck Drive
- New
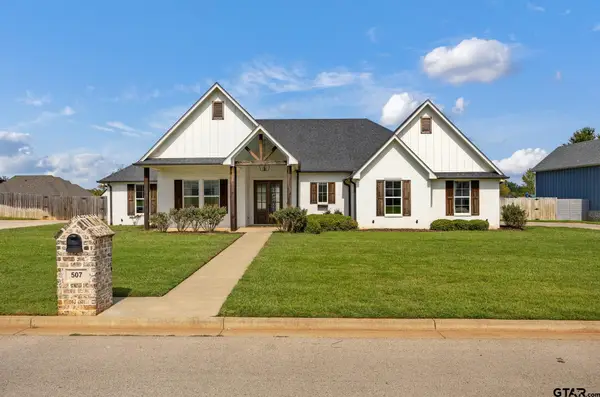 $519,900Active4 beds 3 baths2,373 sq. ft.
507 Coventry, Bullard, TX 75757
MLS# 26013247Listed by: NEWMAN REALTY GROUP - New
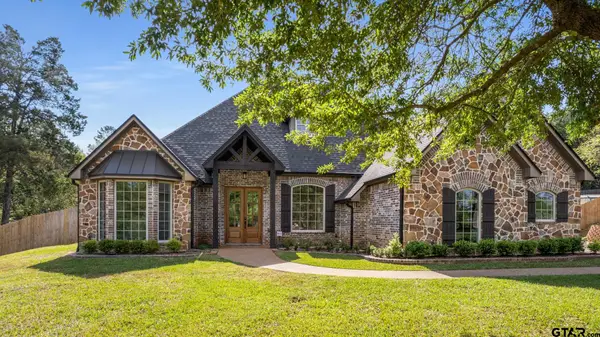 $649,500Active4 beds 4 baths2,827 sq. ft.
333 Hines Crossing, Bullard, TX 75757
MLS# 26013164Listed by: DWELL REALTY - New
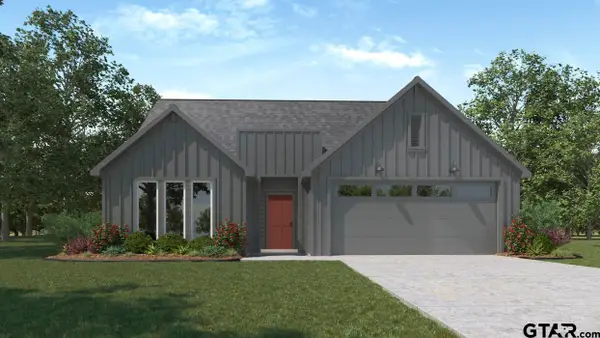 $298,990Active4 beds 2 baths1,607 sq. ft.
215 Yates Street, Bullard, TX 75757
MLS# 26013144Listed by: D.R. HORTON-TEXAS, LTD - New
 $318,990Active4 beds 3 baths2,034 sq. ft.
205 Brooks Street, Bullard, TX 75757
MLS# 26012967Listed by: D.R. HORTON-TEXAS, LTD - New
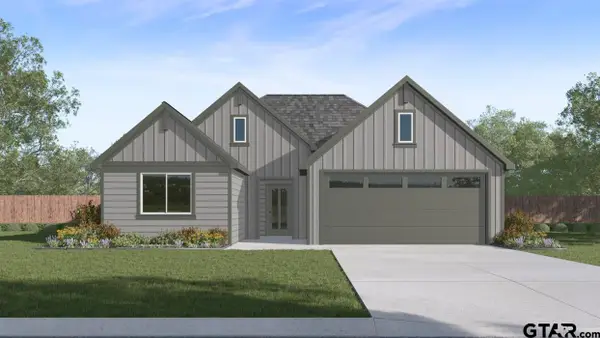 $308,990Active4 beds 2 baths1,738 sq. ft.
209 Yates Street, Bullard, TX 75757
MLS# 26012969Listed by: D.R. HORTON-TEXAS, LTD  $532,500Active4 beds 3 baths2,587 sq. ft.
264 Heritage Way, Bullard, TX 75757
MLS# 7388670Listed by: STAPLES SOTHEBY'S INTERNATIONA $309,000Active3 beds 2 baths1,630 sq. ft.
1564 Nate Cir, Bullard, TX 75757
MLS# 26012626Listed by: KELLER WILLIAMS REALTY-TYLER $220,000Active4 beds 2 baths
523 Almarion St, Bullard, TX 75757
MLS# 26012612Listed by: LESLIE CAIN REALTY, LLC $959,000Active4 beds 5 baths5,911 sq. ft.
320 Hines Crossing, Bullard, TX 75757
MLS# 26012505Listed by: DWELL REALTY $414,500Active3 beds 3 baths2,269 sq. ft.
236 Kaul, Bullard, TX 75757
MLS# 26012308Listed by: THE AGENCY TYLER


Protect your home and budget from life's surprises with an Assurant Home Warranty, backed by a partner that supports you through every step of homeownership. Explore Plans.
© 2026 Better Homes and Gardens Real Estate LLC. An Anywhere Real Estate company. All rights reserved. Better Homes and Gardens® Real Estate is a registered trademark owned by Meredith Operations Corporation, licensed to Better Homes and Gardens Real Estate LLC and used with permission. Better Homes and Gardens Real Estate LLC fully supports the principles of the Fair Housing Act and the Equal Opportunity Act. Listing information is deemed reliable but is not guaranteed accurate.
Each office is independently owned and operated.
Any services or products provided by third parties are not provided by, affiliated with or related to Better Homes and Gardens Real Estate LLC, or its affiliated companies.