
20264 Roebuck Drive, Bullard, TX 75757
Local realty services provided by:Better Homes and Gardens Real Estate I-20 Team
20264 Roebuck Drive,Bullard, TX 75757
$668,000
- 4 Beds
- 3 Baths
- 2,781 sq. ft.
- Single family
- Active
Listed by: jessica english
Office: east texas preferred properties, llc.
MLS#:26006853
Source:TX_GTAR
Price summary
- Price:$668,000
- Price per sq. ft.:$240.2
About this home
Better than new and beautifully maintained, this 3 year old home built and designed by Isaac Design and Construction is nestled in a beautiful gated, family friendly neighborhood. Situated on a spacious .55 acre lot, the property features a manicured front and back yard. The large fenced backyard has plenty of space to relax, entertain, or play. There's also plenty of room to put in your own custom pool! Step inside the beautiful arched front door to discover an open, thoughtfully designed floor plan filled with natural light, high ceilings, and quality finishes throughout. The heart of the home is the stunning kitchen, complete with quartz countertops, gas cooktop, wall oven, built in microwave, an oversized built-in refrigerator, and a large butler's pantry that keeps things out of sight and off the counters. The huge island features ample prep and entertaining space, all flowing seamlessly into the main living area featuring a beautiful stone fireplace. A dedicated office offers the perfect work from home setup. The spacious primary suite is a true retreat, featuring a spa like bath with soaking tub, separate shower, and a dream-worthy oversized closet that connects to the laundry room. On the opposite end of the home, you'll find 3 spacious bedrooms and a full bath offering privacy and functionality for family and guests. Custom window treatments have been installed throughout, providing the perfect balance of privacy and soft natural light. Conveniently located just minutes from Tyler, this impeccably kept home is move-in ready and waiting for its next family....
Contact an agent
Home facts
- Year built:2023
- Listing ID #:26006853
- Added:6 day(s) ago
- Updated:May 21, 2026 at 05:07 AM
Rooms and interior
- Bedrooms:4
- Total bathrooms:3
- Full bathrooms:2
- Half bathrooms:1
- Dining Description:Breakfast Bar
- Bathrooms Description:Carpet, Double Lavatory, Separate Lavatories, Separate Water Closet, Shower and Tub, Tile, Walk-In Closet
- Kitchen Description:Cooktop-Gas, Dishwasher, Disposal, Island, Microwave, Oven-Electric, Pantry, Refrigerator
- Bedroom Description:Master Bedroom Split, Walk-In Closet
- Living area:2,781 sq. ft.
Heating and cooling
- Cooling:Central Electric
- Heating:Central/Gas
Structure and exterior
- Roof:Composition
- Year built:2023
- Building area:2,781 sq. ft.
- Lot area:0.55 Acres
- Architectural Style:Traditional
- Construction Materials:Brick Veneer, Brick and Stone, Brick and Wood
- Exterior Features:Gutter(s), Landscape Lighting, Patio Covered, Porch, Security Gate, Security Lighting, Sprinkler System
- Foundation Description:Slab
- Levels:1 Story
Schools
- High school:Tyler Legacy
- Middle school:Three Lakes
- Elementary school:Owens
Finances and disclosures
- Price:$668,000
- Price per sq. ft.:$240.2
Features and amenities
- Amenities:Ceiling Fan, Smoke Alarm
Parking
- Parking description:Door w/Opener w/Controls, Side Entry
- Garage spaces:2
New listings near 20264 Roebuck Drive
- New
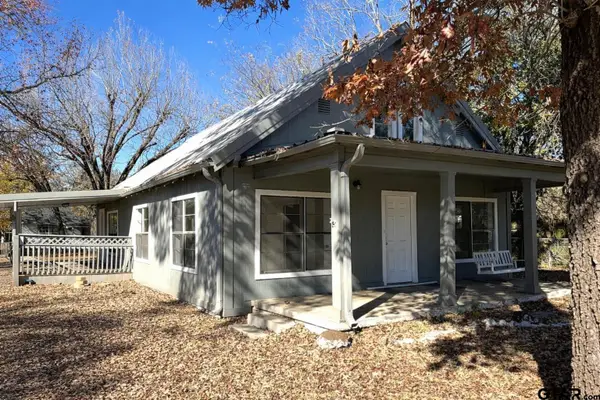 $199,900Active3 beds 2 baths1,800 sq. ft.
614 W Main, Bullard, TX 75757
MLS# 26007097Listed by: EMBER REALTY - New
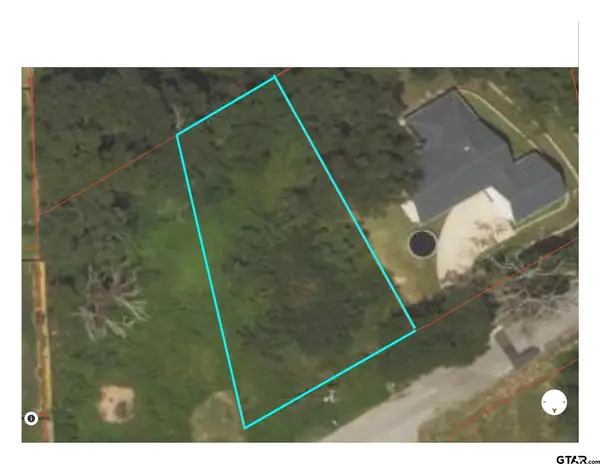 $40,000Active0.24 Acres
501 Third Street, Bullard, TX 75757
MLS# 26006868Listed by: RE/MAX PROPERTIES - New
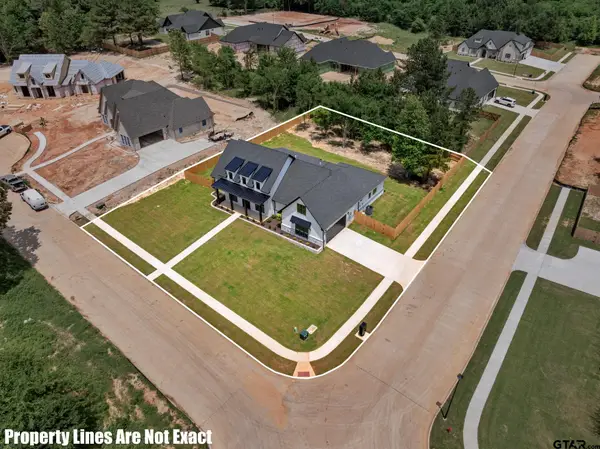 $829,000Active4 beds 5 baths3,244 sq. ft.
403 Ashlyn Circle, Bullard, TX 75757
MLS# 26006857Listed by: BERKSHIRE HATHAWAY HOMESERVICES PREMIER PROPERTIES 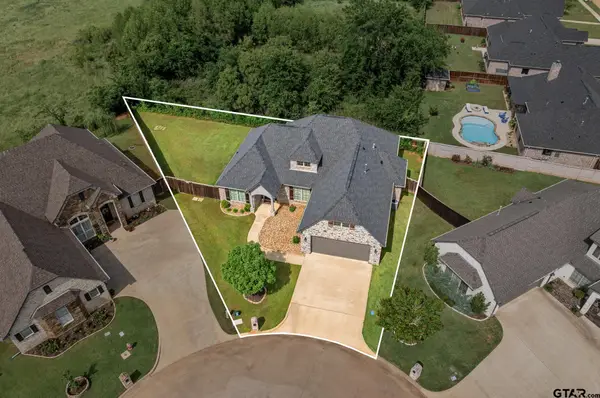 $393,000Active4 beds 3 baths2,186 sq. ft.
237 Providence Place, Bullard, TX 75757
MLS# 26006567Listed by: BERKSHIRE HATHAWAY HOMESERVICES PREMIER PROPERTIES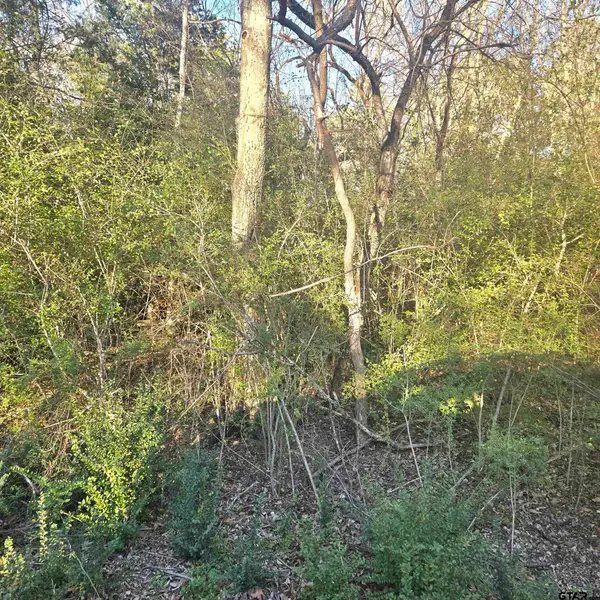 $82,500Active0.29 Acres
TBP ROLLINGWOOD HILLS DR, Bullard, TX 75757
MLS# 26006539Listed by: MILLER HOMES GROUP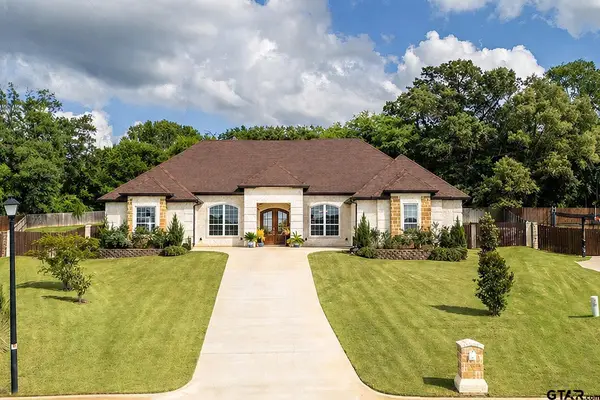 $499,900Active4 beds 3 baths2,811 sq. ft.
231 Sunny's Halo, Bullard, TX 75757
MLS# 26006488Listed by: REALTY ONE GROUP ROSE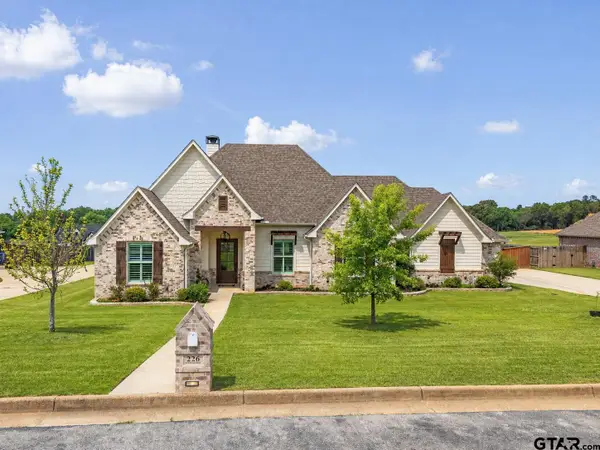 $515,000Active4 beds 3 baths2,502 sq. ft.
226 Sunnys Halo Blvd, Bullard, TX 75757
MLS# 26006490Listed by: REALTY ONE GROUP ROSE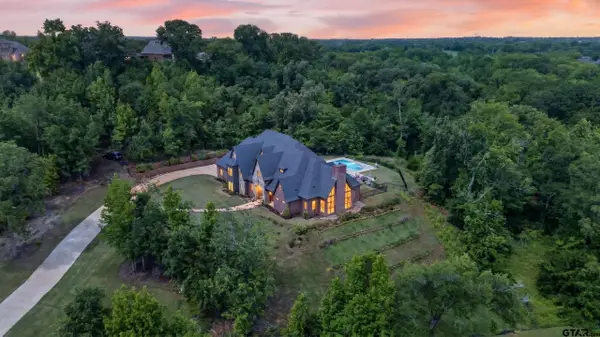 $1,925,000Active5 beds 5 baths5,504 sq. ft.
125 Lake Lou Ella, Bullard, TX 75757
MLS# 26006470Listed by: FATHOM REALTY, LLC $38,999Active0.28 Acres
111 Kaul Ln, Bullard, TX 75757
MLS# 26006328Listed by: NEXTHOME NEIGHBORS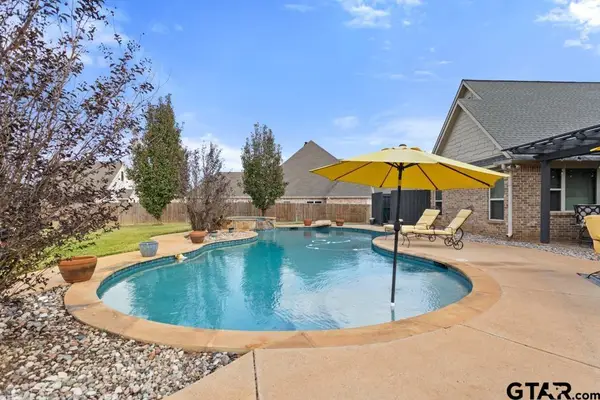 $535,000Active4 beds 3 baths2,549 sq. ft.
113 Spring Valley Run, Bullard, TX 75757
MLS# 26006246Listed by: EBBY HALLIDAY, REALTORS - TYLER


Protect your home and budget from life's surprises with an Assurant Home Warranty, backed by a partner that supports you through every step of homeownership. Explore Plans.
© 2026 Better Homes and Gardens Real Estate LLC. An Anywhere Real Estate company. All rights reserved. Better Homes and Gardens® Real Estate is a registered trademark owned by Meredith Operations Corporation, licensed to Better Homes and Gardens Real Estate LLC and used with permission. Better Homes and Gardens Real Estate LLC fully supports the principles of the Fair Housing Act and the Equal Opportunity Act. Listing information is deemed reliable but is not guaranteed accurate.
Each office is independently owned and operated.
Any services or products provided by third parties are not provided by, affiliated with or related to Better Homes and Gardens Real Estate LLC, or its affiliated companies.