
204 Eagles Bluff Blvd, Bullard, TX 75757
Local realty services provided by:Better Homes and Gardens Real Estate I-20 Team
204 Eagles Bluff Blvd,Bullard, TX 75757
$1,999,500
- 4 Beds
- 6 Baths
- 5,269 sq. ft.
- Single family
- Active
Listed by: amy, egaa
Office: nexthome neighbors
MLS#:26015282
Source:TX_GTAR
Price summary
- Price:$1,999,500
- Price per sq. ft.:$379.48
About this home
Welcome to 204 Eagles Bluff Boulevard, where views, timeless architecture, and entertaining spaces come together in one of the most sought-after gated lakefront and golf communities in the country. Updated by the current owners, this 4 bedroom and 4.2 bath home is anchored by a resort-style backyard featuring a sparkling pool and spa overlooking Lake Palestine. The domed entrance flows seamlessly to the open-concept family room and chef's kitchen with quartzite countertops, oversized island, abundant storage, new Thermador appliances, and a wet bar with ice maker and copper sink. The first floor also includes a private tucked-away office with rich wood paneling and custom built-ins. Every bedroom has a lake view and an en suite bath. The primary bath features a jetted tub, a multi-head walk-in shower, a towel warming drawer, and a coffee bar with a refrigerator and custom built-ins. One of two laundry rooms doubles as a scullery with a sink, refrigerator and storage. An elevator connects both levels. Downstairs, a cedar-faced bar serves as a secondary kitchen with microwave, dishwasher, refrigerator, and ice maker. The gathering area opens to the pool and outdoor living spaces. Additional features include a wine cellar, dry sauna, second laundry and powder bath, patio with a gas fire pit, and hand-welded iron fencing. Updates include a whole-house Generac generator, whole-house water filtration sysyem, three new AC units, a new roof and 6-inch gutters in 2025, tint on all lake-facing windows, electric shades, and epoxy flooring in the three-car garage. Eagles Bluff has a staffed entrance gate and its own dedicated fiber network. Residents have access to championship-caliber golf, Golf Performance Center, tennis and pickleball courts, a fitness center, on-site chapel, a co-op garden plot, and gated/covered boat/RV storage. Club programming includes live music, kids' camps, and much more! Situated in the community's most desirable setting, welcome to your next home!...
Contact an agent
Home facts
- Year built:2009
- Subdivision & Development:Eagles Bluff
- Listing ID #:26015282
- Added:8 day(s) ago
- Updated:November 22, 2026 at 04:08 PM
Rooms and interior
- Bedrooms:4
- Total bathrooms:6
- Full bathrooms:4
- Half bathrooms:2
- Flooring:Decorative Concrete, Marble, Tile, Wood
- Dining Description:BreakFast Bar
- Bathrooms Description:Ceramic Tile, Double Lavatory, Double Shower, Dressing Area, Garden Tub, Linen Closet, Marble, Separate Dressing Areas, Separate Lavatories, Separate Walk-In Closets, Separate Water Closet, Shower Only, Shower and Jetted Tub, Shower and Tub, Shower/Tub, Steam Shower, Tile, Tub Only, Walk-In Closet
- Kitchen Description:Dishwasher, Disposal, Food Center, Gas Oven, Gas Range, Ice Maker, Instant Hot Water, Microwave, Refrigerator, Stove - Gas, Warming Drawer
- Living area:5,269 sq. ft.
Heating and cooling
- Cooling:Ceiling Fan(s), Central Electric, Individual Controlled
- Heating:Central/Gas, Fireplace, Hot Water, Zoned
Structure and exterior
- Roof:Composition
- Year built:2009
- Building area:5,269 sq. ft.
- Lot area:0.88 Acres
- Lot Features:Rectangular Lot, Subdivision Lot, Wooded
- Architectural Style:Traditional
- Construction Materials:Stone, Stucco
- Exterior Features:Covered, Patio
- Foundation Description:Slab
- Levels:Two Stories
Schools
- High school:Bullard
- Middle school:Bullard
- Elementary school:Bullard
Utilities
- Water:Private
Finances and disclosures
- Price:$1,999,500
- Price per sq. ft.:$379.48
- Tax amount:$23,261 (2026)
Features and amenities
- Appliances:Dishwasher, Disposal, Gas Oven, Gas Range, Ice Maker, Instant Hot Water, Microwave, Refrigerator, Warming Drawer
- Amenities:Ceiling - Vaulted, Ceiling Fan, Ceiling Fan(s), Common Area, Elevator, Fishing, Golf Course, Green Belt, Resort Property, Tennis Court(S), Wet Bar
- Pool features:Chlorine, Cleaning System, Fenced, Gunite, Heated, In Ground, Outdoor Hot Tub or Spa
Parking
- Parking description:Garage Door Opener, Golf Cart Garage, Inside Entrance
- Garage spaces:3
New listings near 204 Eagles Bluff Blvd
- New
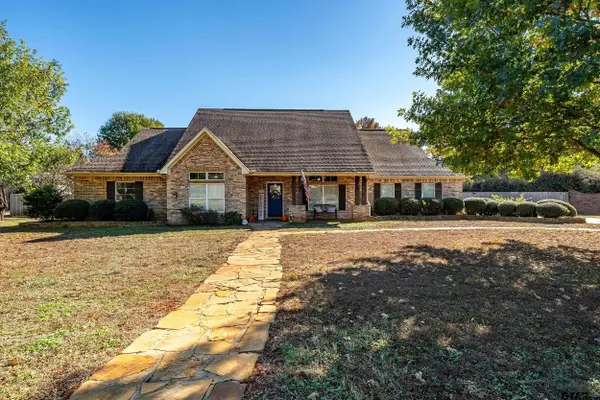 $549,900Active4 beds 2 baths2,598 sq. ft.
110 Pecan Valley, Bullard, TX 75757
MLS# 26015509Listed by: KELLER WILLIAMS REALTY-TYLER - New
 $35,000Active0.27 Acres
TBD Almarion Street, Bullard, TX 75757
MLS# 21438383Listed by: COLDWELL BANKER APEX, REALTORS - New
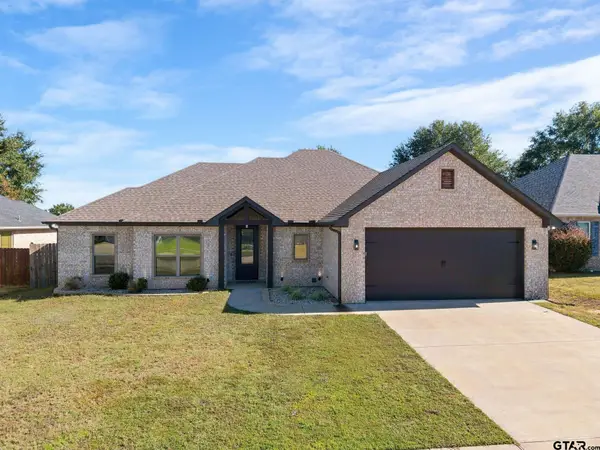 $319,900Active4 beds 2 baths1,774 sq. ft.
1536 Nate Cir, Bullard, TX 75757
MLS# 26015383Listed by: BRICK AND KEY BY J AND B EVANS REALTY - New
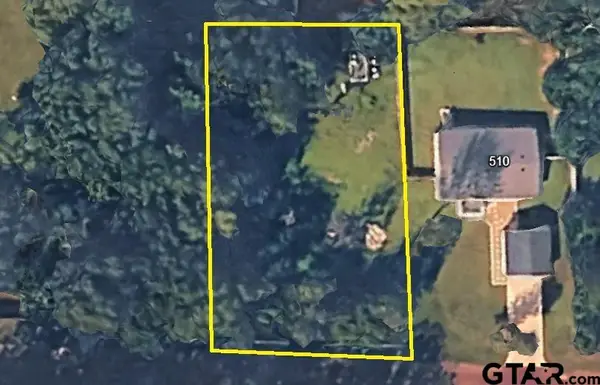 $45,000Active-- beds -- baths
Timberline Dr, Bullard, TX 75757
MLS# 26015378Listed by: REALTY ONE GROUP ROSE - New
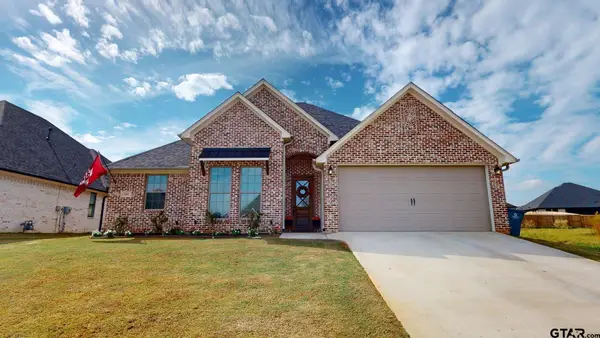 $420,000Active4 beds 3 baths2,187 sq. ft.
225 Kaul Ln., Bullard, TX 75757
MLS# 26015159Listed by: RE/MAX BENCHMARK - New
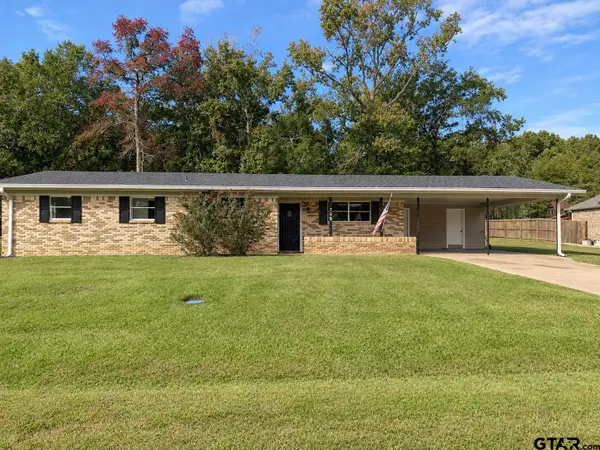 $189,000Active3 beds 2 baths1,320 sq. ft.
709 Oak Street, Bullard, TX 75757
MLS# 26015166Listed by: CB&A, REALTORS - TYLER  $149,900Active0.5 Acres
295 Plybon Way, Bullard, TX 75757
MLS# 21433469Listed by: EXP REALTY LLC $355,000Active4 beds 2 baths1,900 sq. ft.
135 Kaul, Bullard, TX 75757
MLS# 26014885Listed by: STANDARD REAL ESTATE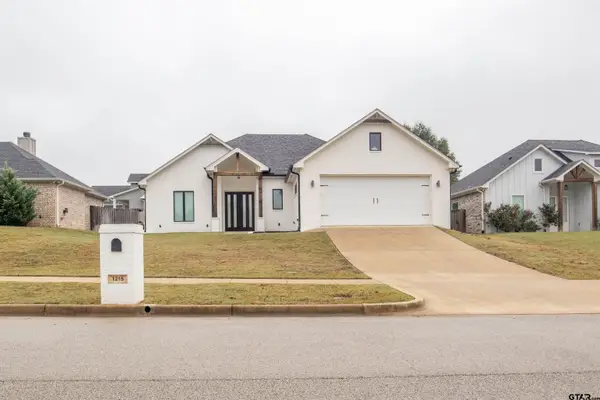 $306,600Active3 beds 2 baths1,680 sq. ft.
1215 Nate Circle, Bullard, TX 75757
MLS# 26014779Listed by: COLDWELL BANKER APEX, REALTORS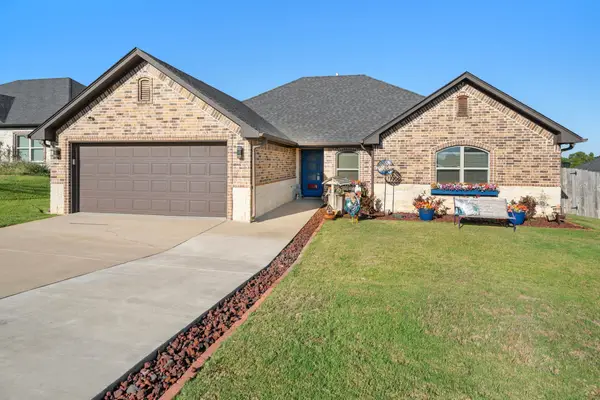 $299,900Active3 beds 2 baths1,604 sq. ft.
1511 Nate Circle, Bullard, TX 75757
MLS# 24409534Listed by: RE/MAX TYLER


Protect your home and budget from life's surprises with an Assurant Home Warranty, backed by a partner that supports you through every step of homeownership. Explore Plans.
© 2026 Better Homes and Gardens Real Estate LLC. An Anywhere Real Estate company. All rights reserved. Better Homes and Gardens® Real Estate is a registered trademark owned by Meredith Operations Corporation, licensed to Better Homes and Gardens Real Estate LLC and used with permission. Better Homes and Gardens Real Estate LLC fully supports the principles of the Fair Housing Act and the Equal Opportunity Act. Listing information is deemed reliable but is not guaranteed accurate.
Each office is independently owned and operated.
Any services or products provided by third parties are not provided by, affiliated with or related to Better Homes and Gardens Real Estate LLC, or its affiliated companies.