
213 Cr 3527, Bullard, TX 75757
Local realty services provided by:Better Homes and Gardens Real Estate I-20 Team
213 Cr 3527,Bullard, 75757
$259,000
- 3 Beds
- 2 Baths
- 1,613 sq. ft.
- Single family
- Pending
Office: miller homes group
MLS#:26009987
Source:TX_GTAR
Price summary
- Price:$259,000
- Price per sq. ft.:$160.57
About this home
Beautifully remodeled home in the Petty Estates neighborhood of Lake Palestine. This 3 bedroom 2 bathroom home offers a spacious layout, large kitchen, and 2 car garage-in Bullard ISD! Move-in ready with new paint, flooring, septic, and light fixtures. This home is on a corner lot across the street from the lake, with a large privacy fenced backyard. Call to check it out today! Note: some photos have been staged by, virtual staging, and may not depict accurately.
Contact an agent
Home facts
- Year built:2004
- Subdivision & Development:Petty estates
- Listing ID #:26009987
- Added:20 day(s) ago
- Updated:August 07, 2026 at 07:53 AM
Rooms and interior
- Bedrooms:3
- Total bathrooms:2
- Full bathrooms:2
- Flooring:Carpet, Vinyl
- Dining Description:BreakFast Bar
- Bathrooms Description:Double Lavatory, Garden Tub, Shower and Tub, Shower/Tub, Tile, Walk-In Closet
- Kitchen Description:Dishwasher, Disposal, Electric Cooktop, Electric Range, Refrigerator
- Bedroom Description:All Bedrooms Downstairs, Walkin Closet
- Living area:1,613 sq. ft.
Heating and cooling
- Cooling:Central Electric
- Heating:Central/Electric
Structure and exterior
- Roof:Composition
- Year built:2004
- Building area:1,613 sq. ft.
- Lot area:0.36 Acres
- Lot Features:Corner Lot
- Architectural Style:Traditional
- Construction Materials:Brick
- Exterior Features:Covered
- Foundation Description:Slab
- Levels:1 Story
Schools
- High school:Bullard
- Middle school:Bullard
- Elementary school:Bullard
Utilities
- Water:Public
- Sewer:Aerobic Septic
Finances and disclosures
- Price:$259,000
- Price per sq. ft.:$160.57
- Tax amount:$4,633 (2025)
Features and amenities
- Appliances:Dishwasher, Disposal, Electric Cooktop, Electric Range, Refrigerator
- Amenities:Ceiling Fan(s), Walk-In Closet(s)
Parking
- Parking description:Garage
- Garage spaces:2
New listings near 213 Cr 3527
- New
 $335,000Active3 beds 2 baths1,851 sq. ft.
1450 Nate Circle, Bullard, TX 75757
MLS# 21348692Listed by: BHHS PREMIER PROPERTIES - New
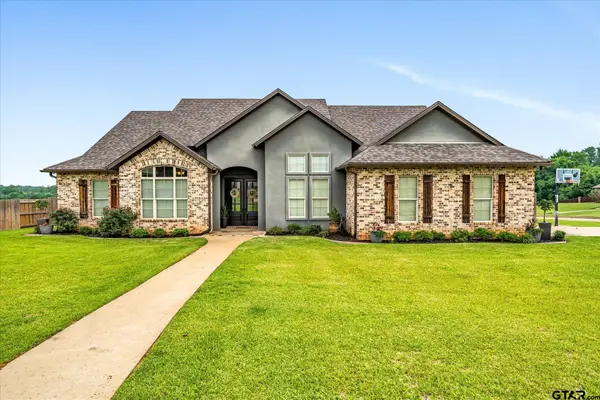 $499,900Active4 beds 3 baths2,294 sq. ft.
230 Sunnys Halo Boulevard, Bullard, 75757
MLS# 26010761Listed by: STANDARD REAL ESTATE - New
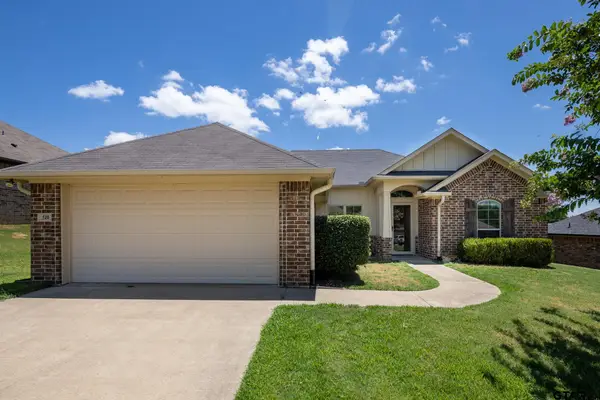 $269,900Active3 beds 2 baths1,510 sq. ft.
120 Bois D Arc Drive, Bullard, 75757
MLS# 26010721Listed by: NATHAN FOREMAN REAL ESTATE, LLC - New
 $390,000Active4 beds 2 baths2,029 sq. ft.
1128 Rhome Road, Bullard, 75757
MLS# 26010708Listed by: EAST TEXAS PREFERRED PROPERTIES - TYLER - New
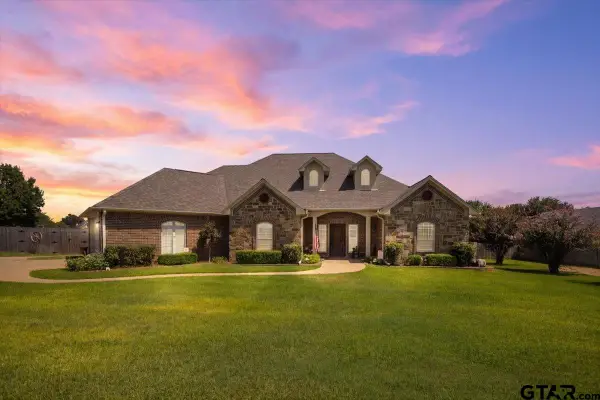 $525,000Active4 beds 3 baths2,368 sq. ft.
212 Pecan Park Dr, Bullard, 75757
MLS# 26010567Listed by: REALTY ONE GROUP ROSE - New
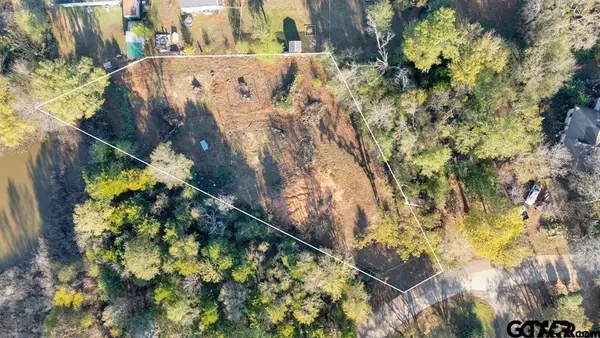 $59,000Active-- beds -- baths
1141 Rollingwood Dr, Bullard, 75757
MLS# 26010440Listed by: CB&A, REALTORS - TYLER - New
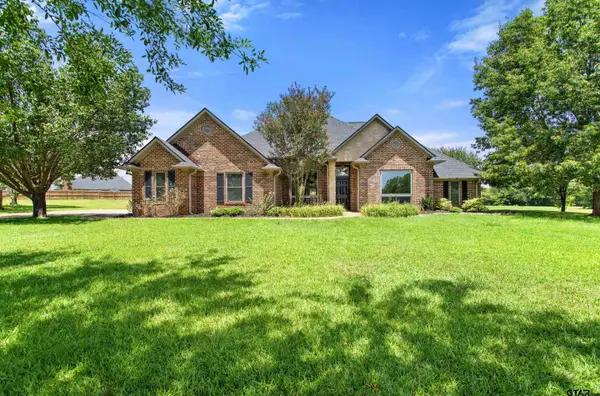 $450,000Active4 beds 2 baths2,436 sq. ft.
301 Hines Crossing, Bullard, 75757
MLS# 26010408Listed by: THE AGENCY TYLER 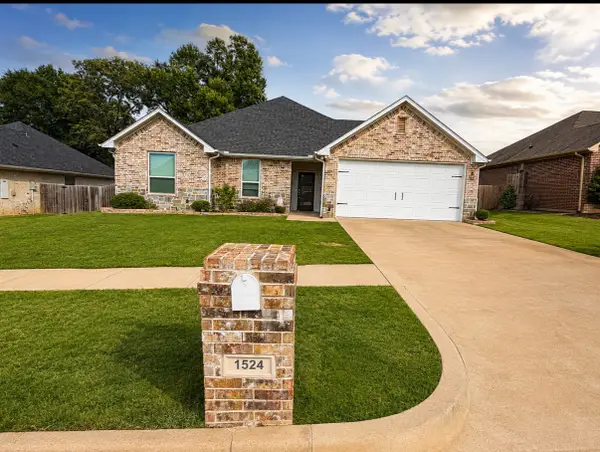 $352,000Active3 beds 2 baths1,651 sq. ft.
1524 Nate Circle, Bullard, TX 75757
MLS# 20075380Listed by: INC REALTY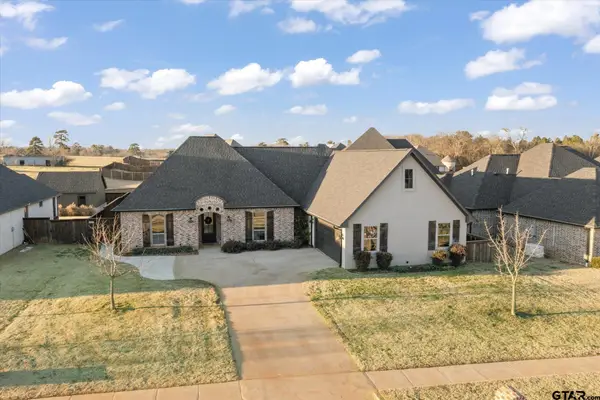 $569,000Active4 beds 3 baths2,489 sq. ft.
285 Heritage Way, Bullard, 75757
MLS# 26009942Listed by: JULIE WOODS & ASSOCIATES - LONGVIEW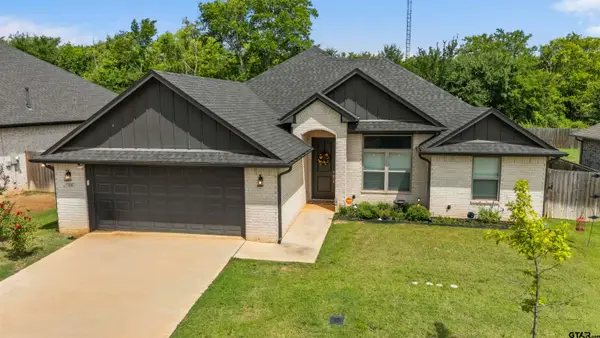 $349,000Active4 beds 2 baths1,788 sq. ft.
115 Amanda Ave., Bullard, 75757
MLS# 26009907Listed by: PREMIER HOMES & PROPERTIES REA


Protect your home and budget from life's surprises with an Assurant Home Warranty, backed by a partner that supports you through every step of homeownership. Explore Plans.
© 2026 Better Homes and Gardens Real Estate LLC. An Anywhere Real Estate company. All rights reserved. Better Homes and Gardens® Real Estate is a registered trademark owned by Meredith Operations Corporation, licensed to Better Homes and Gardens Real Estate LLC and used with permission. Better Homes and Gardens Real Estate LLC fully supports the principles of the Fair Housing Act and the Equal Opportunity Act. Listing information is deemed reliable but is not guaranteed accurate.
Each office is independently owned and operated.
Any services or products provided by third parties are not provided by, affiliated with or related to Better Homes and Gardens Real Estate LLC, or its affiliated companies.