
268 Oak Grove Way, Bullard, TX 75757
Local realty services provided by:Better Homes and Gardens Real Estate I-20 Team
268 Oak Grove Way,Bullard, 75757
$659,000
- 3 Beds
- 3 Baths
- 2,899 sq. ft.
- Single family
- Pending
Office: ebby halliday, realtors
MLS#:26007075
Source:TX_GTAR
Price summary
- Price:$659,000
- Price per sq. ft.:$227.32
About this home
This amazing property located in the rolling hills and trees of Oak Grove Estates....... stunning 3B 2.5B, dedicated study and spacious upstairs bonus rm offers an open-concept layout designed for both comfort & entertaining. The split bdrm arrangement provides privacy, while elegant touches like crown molding, built-ins and surround sound throughout elevate the space. The chef's kitchen is a dream, featuring granite countertops, tile flooring, gas stove top, abundant cabinetry with pullout & deep drawers for max storage. The oversized primary suite boasts a luxurious bath w/separate tub & shower, linen closet, dbl vanities & generous space (built-ins). A unique utility rm conveniently connects to the primary closet & offers exceptional stg. Enjoy year round comfort with a 3 zone climate control system, accessible by wall thermostats or smartphone app. Addn interior highlights include a ventless propane fireplace, tankless water heater, ceiling fans, alarm system w/cameras, motion sensors, glass break detector, fire & carbon monoxide monitoring, all app-controlled. Step outside to your private backyard oasis, complete w/prof landscaping, irrigation (15 zones), grilling porch & fire pit.Pool features diving board, slide, hot tub. 706 sqft garage w/workbench & wall stg. Sep breaker box & generator hookup. 500 gal underground propane tank, aerobic sys. high speed internet & extra guest parking. This meticulously maintained home truly shows pride of ownership. Don't miss this opportunity to be the next owner! Home has been maintained as a non-smoking, pet-free residence....
Contact an agent
Home facts
- Year built:2014
- Listing ID #:26007075
- Added:54 day(s) ago
- Updated:July 10, 2026 at 09:05 AM
Rooms and interior
- Bedrooms:3
- Total bathrooms:3
- Full bathrooms:2
- Half bathrooms:1
- Flooring:Carpet, Tile, Wood
- Dining Description:BreakFast Bar
- Bathrooms Description:Carpet, Linen Closet, Separate Lavatories, Shower Only, Shower and Tub, Walk-In Closet
- Kitchen Description:Dishwasher, Disposal, Electric Oven, Gas Cook Top, Microwave, Tankless Water Heater
- Bedroom Description:Master Bedroom Split, Sitting Area in Master
- Living area:2,899 sq. ft.
Heating and cooling
- Cooling:Central Electric
- Heating:Central/Gas, Zoned
Structure and exterior
- Roof:Composition
- Year built:2014
- Building area:2,899 sq. ft.
- Lot Features:Subdivision Lot
- Architectural Style:Traditional
- Construction Materials:Brick
- Exterior Features:Covered
- Foundation Description:Slab
- Levels:1 & 1/2 Stories
Schools
- High school:Bullard
- Middle school:Bullard
- Elementary school:Bullard
Utilities
- Water:Public, Water Onsite
- Sewer:Aerobic Septic
Finances and disclosures
- Price:$659,000
- Price per sq. ft.:$227.32
- Tax amount:$3,540 (2025)
Features and amenities
- Appliances:Dishwasher, Disposal, Electric Oven, Gas Cooktop, Microwave, Water Heater - Tankless
- Amenities:Ceiling Fan(s)
- Pool features:Chlorine, Cleaning System, Gunite, Outdoor Hot Tub or Spa
Parking
- Parking description:Garage Door Opener, Inside Entrance
- Garage spaces:2
New listings near 268 Oak Grove Way
- New
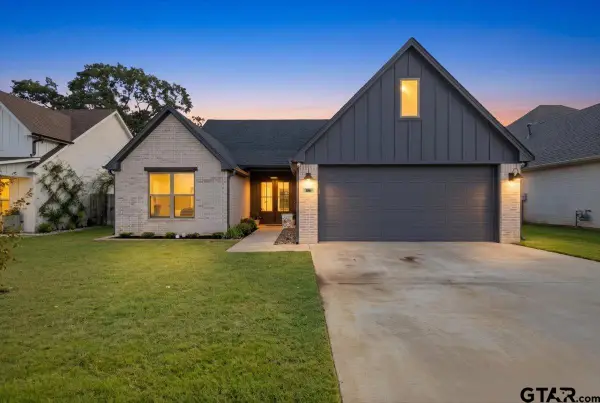 $439,500Active3 beds 3 baths2,269 sq. ft.
236 Kaul, Bullard, 75757
MLS# 26009557Listed by: THE AGENCY - TYLER - New
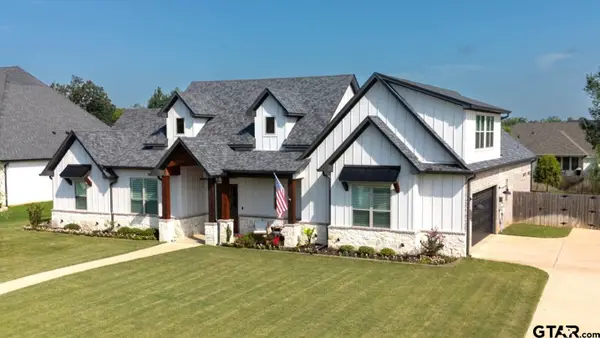 $749,900Active4 beds 4 baths3,130 sq. ft.
519 Coventry St., Bullard, 75757
MLS# 26009531Listed by: COLDWELL BANKER APEX - TYLER - New
 $407,600Active-- beds -- baths
TBD Fm 2493, Bullard, 75757
MLS# 26009382Listed by: CB&A, REALTORS - TYLER - New
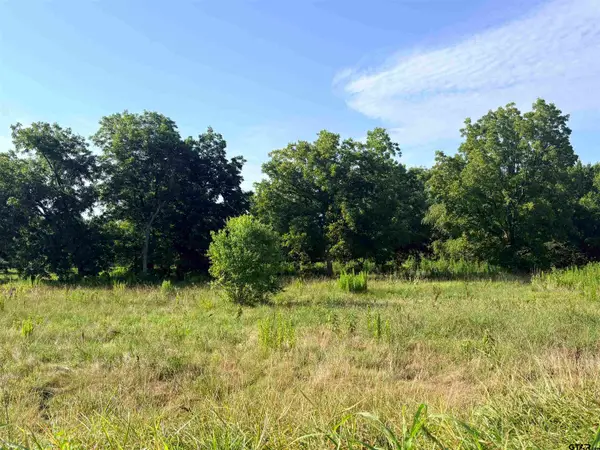 $407,500Active-- beds -- baths
TBD Fm 2493, Bullard, 75757
MLS# 26009383Listed by: CB&A, REALTORS - TYLER - New
 $795,500Active-- beds -- baths
TBD Fm 2493, Bullard, 75757
MLS# 26009384Listed by: CB&A, REALTORS - TYLER - New
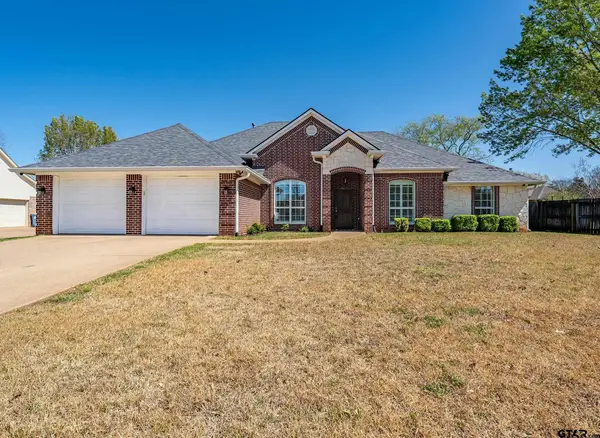 $370,000Active4 beds 2 baths2,285 sq. ft.
602 Windover Ln, Bullard, 75757
MLS# 26009324Listed by: KIERSTEN CRAWFORD, BROKER - New
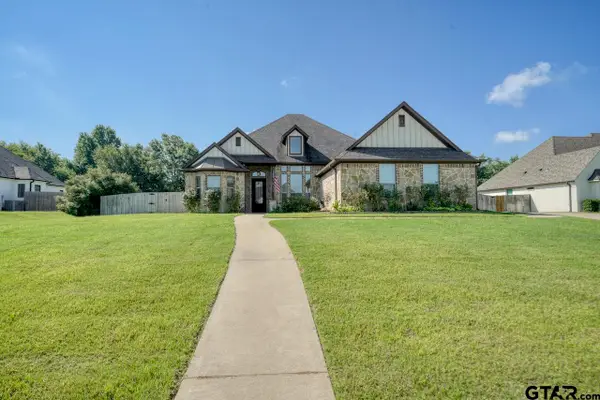 $475,000Active4 beds 2 baths2,141 sq. ft.
440 Coventry St, Bullard, 75757
MLS# 26009298Listed by: CENTURY 21 FIRST GROUP - LINDALE - New
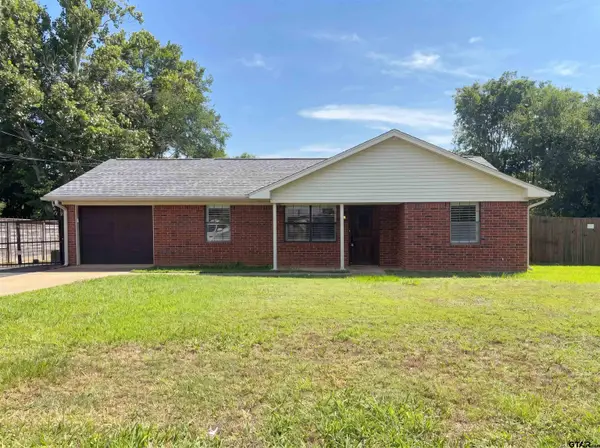 $294,000Active4 beds 3 baths2,398 sq. ft.
308 N N Todd St, Bullard, 75757
MLS# 26009286Listed by: OPENDOOR BROKERAGE LLC - New
 $340,000Active4 beds 2 baths1,986 sq. ft.
964 Redbud Ln, Bullard, 75757
MLS# 26009263Listed by: QUALITY CHOICE SOLUTIONS, LLC - New
 $599,900Active3 beds 2 baths2,539 sq. ft.
332 Hines Crossing, Bullard, 75757
MLS# 26009240Listed by: CENTURY 21 ACTION TEAM


Protect your home and budget from life's surprises with an Assurant Home Warranty, backed by a partner that supports you through every step of homeownership. Explore Plans.
© 2026 Better Homes and Gardens Real Estate LLC. An Anywhere Real Estate company. All rights reserved. Better Homes and Gardens® Real Estate is a registered trademark owned by Meredith Operations Corporation, licensed to Better Homes and Gardens Real Estate LLC and used with permission. Better Homes and Gardens Real Estate LLC fully supports the principles of the Fair Housing Act and the Equal Opportunity Act. Listing information is deemed reliable but is not guaranteed accurate.
Each office is independently owned and operated.
Any services or products provided by third parties are not provided by, affiliated with or related to Better Homes and Gardens Real Estate LLC, or its affiliated companies.