
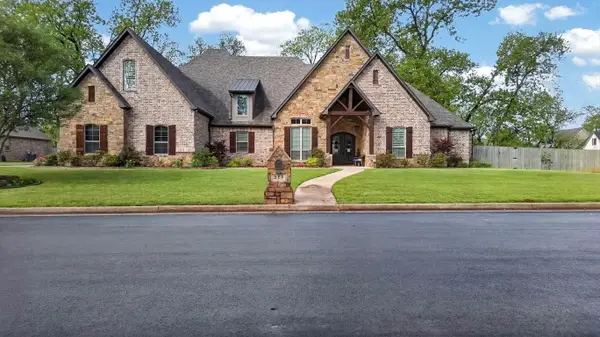
287 North Bay Drive, Bullard, TX 75757
Local realty services provided by:Better Homes and Gardens Real Estate I-20 Team
287 North Bay Drive,Bullard, TX 75757
$554,900
- 4 Beds
- 4 Baths
- 3,288 sq. ft.
- Single family
- Active
Listed by: julie taylor
Office: berkshire hathaway homeservices premier properties
MLS#:26000002
Source:TX_GTAR
Price summary
- Price:$554,900
- Price per sq. ft.:$168.77
About this home
NEW PRICE – NOW $554,900! Major opportunity on one of the largest non-lake lots in Emerald Bay with waterviews, a pool, and extra lot! This home was already a standout—with multiple living areas, spacious rooms, and a gourmet kitchen—and now it’s priced to move. ?? New roof & gutters (2024) ?? Beautiful stamped & stained patio ?? Pool with childproof gate ?? Flexible floorplan with downstairs bedroom + full bath ?? Space to create a downstairs primary suite if desired If you’ve been watching this one… this is your moment.
Contact an agent
Home facts
- Year built:1976
- Listing ID #:26000002
- Added:182 day(s) ago
- Updated:April 26, 2026 at 02:35 PM
Rooms and interior
- Bedrooms:4
- Total bathrooms:4
- Full bathrooms:3
- Half bathrooms:1
- Flooring:Tile, Wood, Wood Under Carpet
- Dining Description:Breakfast Bar, Breakfast Room, Separate Formal Dining
- Bathrooms Description:Ceramic Tile, Double Lavatory, Jack & Jill, Shower Only, Shower and Tub, Walk-In Closet
- Kitchen Description:Cooktop-Electric, Dishwasher, Disposal, Double Oven, Island, Microwave, Oven-Electric, Refrigerator, Trash Compactor
- Bedroom Description:Guest Bedroom Downstairs, Guest Bedroom Split, Master Bedroom Downstairs, Master Bedroom Split, Walk-In Closet
- Living area:3,288 sq. ft.
Heating and cooling
- Heating:Central/Electric
Structure and exterior
- Roof:Composition
- Year built:1976
- Building area:3,288 sq. ft.
- Lot Features:Irregular, Subdivision Lot
- Architectural Style:Traditional
- Construction Materials:Brick Veneer
- Exterior Features:Gutter(s), Patio Open, Security Gate, Security Lighting, Sprinkler System
- Foundation Description:Slab
- Levels:2 Story
Schools
- High school:Bullard
- Middle school:Bullard
- Elementary school:Bullard
Utilities
- Sewer:Private Sewer
Finances and disclosures
- Price:$554,900
- Price per sq. ft.:$168.77
- Tax amount:$3,901
Features and amenities
- Amenities:Attic Stairs, Boat Ramp, Cable, Ceiling Fan, Common Areas, Dining - Country Club, Fishing, Golf, Playground, Satellite, Security - Gated, Smoke Alarm, Tennis Courts
- Pool features:Gunite, In Ground, Pool Perimeter Fence
Parking
- Parking description:Concrete Driveway, Door w/Opener w/Controls, Front Entry
- Garage spaces:2
New listings near 287 North Bay Drive
- New
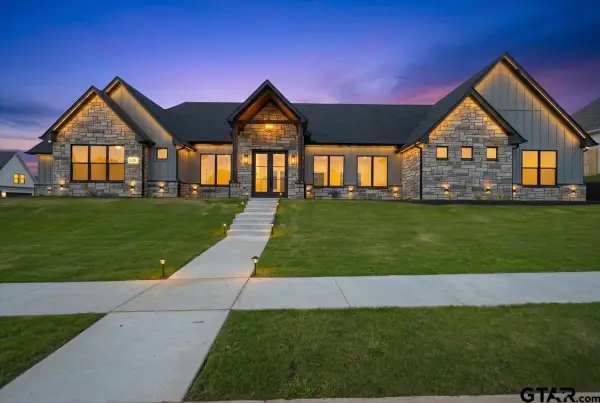 $499,900Active3 beds 3 baths2,447 sq. ft.
323 Mac Circle, Bullard, TX 75757
MLS# 26005729Listed by: WOOD REAL ESTATE GROUP, LLC - New
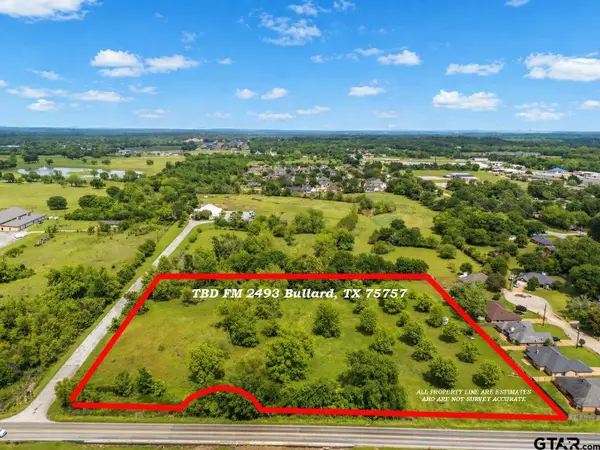 $199,000Active4.31 Acres
TBD FM 2493, Bullard, TX 75757
MLS# 26005730Listed by: REALTY ONE GROUP ROSE - New
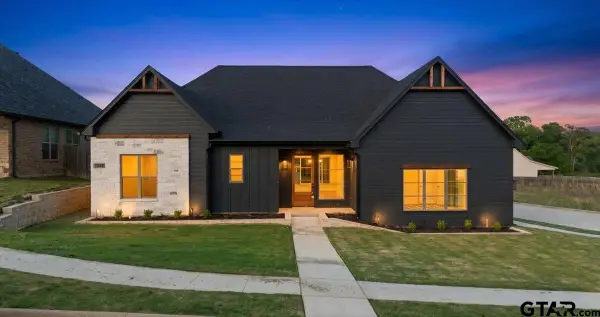 $418,900Active3 beds 6 baths2,041 sq. ft.
406 Sides Blvd, Bullard, TX 75757
MLS# 26005732Listed by: WOOD REAL ESTATE GROUP, LLC - New
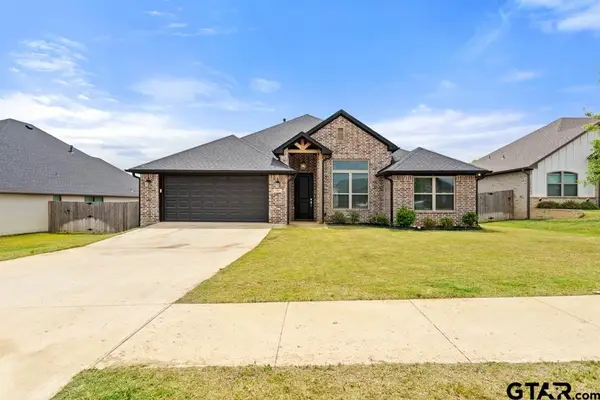 $392,000Active4 beds 3 baths2,110 sq. ft.
242 Amanda Ave, Bullard, TX 75757
MLS# 26005733Listed by: SHILLING REAL ESTATE COMPANY - New
 $415,000Active3 beds 3 baths2,183 sq. ft.
371 Mac Circle, Bullard, TX 75757
MLS# 26005685Listed by: WOOD REAL ESTATE GROUP, LLC - New
 $499,000Active4 beds 3 baths2,591 sq. ft.
317 Mac Circle, Bullard, TX 75757
MLS# 26005686Listed by: WOOD REAL ESTATE GROUP, LLC - New
 $339,000Active3 beds 2 baths2,029 sq. ft.
600 Windover, Bullard, TX 75757
MLS# 26005604Listed by: DWELL REALTY - New
 $42,900Active0.74 Acres
128 Lake Lou Ella Dr, Bullard, TX 75757
MLS# 26005567Listed by: RE/MAX PROFESSIONALS - New
 $1,250,000Active6 beds 6 baths5,075 sq. ft.
314 Hines Crossing #2, Bullard, TX 75757
MLS# 21240695Listed by: RE/MAX TYLER  $148,000Pending2 beds 1 baths612 sq. ft.
408 W Emma Street, Bullard, TX 75757
MLS# 26005300Listed by: PLATINUM REALTY GROUP TYLER LLC


Protect your home and budget from life's surprises with an Assurant Home Warranty, backed by a partner that supports you through every step of homeownership. Explore Plans.
© 2026 Better Homes and Gardens Real Estate LLC. An Anywhere Real Estate company. All rights reserved. Better Homes and Gardens® Real Estate is a registered trademark owned by Meredith Operations Corporation, licensed to Better Homes and Gardens Real Estate LLC and used with permission. Better Homes and Gardens Real Estate LLC fully supports the principles of the Fair Housing Act and the Equal Opportunity Act. Listing information is deemed reliable but is not guaranteed accurate.
Each office is independently owned and operated.
Any services or products provided by third parties are not provided by, affiliated with or related to Better Homes and Gardens Real Estate LLC, or its affiliated companies.