
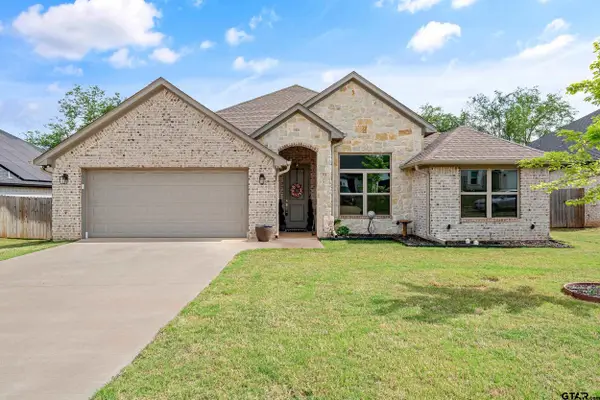
314 Hines Crossing, Bullard, TX 75757
Local realty services provided by:Better Homes and Gardens Real Estate I-20 Team
Listed by: debbie, d, brattlof
Office: re/max tyler
MLS#:26005273
Source:TX_GTAR
Price summary
- Price:$1,090,000
- Price per sq. ft.:$214.78
About this home
Welcome to your private East Texas Retreat in the sought after Pecan Valley Ranch community in Bullard. Nestled on a sprawling 1.17 ac lot surrounded by mature pecan trees, this stunning 5075 sf home offers the perfect blend of luxury, comfort and functionality for modern family living. This thoughtfully designed home features room for everyone- boasting 6 spacious bedrooms and 5.5 bathrooms (all but 1 offer ensuite bathrooms), a dedicated office, an expansive game room with built-in bunk beds, and multiple living areas ideal for entertaining or just relaxing. The warm and inviting living room centers around a beautiful gas fireplace, while high end finishes such as solid wood interior doors, granite surfaces, and designer lighting elevate the home throughout. The recently updated paint and carpet give the entire home a fresh, move-in-ready feel. The chef's kitchen featuring ice machine, double built-in frig and freezer and gas cooktop, large island and a serving bar flows seamlessly into the main living spaces creating the perfect environment for gatherings both large and small. Step outside and enjoy the peace and privacy of you acreage, complete with extra parking and a fully fenced backyard. Pet lovers will appreciate the unique dedicated dog room with its own separate dog run! Additional highlights include a oversized 3 car garage and a whole house generator providing comfort and peace of mind year round. Don't miss out on this home located within the highly regarded Bullard Independent School District, offering over 1 ac lot, large fenced yard and plenty of room for your family and friends!...
Contact an agent
Home facts
- Year built:2016
- Subdivision & Development:Pecan Valley Ranch
- Listing ID #:26005273
- Added:131 day(s) ago
- Updated:August 24, 2026 at 03:10 PM
Rooms and interior
- Bedrooms:6
- Total bathrooms:6
- Full bathrooms:5
- Half bathrooms:1
- Flooring:Carpet, Tile, Wood
- Dining Description:BreakFast Bar
- Bathrooms Description:Ceramic Tile, Linen Closet, Separate Lavatories, Separate Walk-In Closets, Separate Water Closet, Shower and Jetted Tub, Shower/Tub, Walk-In Closet
- Kitchen Description:Dishwasher, Disposal, Double Oven, Electric Oven, Gas Cook Top, Ice Maker, Microwave, Refrigerator, Tankless Water Heater
- Bedroom Description:Guest Bedroom Downstairs, Guest Bedroom Split, Master Bedroom Downstairs, Master Bedroom Split, Separate Walk-in Closets, Walkin Closet
- Living area:5,075 sq. ft.
Heating and cooling
- Cooling:Ceiling Fan(s), Central Electric, Exhaust Fan, Humidity Control, Individual Controlled
- Heating:Central/Gas, Zoned
Structure and exterior
- Roof:Composition
- Year built:2016
- Building area:5,075 sq. ft.
- Lot Features:Corner Lot, Rectangular Lot
- Architectural Style:Traditional
- Construction Materials:Brick
- Exterior Features:Covered, Porch
- Foundation Description:Slab
- Levels:1 & 1/2 Stories
Schools
- High school:Bullard
- Middle school:Bullard
- Elementary school:Bullard
Utilities
- Water:Public
- Sewer:Aerobic Septic
Finances and disclosures
- Price:$1,090,000
- Price per sq. ft.:$214.78
- Tax amount:$20,345 (2025)
Features and amenities
- Appliances:Dishwasher, Disposal, Double Oven, Electric Oven, Gas Cooktop, Ice Maker, Microwave, Refrigerator, Water Heater - Tankless
- Amenities:Ceiling Fan(s), Common Area, Fishing, Walk-In Closet(s)
Parking
- Parking description:Garage Door Opener, Inside Entrance
- Garage spaces:3
New listings near 314 Hines Crossing
- New
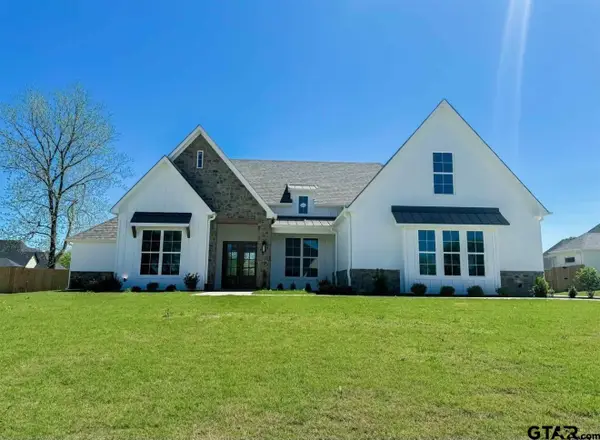 $735,000Active4 beds 4 baths3,251 sq. ft.
419 Cromwell St, Bullard, TX 75757
MLS# 26011740Listed by: BEYCOME BROKERAGE REALTY LLC - New
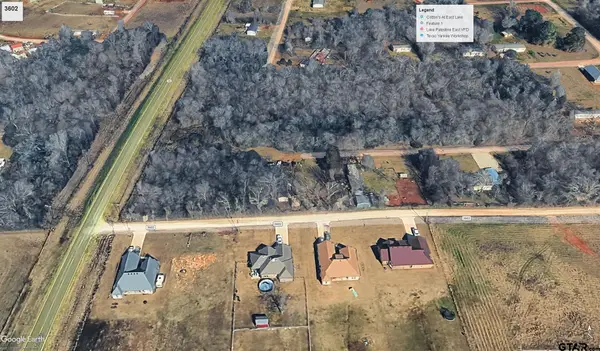 $55,000Active-- beds -- baths
Lot 2 Cr 3602, Bullard, TX 75757
MLS# 26011735Listed by: REALTY ONE GROUP ROSE - New
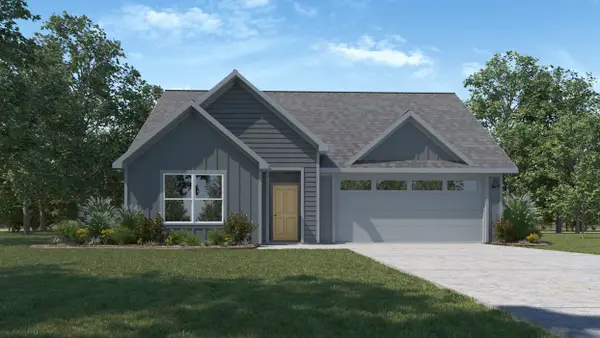 $316,990Active4 beds 3 baths2,036 sq. ft.
205 Brooks Street, Bullard, TX 75757
MLS# 21362074Listed by: D.R. HORTON-TEXAS, LTD - New
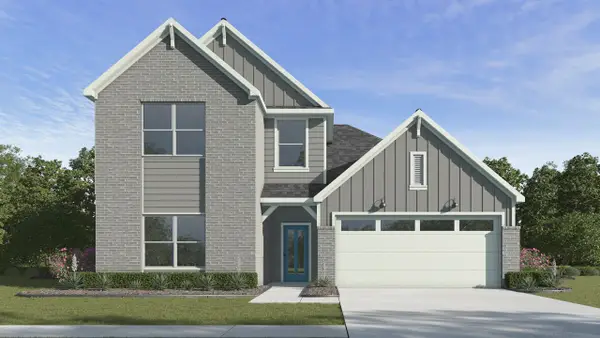 $330,490Active4 beds 3 baths2,154 sq. ft.
201 Brooks Street, Bullard, TX 75757
MLS# 21362107Listed by: D.R. HORTON-TEXAS, LTD - New
 $385,000Active4 beds 3 baths2,110 sq. ft.
112 Amanda Ave, Bullard, TX 75757
MLS# 26011398Listed by: KELLER WILLIAMS REALTY-TYLER - New
 $160,000Active3 beds 1 baths1,047 sq. ft.
201 Bateman, Bullard, TX 75757
MLS# 26011354Listed by: COUNTY LINE REALTY  $265,000Active3 beds 2 baths1,679 sq. ft.
105 Bois D Arc Drive, Bullard, TX 75757
MLS# 26011247Listed by: EBBY HALLIDAY - TYLER $319,900Active3 beds 2 baths1,529 sq. ft.
207 S Loveless, Bullard, TX 75757
MLS# 26011196Listed by: NATIONAL AGENT NETWORK $649,900Active4 beds 4 baths3,473 sq. ft.
101 Thames Dr, Bullard, TX 75757
MLS# 26008592Listed by: NEXTHOME NEIGHBORS $345,000Active4 beds 3 baths2,099 sq. ft.
307 Sides Blvd, Bullard, TX 75757
MLS# 26011168Listed by: DWELL REALTY


Protect your home and budget from life's surprises with an Assurant Home Warranty, backed by a partner that supports you through every step of homeownership. Explore Plans.
© 2026 Better Homes and Gardens Real Estate LLC. An Anywhere Real Estate company. All rights reserved. Better Homes and Gardens® Real Estate is a registered trademark owned by Meredith Operations Corporation, licensed to Better Homes and Gardens Real Estate LLC and used with permission. Better Homes and Gardens Real Estate LLC fully supports the principles of the Fair Housing Act and the Equal Opportunity Act. Listing information is deemed reliable but is not guaranteed accurate.
Each office is independently owned and operated.
Any services or products provided by third parties are not provided by, affiliated with or related to Better Homes and Gardens Real Estate LLC, or its affiliated companies.