
336 Heritage Way, Bullard, TX 75757
Local realty services provided by:Better Homes and Gardens Real Estate I-20 Team
336 Heritage Way,Bullard, 75757
$639,000
- 4 Beds
- 3 Baths
- 2,951 sq. ft.
- Single family
- Active
Office: ignite real estate group llc.
MLS#:26009013
Source:TX_GTAR
Price summary
- Price:$639,000
- Price per sq. ft.:$216.54
About this home
$10,000 SELLER CONCESSIONS AVAILABLE!!! Experience luxury living in this exceptional 4 bedroom, 3 bathroom home located in Three Doves Estates within Bullard ISD, one of the most desirable school districts in East Texas. Situated on more than 0.6 acres, this property backs up to undeveloped land with no future plans for construction, offering rare privacy on one of the largest lots in the neighborhood. Spanning 2,951 square feet, this home has been thoughtfully upgraded far beyond a typical new construction home with premium finishes throughout. The kitchen is a true centerpiece, featuring custom walnut cabinetry, a handcrafted walnut vent hood, a spacious island with thick stone countertops, a genuine European convection oven, a walk in pantry, and a reverse osmosis water filtration system that combines everyday convenience with upscale design. Porcelain tile extends throughout the home, complementing the warm wood accents found on the front porch, back porch, mudroom, and throughout the interior for a seamless, cohesive look. The open living room is anchored by a modern electric fireplace, while the primary suite offers a spa inspired retreat with dual vanities, an oversized walk in shower, and elegant tile finishes. One of the home's standout features is the oversized primary closet, complete with custom built ins and direct access to the home office, laundry room, and mudroom, creating an incredibly functional floor plan. The former third garage bay has been transformed into a fully insulated bonus room with its own mini split system, providing additional climate controlled living space while still allowing it to function as a garage if desired. If you have been searching for a home that offers quality craftsmanship, thoughtful upgrades, and features that set it apart from standard new construction, this is one you need to see for yourself....
Contact an agent
Home facts
- Year built:2025
- Listing ID #:26009013
- Added:8 day(s) ago
- Updated:July 07, 2026 at 03:59 PM
Rooms and interior
- Bedrooms:4
- Total bathrooms:3
- Full bathrooms:3
- Bathrooms Description:Shower Only, Shower and Tub
- Kitchen Description:Dishwasher, Disposal, Gas Cook Top, Gas Range, Microwave, Refrigerator, Tankless Water Heater
- Bedroom Description:All Bedrooms Downstairs, Master Bedroom Split, Walkin Closet
- Living area:2,951 sq. ft.
Heating and cooling
- Cooling:Central Electric
- Heating:Central/Gas
Structure and exterior
- Roof:Composition
- Year built:2025
- Building area:2,951 sq. ft.
- Lot area:0.63 Acres
- Lot Features:Corner Lot, Irregular Lot, Subdivision Lot
- Architectural Style:Contemporary
- Construction Materials:Brick
- Exterior Features:Covered, Porch
- Foundation Description:Slab
- Levels:1 Story
Schools
- High school:Bullard
- Middle school:Bullard
- Elementary school:Bullard
Utilities
- Water:Public
- Sewer:Public Sewer
Finances and disclosures
- Price:$639,000
- Price per sq. ft.:$216.54
- Tax amount:$215 (2025)
Features and amenities
- Appliances:Dishwasher, Disposal, Gas Cooktop, Gas Range, Microwave, Refrigerator, Water Heater - Tankless
- Amenities:Ceiling Fan(s), Walk-In Closet(s)
Parking
- Parking description:Garage, Garage Door Opener, Inside Entrance
- Garage spaces:2
New listings near 336 Heritage Way
- New
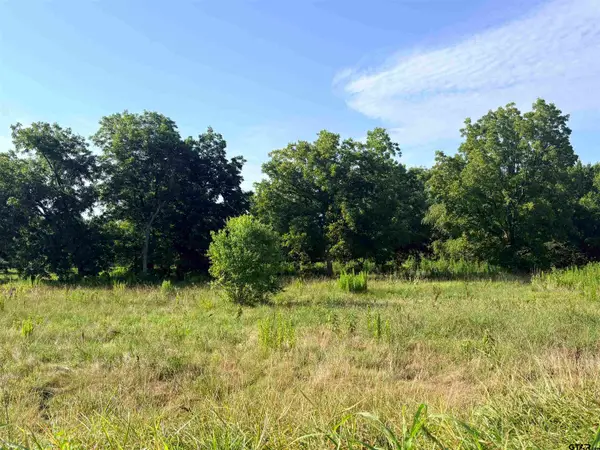
 $407,600Active-- beds -- baths
TBD Fm 2493, Bullard, 75757
MLS# 26009382Listed by: CB&A, REALTORS - TYLER - New
 $407,500Active-- beds -- baths
TBD Fm 2493, Bullard, 75757
MLS# 26009383Listed by: CB&A, REALTORS - TYLER - New
 $795,500Active-- beds -- baths
TBD Fm 2493, Bullard, 75757
MLS# 26009384Listed by: CB&A, REALTORS - TYLER - New
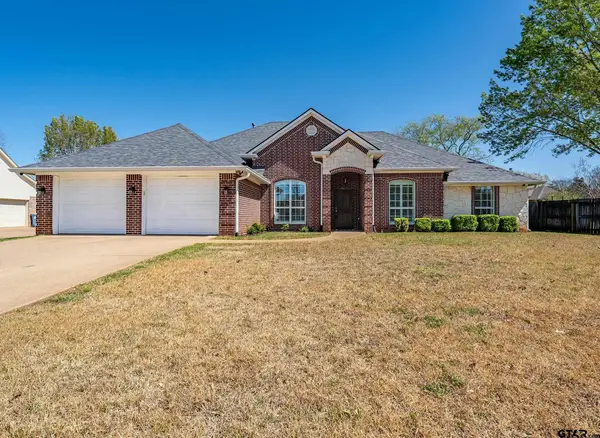 $375,000Active4 beds 2 baths2,285 sq. ft.
602 Windover Ln, Bullard, 75757
MLS# 26009324Listed by: KIERSTEN CRAWFORD, BROKER - New
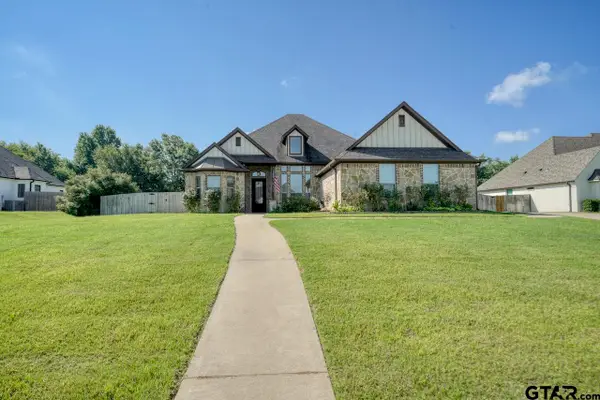 $475,000Active4 beds 2 baths2,141 sq. ft.
440 Coventry St, Bullard, 75757
MLS# 26009298Listed by: CENTURY 21 FIRST GROUP - LINDALE - New
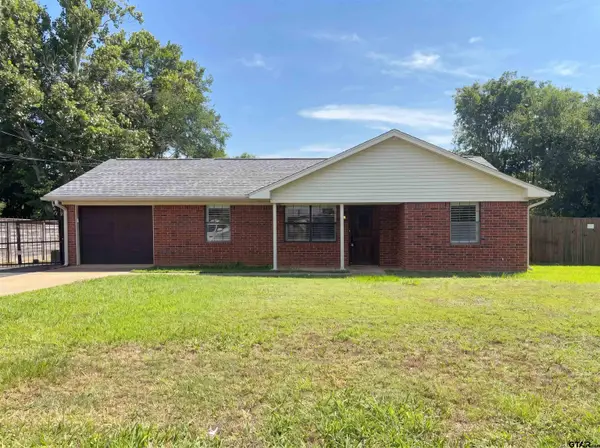 $300,000Active4 beds 3 baths2,398 sq. ft.
308 N N Todd St, Bullard, 75757
MLS# 26009286Listed by: OPENDOOR BROKERAGE LLC - New
 $340,000Active4 beds 2 baths1,986 sq. ft.
964 Redbud Ln, Bullard, 75757
MLS# 26009263Listed by: QUALITY CHOICE SOLUTIONS, LLC - New
 $599,900Active3 beds 2 baths2,539 sq. ft.
332 Hines Crossing, Bullard, 75757
MLS# 26009240Listed by: CENTURY 21 ACTION TEAM - New
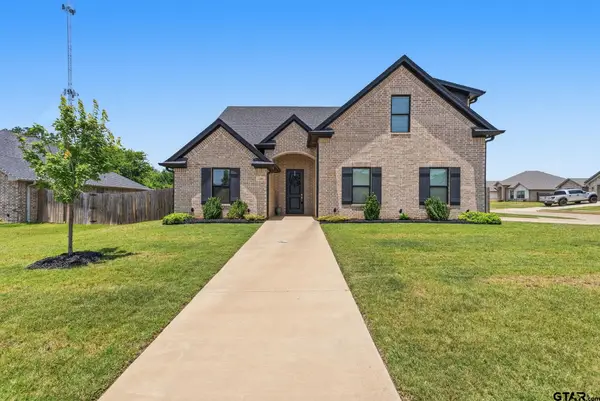 $399,000Active4 beds 3 baths2,094 sq. ft.
135 Amanda, Bullard, 75757
MLS# 26009142Listed by: WEAVER REAL ESTATE PARTNERS 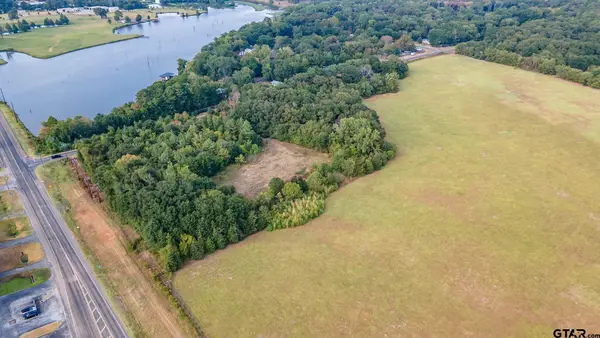 $750,000Pending-- beds -- baths
0 Fm 344, Bullard, 75757
MLS# 24004406Listed by: DRAKE REAL ESTATE & INVESTMENTS


Protect your home and budget from life's surprises with an Assurant Home Warranty, backed by a partner that supports you through every step of homeownership. Explore Plans.
© 2026 Better Homes and Gardens Real Estate LLC. An Anywhere Real Estate company. All rights reserved. Better Homes and Gardens® Real Estate is a registered trademark owned by Meredith Operations Corporation, licensed to Better Homes and Gardens Real Estate LLC and used with permission. Better Homes and Gardens Real Estate LLC fully supports the principles of the Fair Housing Act and the Equal Opportunity Act. Listing information is deemed reliable but is not guaranteed accurate.
Each office is independently owned and operated.
Any services or products provided by third parties are not provided by, affiliated with or related to Better Homes and Gardens Real Estate LLC, or its affiliated companies.