
3360 County Road 3601, Bullard, TX 75757
Local realty services provided by:Better Homes and Gardens Real Estate I-20 Team
3360 County Road 3601,Bullard, TX 75757
$495,000
- 4 Beds
- 2 Baths
- 2,108 sq. ft.
- Single family
- Active
Listed by: brandy, williamson
Office: trina griffith & company
MLS#:26014954
Source:TX_GTAR
Price summary
- Price:$495,000
- Price per sq. ft.:$234.82
About this home
Beautiful new construction on 1.1 acres in Bullard! This 4-bedroom, 2-bath home offers 2,108 sq. ft. of thoughtfully designed living space with upscale finishes and exceptional attention to detail. The striking stone and brick exterior features cedar accents, beautiful landscaping, and mature trees. Inside, you'll find vaulted ceilings, wood flooring, a cozy fireplace with custom built-ins, and a spacious kitchen featuring quartz countertops, upgraded appliances, and a walk-in pantry. The primary suite features a freestanding soaking tub, oversized zero-entry shower, and dual vanities. Custom closets and abundant built-in storage add everyday convenience, while the fourth bedroom offers flexibility as a home office. Outside, enjoy 1.1 acres with plenty of room for a future shop, pool, or outdoor entertaining. A beautiful combination of quality craftsmanship, modern comfort, and room to spread out!
Contact an agent
Home facts
- Year built:2026
- Subdivision & Development:Glen Ridge
- Listing ID #:26014954
- Added:15 day(s) ago
- Updated:November 22, 2026 at 04:08 PM
Rooms and interior
- Bedrooms:4
- Total bathrooms:2
- Full bathrooms:2
- Flooring:Carpet, Tile, Wood
- Dining Description:BreakFast Bar
- Bathrooms Description:Shower and Tub, Shower/Tub, Tile
- Kitchen Description:Dishwasher, Disposal, Electric Oven, Gas Range, Microwave, Tankless Water Heater
- Living area:2,108 sq. ft.
Heating and cooling
- Cooling:Ceiling Fan(s), Central Electric
- Heating:Central/Electric
Structure and exterior
- Roof:Composition
- Year built:2026
- Building area:2,108 sq. ft.
- Lot area:1.11 Acres
- Architectural Style:Traditional
- Construction Materials:Brick
- Exterior Features:Covered
- Foundation Description:Slab
- Levels:1 Story
Schools
- High school:Bullard
- Middle school:Bullard
- Elementary school:Bullard
Utilities
- Water:Public
- Sewer:Aerobic Septic
Finances and disclosures
- Price:$495,000
- Price per sq. ft.:$234.82
Features and amenities
- Appliances:Dishwasher, Disposal, Electric Oven, Gas Range, Microwave, Water Heater - Tankless
- Amenities:Ceiling - Vaulted, Ceiling Fan(s)
Parking
- Parking description:Inside Entrance
- Garage spaces:2
New listings near 3360 County Road 3601
- New
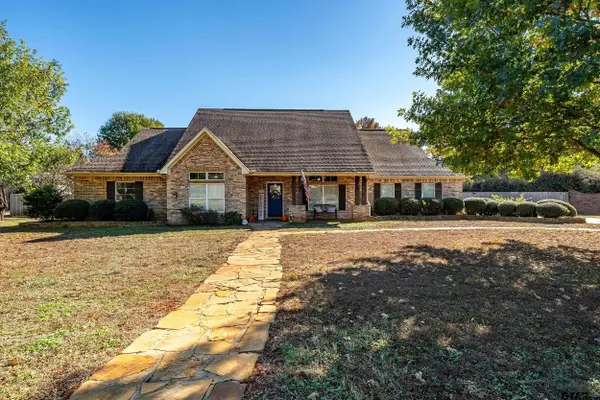 $549,900Active4 beds 2 baths2,598 sq. ft.
110 Pecan Valley, Bullard, TX 75757
MLS# 26015509Listed by: KELLER WILLIAMS REALTY-TYLER - New
 $35,000Active0.27 Acres
TBD Almarion Street, Bullard, TX 75757
MLS# 21438383Listed by: COLDWELL BANKER APEX, REALTORS - New
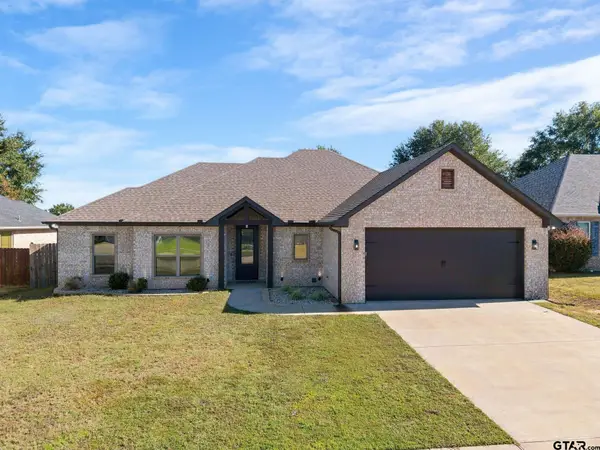 $319,900Active4 beds 2 baths1,774 sq. ft.
1536 Nate Cir, Bullard, TX 75757
MLS# 26015383Listed by: BRICK AND KEY BY J AND B EVANS REALTY - New
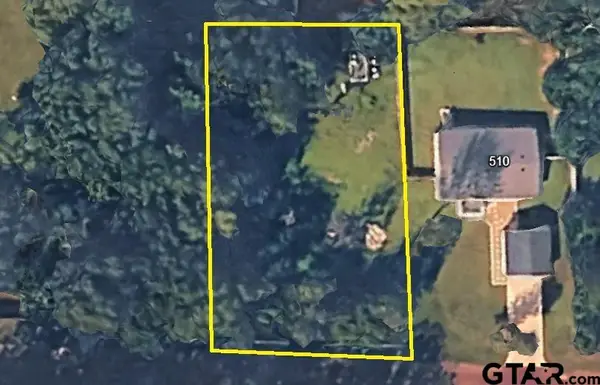 $45,000Active-- beds -- baths
Timberline Dr, Bullard, TX 75757
MLS# 26015378Listed by: REALTY ONE GROUP ROSE - New
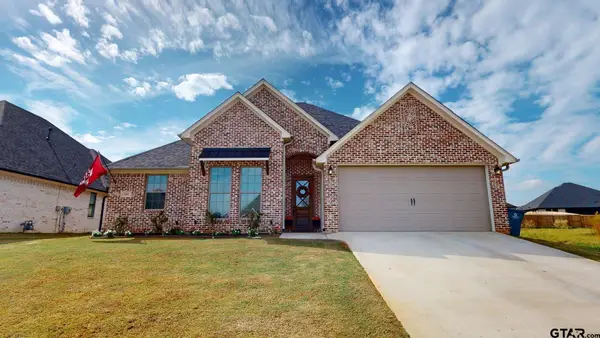 $420,000Active4 beds 3 baths2,187 sq. ft.
225 Kaul Ln., Bullard, TX 75757
MLS# 26015159Listed by: RE/MAX BENCHMARK - New
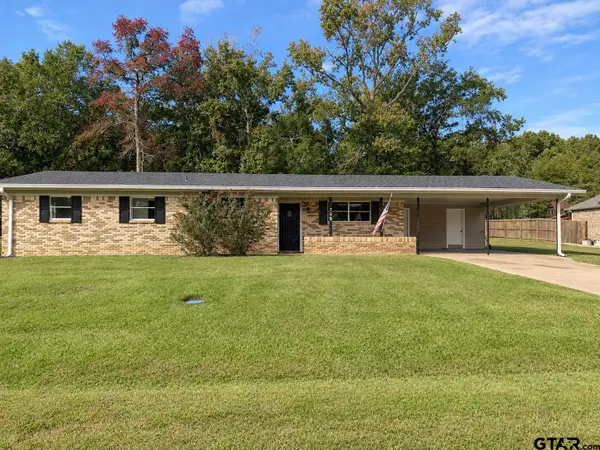 $189,000Active3 beds 2 baths1,320 sq. ft.
709 Oak Street, Bullard, TX 75757
MLS# 26015166Listed by: CB&A, REALTORS - TYLER  $149,900Active0.5 Acres
295 Plybon Way, Bullard, TX 75757
MLS# 21433469Listed by: EXP REALTY LLC $355,000Active4 beds 2 baths1,900 sq. ft.
135 Kaul, Bullard, TX 75757
MLS# 26014885Listed by: STANDARD REAL ESTATE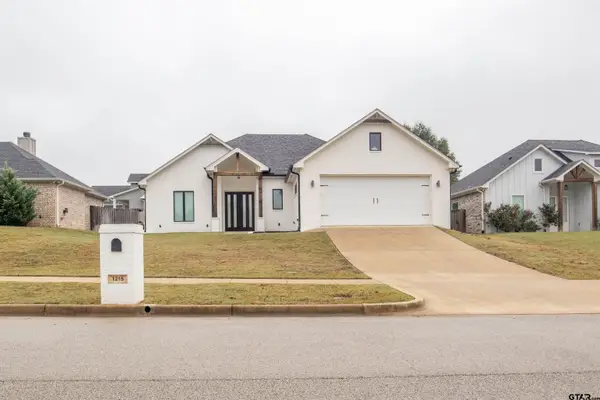 $306,600Active3 beds 2 baths1,680 sq. ft.
1215 Nate Circle, Bullard, TX 75757
MLS# 26014779Listed by: COLDWELL BANKER APEX, REALTORS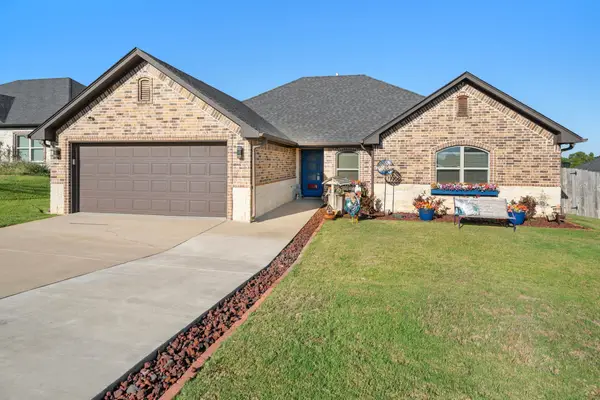 $299,900Active3 beds 2 baths1,604 sq. ft.
1511 Nate Circle, Bullard, TX 75757
MLS# 24409534Listed by: RE/MAX TYLER


Protect your home and budget from life's surprises with an Assurant Home Warranty, backed by a partner that supports you through every step of homeownership. Explore Plans.
© 2026 Better Homes and Gardens Real Estate LLC. An Anywhere Real Estate company. All rights reserved. Better Homes and Gardens® Real Estate is a registered trademark owned by Meredith Operations Corporation, licensed to Better Homes and Gardens Real Estate LLC and used with permission. Better Homes and Gardens Real Estate LLC fully supports the principles of the Fair Housing Act and the Equal Opportunity Act. Listing information is deemed reliable but is not guaranteed accurate.
Each office is independently owned and operated.
Any services or products provided by third parties are not provided by, affiliated with or related to Better Homes and Gardens Real Estate LLC, or its affiliated companies.