
371 Heritage Way, Bullard, TX 75757
Local realty services provided by:Better Homes and Gardens Real Estate I-20 Team
371 Heritage Way,Bullard, TX 75757
$579,000
- 4 Beds
- 3 Baths
- 2,725 sq. ft.
- Single family
- Active
Listed by: ben, clark
Office: newberry real estate
MLS#:26008980
Source:TX_GTAR
Price summary
- Price:$579,000
- Price per sq. ft.:$212.48
About this home
This beautifully crafted new build in a welcoming, family-friendly neighborhood offers 4 bedrooms, 2.5 baths, 2,725 square feet, and is located in Whitehouse ISD. Just off the entry, the 4th bedroom provides the perfect flex space for a home office, playroom, or guest room, complete with a closet for storage. The open-concept living area features luxury vinyl plank flooring, a stunning stone fireplace, stainless steel appliances, gorgeous quartzite countertops, a large eat-in island, dining area, and a hidden walk-in pantry that’s sure to surprise you. The split floor plan offers a private primary suite with a floating soaking tub, separate shower, dual sinks, and a spacious closet that flows directly into the oversized laundry room with abundant cabinetry and counter space. Two additional bedrooms are tucked away down their own hallway, while the guest bath offers two separate vanities plus a private tub/shower and toilet area. A convenient half bath, generous drop zone with cabinetry and counter space off the garage entry, spray foam insulation, and a 3-car garage add everyday functionality. Step outside to the oversized covered patio with a pitched roof and ceiling fan overlooking a large backyard with peaceful tree-lined views. Call to schedule your private showing today!...
Contact an agent
Home facts
- Year built:2026
- Subdivision & Development:THREE DOVES
- Listing ID #:26008980
- Added:104 day(s) ago
- Updated:October 09, 2026 at 03:07 PM
Rooms and interior
- Bedrooms:4
- Total bathrooms:3
- Full bathrooms:2
- Half bathrooms:1
- Kitchen Description:Dishwasher, Microwave
- Living area:2,725 sq. ft.
Heating and cooling
- Cooling:Central Electric
- Heating:Central/Gas
Structure and exterior
- Roof:Composition
- Year built:2026
- Building area:2,725 sq. ft.
- Architectural Style:Traditional
- Construction Materials:Brick
- Exterior Features:Covered
- Foundation Description:Slab
- Levels:1 Story
Schools
- High school:Whitehouse
- Middle school:JW Holloway
- Elementary school:Whitehouse - Stanton-Smith
Utilities
- Sewer:Public Sewer
Finances and disclosures
- Price:$579,000
- Price per sq. ft.:$212.48
- Tax amount:$2,026 (1275)
Features and amenities
- Appliances:Dishwasher, Microwave
- Amenities:Ceiling - Vaulted, Ceiling Fan(s)
Parking
- Garage spaces:3
New listings near 371 Heritage Way
- New
 $313,000Active3 beds 2 baths1,739 sq. ft.
407 Whitaker, Bullard, TX 75757
MLS# 26013740Listed by: RE/MAX TYLER - New
 $299,900Active3 beds 2 baths1,611 sq. ft.
1511 Nate, Bullard, TX 75757
MLS# 26013636Listed by: RE/MAX TYLER - New
 $475,000Active4 beds 3 baths2,560 sq. ft.
100 Thames Dr, Bullard, TX 75757
MLS# 26013577Listed by: ABIDE REALTY LLC - New
 $299,000Active3 beds 2 baths1,800 sq. ft.
201 Bedford, Bullard, TX 75757
MLS# 26013455Listed by: SHOWCASE REALTY - New
 $379,900Active3 beds 2 baths1,950 sq. ft.
513 Sides Blvd., Bullard, TX 75757
MLS# 26013390Listed by: COLDWELL BANKER APEX, REALTORS - New
 $549,900Active3 beds 2 baths2,539 sq. ft.
332 Hines Crossing, Bullard, TX 75757
MLS# 26013333Listed by: CENTURY 21 ACTION TEAM 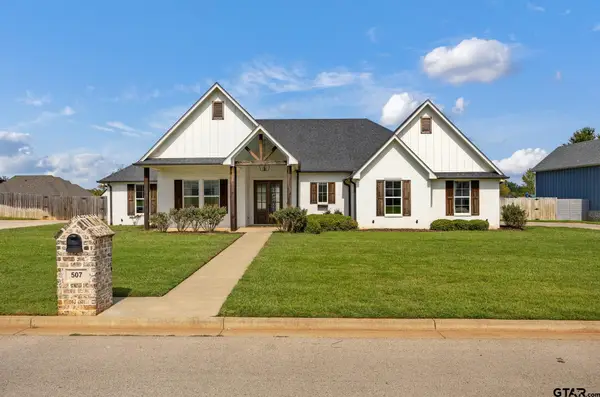 $519,900Active4 beds 3 baths2,373 sq. ft.
507 Coventry, Bullard, TX 75757
MLS# 26013247Listed by: NEWMAN REALTY GROUP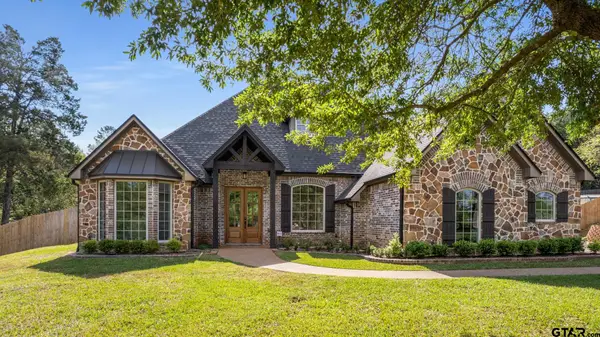 $649,500Active4 beds 4 baths2,827 sq. ft.
333 Hines Crossing, Bullard, TX 75757
MLS# 26013164Listed by: DWELL REALTY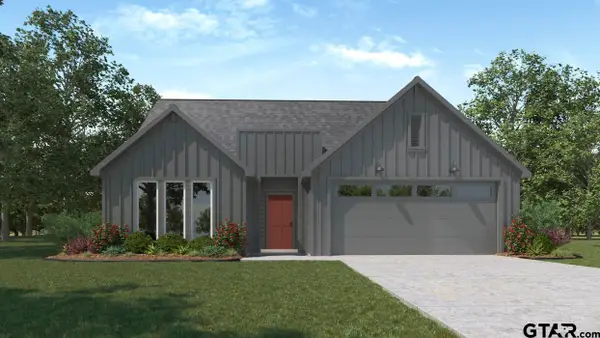 $298,990Active4 beds 2 baths1,607 sq. ft.
215 Yates Street, Bullard, TX 75757
MLS# 26013144Listed by: D.R. HORTON-TEXAS, LTD $318,990Active4 beds 3 baths2,034 sq. ft.
205 Brooks Street, Bullard, TX 75757
MLS# 26012967Listed by: D.R. HORTON-TEXAS, LTD


Protect your home and budget from life's surprises with an Assurant Home Warranty, backed by a partner that supports you through every step of homeownership. Explore Plans.
© 2026 Better Homes and Gardens Real Estate LLC. An Anywhere Real Estate company. All rights reserved. Better Homes and Gardens® Real Estate is a registered trademark owned by Meredith Operations Corporation, licensed to Better Homes and Gardens Real Estate LLC and used with permission. Better Homes and Gardens Real Estate LLC fully supports the principles of the Fair Housing Act and the Equal Opportunity Act. Listing information is deemed reliable but is not guaranteed accurate.
Each office is independently owned and operated.
Any services or products provided by third parties are not provided by, affiliated with or related to Better Homes and Gardens Real Estate LLC, or its affiliated companies.