
549 Eagles Nest Trail, Bullard, TX 75757
Local realty services provided by:Better Homes and Gardens Real Estate Gary Greene
Listed by: dana staples
Office: staples sotheby's international realty903-630-4321
MLS#:87213572
Source:HARMLS
Price summary
- Price:$739,000
- Price per sq. ft.:$259.57
- Monthly HOA dues:$242
About this home
Beautifully designed and thoughtfully constructed, this exceptional 2022 home in The Cottages at Eagle’s Bluff offers refined living in an elegant 55+ gated community nestled along the fairways of Eagle’s Bluff in Bullard ISD. With a brick and stone exterior on a .39-acre lot, this 2,847 sq. ft. home features an inviting open-concept floor plan with wood plank flooring throughout the living, dining & kitchen areas. A wall of 16' slider doors floods the spacious living area with natural light and showcases peaceful views of nature & the golf course. The living room features a vaulted, beamed ceiling & gas fireplace, creating a warm & inviting gathering space. The well-appointed kitchen offers abundant storage, beautiful appliances, wine refrigerator, island with breakfast bar, & a 14' x 6.5' pantry w/ floor to ceiling shelves plus space for additional refrigerator. The split-bedroom design provides privacy, with the spacious primary suite including soaking tub, shower & huge closet, is complemented by two additional bedrooms & full baths—ideal for hosting family & friends. Step outside to enjoy the expansive covered patio, featuring a stained wood ceiling, gas fireplace & beautiful golf-course views. Convenient electric patio shades, added in 2023, allow for comfortable outdoor living in a variety of weather conditions. A 3-car garage provides generous space for vehicles, boats, golf carts & other recreational toys. A whole-home generator, added in 2023, provides added peace of mind during inclement weather. An attic lift, also added in 2023 allows easy use of the attic for additional storage. Located just minutes from the Golf Performance Center at Eagle’s Bluff, a premier 27-acre public golf practice &training facility in East Texas. Neighborhood amenities include elegantly designed common areas with landscaping & fencing, security gate, underground utilities, fine & casual dining, golf, swimming pool, & walking trails, all within highly sought-after Bullard ISD....
Contact an agent
Home facts
- Year built:2022
- Subdivision & Development:Cottages/Eagles Bluff
- Listing ID #:87213572
- Updated:October 09, 2026 at 12:15 AM
Rooms and interior
- Bedrooms:3
- Total bathrooms:3
- Full bathrooms:3
- Rooms Total:10
- Flooring:Laminate
- Kitchen Description:Dishwasher, Disposal, Microwave
- Living area:2,847 sq. ft.
Heating and cooling
- Cooling:Central Air, Electric
- Heating:Central, Gas
- Central air:Yes
Structure and exterior
- Roof:Composition
- Year built:2022
- Building area:2,847 sq. ft.
- Lot area:0.39 Acres
- Lot Features:Subdivision
- Architectural Style:Traditional
- Construction Materials:Brick, Stone
- Exterior Features:Patio, Tennis Courts
- Foundation Description:Slab
- Levels:1 Story
Schools
- High school:BULLARD HIGH SCHOOL
- Middle school:BULLARD MIDDLE SCHOOL
- Elementary school:BULLARD ELEMENTARY SCHOOL
Utilities
- Sewer:Public Sewer
Finances and disclosures
- Price:$739,000
- Price per sq. ft.:$259.57
- Tax amount:$2,883 (2026)
Features and amenities
- Appliances:Dishwasher, Disposal, Microwave
- Amenities:Controlled Access, Crown Molding, Gated, High Ceilings, Smoke Detectors
Parking
- Parking description:Garage
- Garage:Yes
- Garage spaces:3
New listings near 549 Eagles Nest Trail
- New
 $299,900Active3 beds 2 baths1,611 sq. ft.
1511 Nate, Bullard, TX 75757
MLS# 26013636Listed by: RE/MAX TYLER - New
 $475,000Active4 beds 3 baths2,560 sq. ft.
100 Thames Dr, Bullard, TX 75757
MLS# 26013577Listed by: ABIDE REALTY LLC - New
 $299,000Active3 beds 2 baths1,800 sq. ft.
201 Bedford, Bullard, TX 75757
MLS# 26013455Listed by: SHOWCASE REALTY - New
 $379,900Active3 beds 2 baths1,950 sq. ft.
513 Sides Blvd., Bullard, TX 75757
MLS# 26013390Listed by: COLDWELL BANKER APEX, REALTORS - New
 $549,900Active3 beds 2 baths2,539 sq. ft.
332 Hines Crossing, Bullard, TX 75757
MLS# 26013333Listed by: CENTURY 21 ACTION TEAM 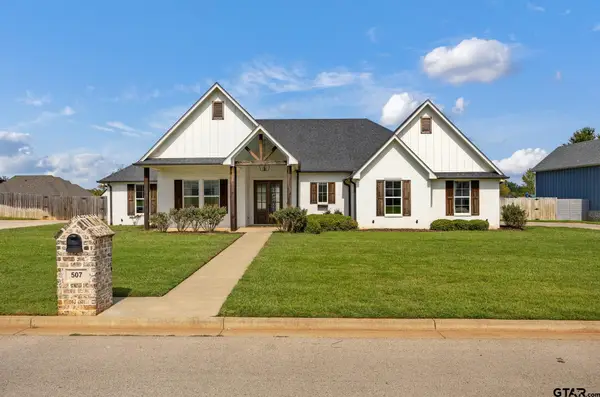 $519,900Active4 beds 3 baths2,373 sq. ft.
507 Coventry, Bullard, TX 75757
MLS# 26013247Listed by: NEWMAN REALTY GROUP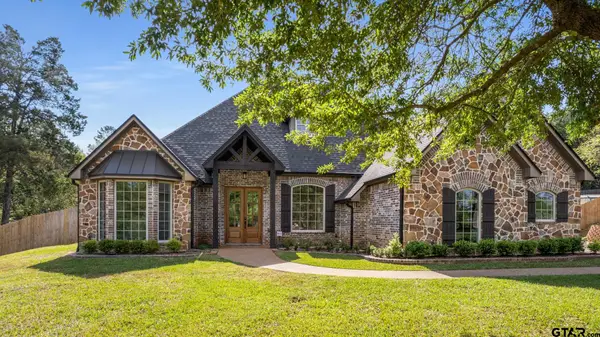 $649,500Active4 beds 4 baths2,827 sq. ft.
333 Hines Crossing, Bullard, TX 75757
MLS# 26013164Listed by: DWELL REALTY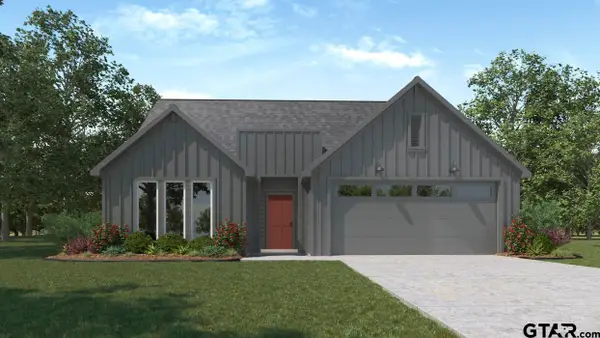 $298,990Active4 beds 2 baths1,607 sq. ft.
215 Yates Street, Bullard, TX 75757
MLS# 26013144Listed by: D.R. HORTON-TEXAS, LTD $318,990Active4 beds 3 baths2,034 sq. ft.
205 Brooks Street, Bullard, TX 75757
MLS# 26012967Listed by: D.R. HORTON-TEXAS, LTD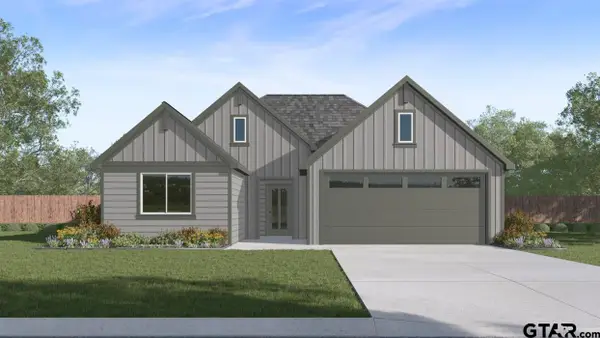 $308,990Active4 beds 2 baths1,738 sq. ft.
209 Yates Street, Bullard, TX 75757
MLS# 26012969Listed by: D.R. HORTON-TEXAS, LTD


Protect your home and budget from life's surprises with an Assurant Home Warranty, backed by a partner that supports you through every step of homeownership. Explore Plans.
© 2026 Better Homes and Gardens Real Estate LLC. An Anywhere Real Estate company. All rights reserved. Better Homes and Gardens® Real Estate is a registered trademark owned by Meredith Operations Corporation, licensed to Better Homes and Gardens Real Estate LLC and used with permission. Better Homes and Gardens Real Estate LLC fully supports the principles of the Fair Housing Act and the Equal Opportunity Act. Listing information is deemed reliable but is not guaranteed accurate.
Each office is independently owned and operated.
Any services or products provided by third parties are not provided by, affiliated with or related to Better Homes and Gardens Real Estate LLC, or its affiliated companies.