
800 Stone Chimney Rd, Bullard, TX 75757
Local realty services provided by:Better Homes and Gardens Real Estate I-20 Team
800 Stone Chimney Rd,Bullard, 75757
$939,500
- 5 Beds
- 5 Baths
- 4,650 sq. ft.
- Single family
- Pending
Office: dwell realty
MLS#:26007137
Source:TX_GTAR
Price summary
- Price:$939,500
- Price per sq. ft.:$202.04
About this home
This stunning 4,650 sq ft home by Prime Home Builders sits on a 1-acre lot in Stone Chimney Cove, offering beautiful views of Stone Chimney Creek leading into Lake Palestine. The community features underground utilities, a private boat ramp and pier, a protected shoreline, and quick access to deep water. Located in the desirable Bullard School District, it’s also just fifteen minutes from groceries and essentials in the Bullard Hallmark Town area. Designed for luxury living, the home includes high-end kitchen appliances, Italian marble counters, and two refrigerator spaces. Enjoy covered front and back porches with tongue-and-groove ceilings, vaulted ceilings throughout, multiple living areas, and spacious bedrooms and bathrooms. The primary suite features an oversized luxury bathroom with double rain-shower heads. Recessed lighting and a hall-entry coffee bar add comfort and convenience. The oversized three-car garage offers 10-ft and 18-ft entrances, insulated doors, extended depth, and custom cabinetry. The expansive outdoor entertaining space includes an outdoor kitchen, powder room, and a large stone-hearth gas fireplace. Energy efficiency is enhanced by spray-foam insulation, two HVAC units, and tankless water heaters. Upstairs provides two attic access points with ample decked storage. The yard is nearly fully covered with upgraded St. Augustine grass and attractive landscaping, complemented by a picturesque front porch and beautifully finished steps. Brand new coated flooring at front and back porches, as well as the 3 car garage! Built with exceptional attention to detail, this home is truly a must-see. The builder offers a 1-2-10 warranty and $10,000 in closing concessions for a rate buy-down or buyer’s choice....
Contact an agent
Home facts
- Year built:2025
- Subdivision & Development:Stone Chimney Cove
- Listing ID #:26007137
- Added:40 day(s) ago
- Updated:August 11, 2026 at 07:52 AM
Rooms and interior
- Bedrooms:5
- Total bathrooms:5
- Full bathrooms:4
- Half bathrooms:1
- Dining Description:BreakFast Bar
- Bathrooms Description:Double Lavatory, Dressing Area, Garden Tub, Linen Closet, Shower Only, Shower and Tub, Tub Only, Walk-In Closet
- Kitchen Description:Dishwasher, Disposal, Food Center, Gas Range, Microwave, Refrigerator, Tankless Water Heater
- Bedroom Description:Guest Bedroom Split, Master Bedroom Downstairs, Master Bedroom Split, Separate Walk-in Closets, Sitting Area in Master
- Living area:4,650 sq. ft.
Heating and cooling
- Cooling:Ceiling Fan(s), Central Electric, Individual Controlled, Zoned-2
- Heating:Central/Gas, Fireplace
Structure and exterior
- Roof:Composition
- Year built:2025
- Building area:4,650 sq. ft.
- Lot area:1 Acres
- Lot Features:Rectangular Lot, Subdivision Lot, Wooded
- Architectural Style:Traditional
- Construction Materials:Brick
- Exterior Features:Covered, Porch
- Foundation Description:Slab
- Levels:Two Stories
Schools
- High school:Bullard
- Middle school:Bullard
- Elementary school:Bullard
Utilities
- Sewer:Aerobic Septic
Finances and disclosures
- Price:$939,500
- Price per sq. ft.:$202.04
- Tax amount:$7,921 (2025)
Features and amenities
- Appliances:Dishwasher, Disposal, Gas Range, Microwave, Refrigerator, Water Heater - Tankless
- Amenities:Ceiling - Vaulted, Ceiling Fan(s), Fishing, Walk-In Closet(s), Wet Bar
Parking
- Parking description:Garage Door Opener, Inside Entrance, Workshop In Garage
- Garage spaces:3
New listings near 800 Stone Chimney Rd
- New
 $350,000Active3 beds 2 baths1,665 sq. ft.
912 Lilly Ln., Bullard, 75757
MLS# 26011055Listed by: KELLER WILLIAMS REALTY-TYLER - New
 $335,000Active3 beds 2 baths1,851 sq. ft.
1450 Nate Circle, Bullard, TX 75757
MLS# 21348692Listed by: BHHS PREMIER PROPERTIES - New
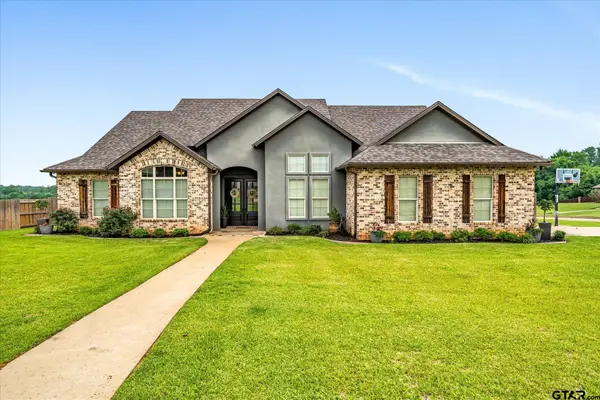 $499,900Active4 beds 3 baths2,294 sq. ft.
230 Sunnys Halo Boulevard, Bullard, 75757
MLS# 26010761Listed by: STANDARD REAL ESTATE - New
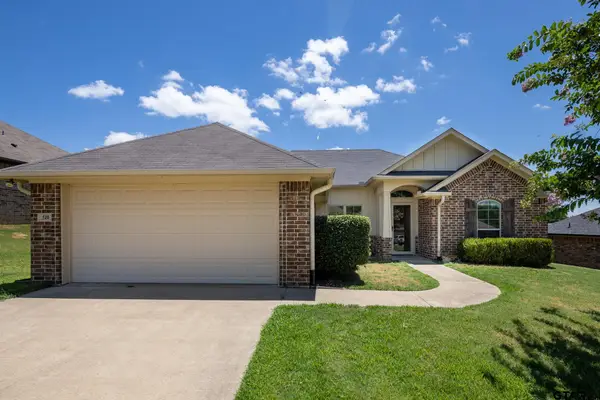 $269,900Active3 beds 2 baths1,510 sq. ft.
120 Bois D Arc Drive, Bullard, 75757
MLS# 26010721Listed by: NATHAN FOREMAN REAL ESTATE, LLC - New
 $390,000Active4 beds 2 baths2,029 sq. ft.
1128 Rhome Road, Bullard, 75757
MLS# 26010708Listed by: EAST TEXAS PREFERRED PROPERTIES - TYLER 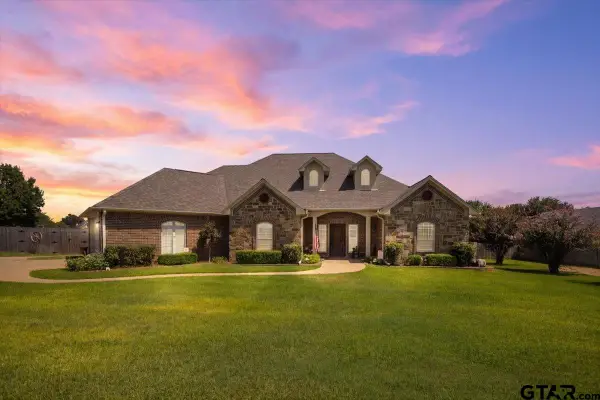 $525,000Active4 beds 3 baths2,368 sq. ft.
212 Pecan Park Dr, Bullard, 75757
MLS# 26010567Listed by: REALTY ONE GROUP ROSE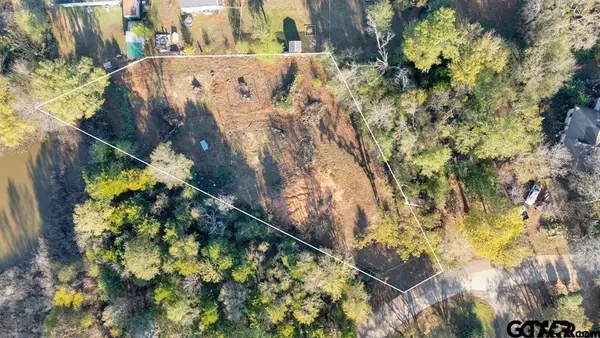 $59,000Active-- beds -- baths
1141 Rollingwood Dr, Bullard, 75757
MLS# 26010440Listed by: CB&A, REALTORS - TYLER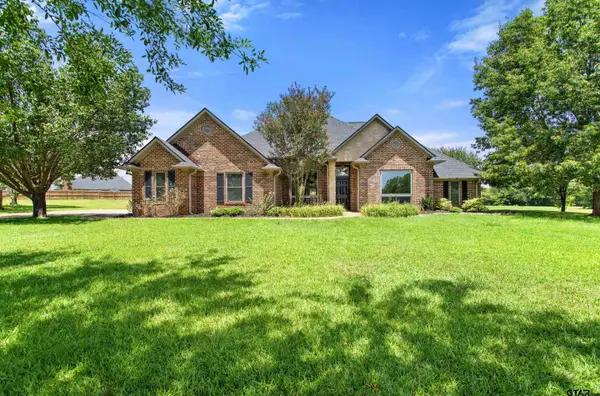 $450,000Active4 beds 2 baths2,436 sq. ft.
301 Hines Crossing, Bullard, 75757
MLS# 26010408Listed by: THE AGENCY TYLER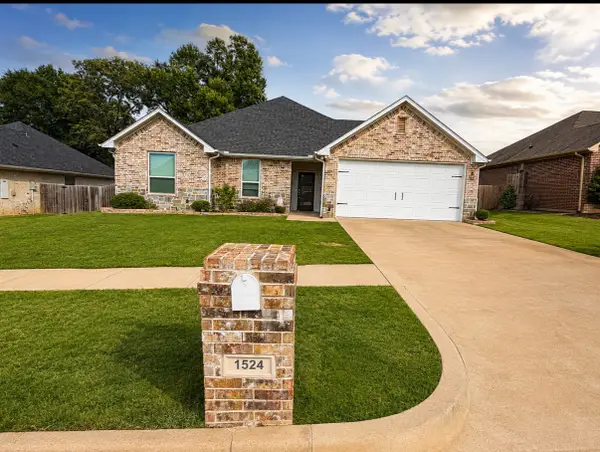 $352,000Active3 beds 2 baths1,651 sq. ft.
1524 Nate Circle, Bullard, TX 75757
MLS# 20075380Listed by: INC REALTY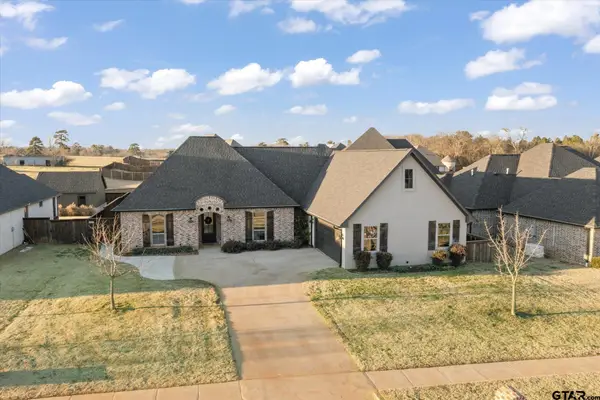 $569,000Active4 beds 3 baths2,489 sq. ft.
285 Heritage Way, Bullard, 75757
MLS# 26009942Listed by: JULIE WOODS & ASSOCIATES - LONGVIEW


Protect your home and budget from life's surprises with an Assurant Home Warranty, backed by a partner that supports you through every step of homeownership. Explore Plans.
© 2026 Better Homes and Gardens Real Estate LLC. An Anywhere Real Estate company. All rights reserved. Better Homes and Gardens® Real Estate is a registered trademark owned by Meredith Operations Corporation, licensed to Better Homes and Gardens Real Estate LLC and used with permission. Better Homes and Gardens Real Estate LLC fully supports the principles of the Fair Housing Act and the Equal Opportunity Act. Listing information is deemed reliable but is not guaranteed accurate.
Each office is independently owned and operated.
Any services or products provided by third parties are not provided by, affiliated with or related to Better Homes and Gardens Real Estate LLC, or its affiliated companies.