
2825 W Ammann Rd, Bulverde, TX 78163
Local realty services provided by:Better Homes and Gardens Real Estate Winans
2825 W Ammann Rd,Bulverde, TX 78163
$1,950,000
- 3 Beds
- 2 Baths
- 2,184 sq. ft.
- Single family
- Active
Listed by: michael schultz
Office: keller williams heritage
MLS#:2010945
Source:LERA
Price summary
- Price:$1,950,000
- Price per sq. ft.:$892.86
About this home
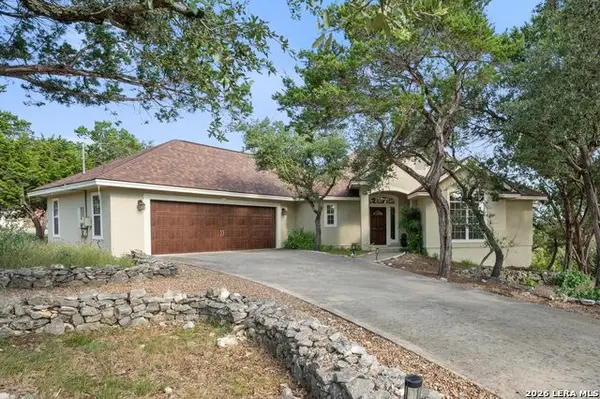
A legacy property of this caliber rarely reaches the market. Held by only two families since the 1800s, this 28 acre estate across three parcels is the true original homestead of the area, offering an extraordinary blend of provenance, preservation, and refined living across 2,184 square feet, three bedrooms, and two baths. The residence tells a story found nowhere else: two eras under one roof, with the original 1876 structure joined by a thoughtful 1920s addition. In the kitchen, you can literally read that history in the shift of ceiling height where old meets new. The foundation carries the same story, the 1876 portion on slab and the 1920s addition on pier and beam, a rare architectural fingerprint of a home that has evolved gracefully for a century and a half. The original alignment of Ammann Road still runs through the property, a quiet reminder of how deeply this land is woven into the area's history. In 2022, the home was completely renovated with a preservationist's hand, elevated into a refined, move in ready residence while honoring rather than erasing its character. Original doors were retained and reused wherever possible. New double pane windows were installed throughout, including a striking fixed glass picture window in the dining room framing the property's sweeping views. Marble, wood, and stone flooring flow beneath high ceilings, finished with the kind of considered detail that speaks to genuine craftsmanship. The gourmet island kitchen, a generous 25 by 12 feet with a walk in pantry, is the heart of the home and built for entertaining. It features a gas range, double ovens, a built in refrigerator, and a convection pizza oven microwave, alongside a bar area with an ice maker. The coffee bar is a showpiece, hand built from barnwood salvaged from the property's historic party barn, a literal connection between the house and the land it sits on. Upstairs, the primary suite offers a private retreat with a ceiling fan, an ensuite bath with a shower and double vanity, and a walk in closet carved from the home's interior dormer space while the dormers remain part of the original exterior elevation. Two additional bedrooms complete the main level, including one with a custom bookcase concealing its closet door. Every major system was upgraded for effortless ownership, including spray foam insulation, new electrical and plumbing, new HVAC downstairs with two central A/C units, and a new metal roof with upgraded gutters. Alexa enabled lighting runs throughout, and an owned water softener adds everyday comfort. A new well pump, installed in 2021, complements the private well and water storage, while an original cistern and three original water troughs from the 1930s and 1940s still hold water today. Beyond the home, the land unfolds into a true legacy ranch experience. The party barn, an early 1900s structure fully intact and wired with electricity, is ready to host gatherings and events. Additional historic structures include a smokehouse, an original 1900s garage, an equipment barn, a chicken coop, horse stalls, multiple pens, and several storage buildings and a workshop. Perched on a hilltop with endless views and a sunset facing front porch, the 28 acres roll gently across wooded, open, and level terrain, framed by natural rock formations and a seasonal creek. Peach, pear, and apple trees grow within the fenced lawn, and mature trees are found throughout. An agricultural exemption keeps taxes remarkably low, just $2,852.96 for 2025, while hunting privileges welcome whitetail and axis deer. Flat, buildable sites offer future potential with incredible views, and horses are welcome. This is more than a home. It is a rare, intact piece of Texas ranching history, thoughtfully preserved and elevated for its next chapter, whether as a family legacy, a private compound, or an investment in something that cannot be recreated...
Contact an agent
Home facts
- Year built:1890
- Subdivision & Development:OUT/COMAL COUNTY
- Listing ID #:2010945
- Added:47 day(s) ago
- Updated:October 09, 2026 at 01:40 PM
Rooms and interior
- Bedrooms:3
- Total bathrooms:2
- Full bathrooms:2
- Flooring:Marble, Stone, Wood
- Bathrooms Description:Double Vanity, Shower Only
- Kitchen Description:Built-In Oven, Dishwasher, Disposal, Double Ovens, Ice Maker Connection, Island Kitchen, Microwave Oven, Refrigerator, Self-Cleaning Oven, Solid Counter Tops, Stove/Range, Walk-In Pantry
- Bedroom Description:Ceiling Fan, Master Bedroom Upstairs, Walk-In Closet
- Living area:2,184 sq. ft.
Heating and cooling
- Cooling:Two Central
- Heating:Central, Electric
Structure and exterior
- Roof:Metal
- Year built:1890
- Building area:2,184 sq. ft.
- Lot area:21.53 Acres
- Lot Features:15 Acres Plus, Creek, Creek - Seasonal, Gently Rolling, Horses Allowed, Hunting Permitted, Partially Wooded, Secluded, Sloping
- Architectural Style:Craftsman, Historic/Older, Ranch, Texas Hill Country, Two Story
- Construction Materials:3 Sides Masonry, Stone/Rock
- Exterior Features:Chain Link Fence, Has Gutters, Horse Stalls/Barn, Mature Trees, Privacy Fence, Storage Building/Shed, Wire Fence, Wrought Iron Fence
- Foundation Description:Slab
- Levels:2 Story
Schools
- High school:Call District
- Middle school:Call District
- Elementary school:Call District
Utilities
- Water:Private Well, Water Storage
- Sewer:Septic
Finances and disclosures
- Price:$1,950,000
- Price per sq. ft.:$892.86
- Tax amount:$2,852 (2025)
Features and amenities
- Laundry features:Dryer Connection, Washer Connection
- Amenities:Built-In Oven, Carbon Monoxide Detector, Ceiling Fans, Chandelier, Controlled Access, Plumb for Water Softener, Private Garbage Service, Shop, Smoke Alarm, Utility Room Inside, Water Softener (owned)
Parking
- Parking description:Detached Garage
 IDX information is provided exclusively for consumers’ personal, non-commercial use, that it may not be used for any purpose other than to identify prospective properties consumers may be interested in purchasing, and that the data is deemed reliable but is not guaranteed accurate by LERA MLS (Local Expertise Regional Access). The MLS may, at its discretion, require use of other disclaimers as necessary to protect participants and/or the MLS from liability.
 New listings near 2825 W Ammann Rd
- New
 $350,000Active4 beds 3 baths1,472 sq. ft.
190 Rosenberry, Bulverde, TX 78163
MLS# 2022523Listed by: KELLER WILLIAMS CITY-VIEW - New
 $725,000Active3 beds 3 baths2,306 sq. ft.
6527 Preakness, Bulverde, TX 78163
MLS# 2022401Listed by: EXP REALTY - New
 $175,000Active1.08 Acres
593 Rosemary Ridge Dr, Bulverde, TX 78163
MLS# 2022221Listed by: RE/MAX UNITY - Open Sat, 12 to 3pmNew
 $360,000Active3 beds 2 baths1,966 sq. ft.
32116 Camellia Bnd, Bulverde, TX 78163
MLS# 2022160Listed by: AXEN REALTY - New
 $747,000Active3 beds 2 baths2,160 sq. ft.
31051 Elise Ann, Bulverde, TX 78163
MLS# 2022030Listed by: EXP REALTY 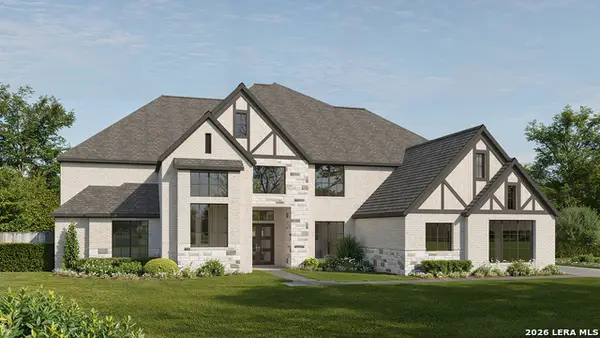 $1,379,900Pending5 beds 8 baths6,380 sq. ft.
31111 Musgrave Drive, Bulverde, TX 78163
MLS# 2021675Listed by: PERRY HOMES REALTY, LLC- Open Sat, 10am to 7pmNew
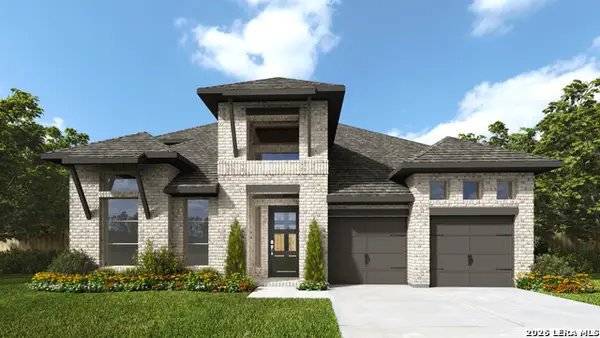 $899,900Active5 beds 5 baths3,400 sq. ft.
3509 Agarita Pass, Bulverde, TX 78163
MLS# 2021663Listed by: PERRY HOMES REALTY, LLC - New
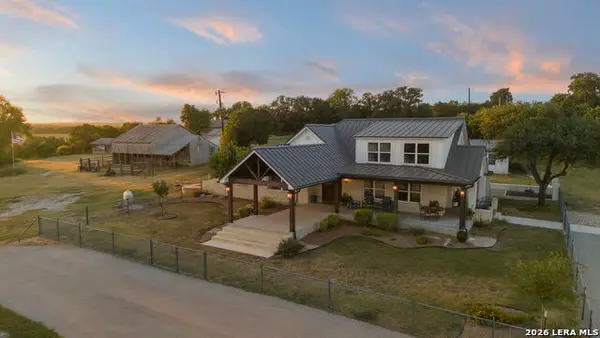 $1,950,000Active3 beds 2 baths2,184 sq. ft.
2825 W Ammann Rd, Bulverde, TX 78163
MLS# 2021514Listed by: KELLER WILLIAMS HERITAGE - New
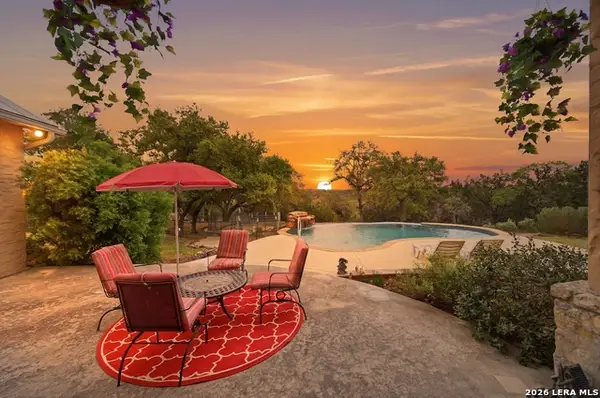 $910,000Active3 beds 3 baths3,452 sq. ft.
752 Taylor Pt, Bulverde, TX 78163
MLS# 2021297Listed by: RE/MAX FIRST SHOT - New
 $629,747Active3 beds 2 baths1,980 sq. ft.
31327 Tres Lomas, Bulverde, TX 78163
MLS# 2021047Listed by: PREMIER TOWN & COUNTRY REALTY


Protect your home and budget from life's surprises with an Assurant Home Warranty, backed by a partner that supports you through every step of homeownership. Explore Plans.
© 2026 Better Homes and Gardens Real Estate LLC. An Anywhere Real Estate company. All rights reserved. Better Homes and Gardens® Real Estate is a registered trademark owned by Meredith Operations Corporation, licensed to Better Homes and Gardens Real Estate LLC and used with permission. Better Homes and Gardens Real Estate LLC fully supports the principles of the Fair Housing Act and the Equal Opportunity Act. Listing information is deemed reliable but is not guaranteed accurate.
Each office is independently owned and operated.
Any services or products provided by third parties are not provided by, affiliated with or related to Better Homes and Gardens Real Estate LLC, or its affiliated companies.