
29931 Versace, Bulverde, TX 78163
Local realty services provided by:Better Homes and Gardens Real Estate Winans
29931 Versace,Bulverde, TX 78163
$425,000
- 3 Beds
- 3 Baths
- 2,620 sq. ft.
- Single family
- Active
Listed by: cathleen heshmat
Office: keller williams heritage
MLS#:2018481
Source:LERA
Price summary
- Price:$425,000
- Price per sq. ft.:$162.21
- Monthly HOA dues:$37.5
About this home
Welcome to this inviting 3-bedroom, 2.5-bath home in the desirable Edgebrook community located in Bulverde Tx, the front porch to the Hill Country! Ideally located near schools and the community pool, this home offers both convenience and a welcoming community atmosphere. The kitchen features granite countertops and gas cooking, providing a functional space for everyday living and entertaining. With comfortable living spaces and a convenient location, this home is ready to welcome its next owner! Right off 281 and 1863 with easy access to San Antonio, New Braunfels and Boerne. Enjoy lower Comal County tax rates and No MUD taxes!
Contact an agent
Home facts
- Year built:2021
- Subdivision & Development:EDGEBROOK
- Listing ID #:2018481
- Added:1 day(s) ago
- Updated:November 03, 2026 at 12:36 PM
Rooms and interior
- Bedrooms:3
- Total bathrooms:3
- Full bathrooms:2
- Half bathrooms:1
- Flooring:Carpeting, Ceramic Tile
- Dining Description:Living Room/Dining Room Combo
- Bathrooms Description:Shower Only
- Kitchen Description:Built-In Oven, Dishwasher, Disposal, Double Ovens, Gas Cooking, Island Kitchen, Microwave Oven, Self-Cleaning Oven, Solid Counter Tops, Walk-In Pantry
- Bedroom Description:All Bedrooms Upstairs, Full Bath, Master Bedroom Upstairs, Multi-Closets, Split, Walk-In Closets
- Living area:2,620 sq. ft.
Heating and cooling
- Cooling:One Central
- Heating:Central, Electric
Structure and exterior
- Roof:Composition
- Year built:2021
- Building area:2,620 sq. ft.
- Lot area:0.14 Acres
- Architectural Style:Two Story
- Construction Materials:3 Sides Masonry, Brick
- Exterior Features:Covered Patio, Patio Slab, Privacy Fence
- Foundation Description:Slab
- Levels:2 Story
Schools
- High school:Smithson Valley
- Middle school:Smithson Valley
- Elementary school:Johnson Ranch
Utilities
- Water:Water System
- Sewer:Sewer System
Finances and disclosures
- Price:$425,000
- Price per sq. ft.:$162.21
- Tax amount:$7,194 (2026)
Features and amenities
- Laundry features:Dryer Connection, Laundry Upper Level, Washer Connection
- Amenities:2nd Floor Utility Room, Built-In Oven, Electric Water Heater, Park/Playground, Study/Library, Utility Room Inside
Parking
- Parking description:Attached Garage, Two Car Garage
 IDX information is provided exclusively for consumers’ personal, non-commercial use, that it may not be used for any purpose other than to identify prospective properties consumers may be interested in purchasing, and that the data is deemed reliable but is not guaranteed accurate by LERA MLS (Local Expertise Regional Access). The MLS may, at its discretion, require use of other disclaimers as necessary to protect participants and/or the MLS from liability.
New listings near 29931 Versace
- New
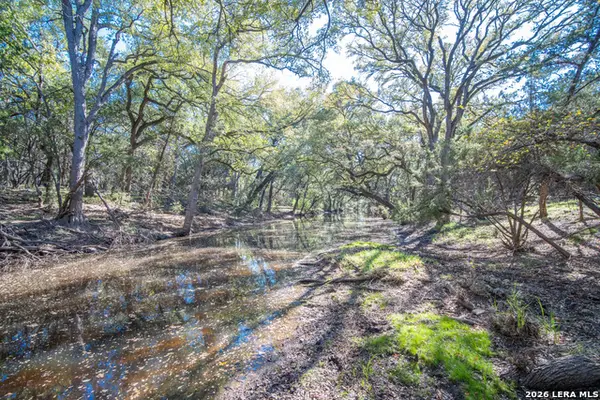 $515,000Active11.5 Acres
000 Kelly Creek, Bulverde, TX 78163
MLS# 2027436Listed by: SOUTH LLC - New
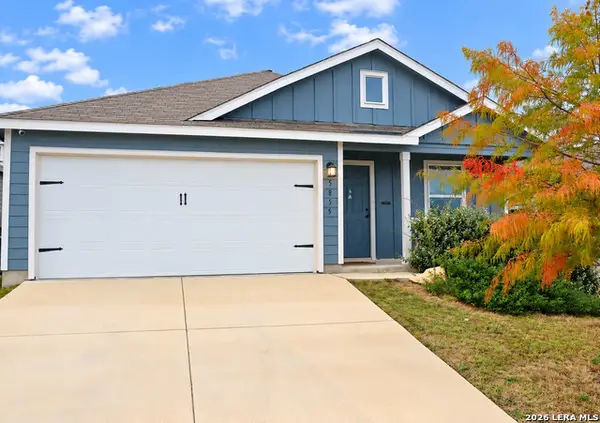 $255,000Active3 beds 2 baths1,396 sq. ft.
5855 Forenoon Dr, Bulverde, TX 78163
MLS# 2026989Listed by: SHARON PETERS - New
 $1,375,000Active4 beds 5 baths3,932 sq. ft.
774 Early Ridge, Bulverde, TX 78163
MLS# 2021018Listed by: CENTRAL METRO REALTY - New
 $80,000Active1.65 Acres
31303 Smithson Valley Rd, Bulverde, TX 78163
MLS# 2026807Listed by: KELLER WILLIAMS HERITAGE - New
 $1,471,900Active5 beds 6 baths4,594 sq. ft.
1005 Siddoway Ln, Bulverde, TX 78163
MLS# 2026631Listed by: PERRY HOMES REALTY, LLC - New
 $409,000Active5.01 Acres
1076 Adyson Ridge, Bulverde, TX 78163
MLS# 2026605Listed by: BEYCOME BROKERAGE REALTY LLC - New
 $1,199,000Active5 beds 4 baths2,783 sq. ft.
1540 Shepherds Ranch, Bulverde, TX 78163
MLS# 628594Listed by: REAL BROKER, LLC - New
 $583,580Active3 beds 4 baths2,830 sq. ft.
1629 Cullanne Park, Bulverde, TX 78163
MLS# 2026287Listed by: KEN GEZELLA - New
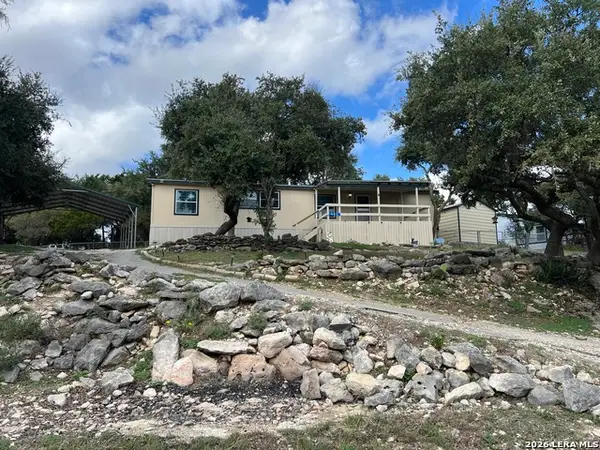 $125,000Active3 beds 2 baths1,568 sq. ft.
665 Farhills Dr, Spring Branch, TX 78070
MLS# 2026279Listed by: KELLER WILLIAMS LEGACY


Protect your home and budget from life's surprises with an Assurant Home Warranty, backed by a partner that supports you through every step of homeownership. Explore Plans.
© 2026 Better Homes and Gardens Real Estate LLC. An Anywhere Real Estate company. All rights reserved. Better Homes and Gardens® Real Estate is a registered trademark owned by Meredith Operations Corporation, licensed to Better Homes and Gardens Real Estate LLC and used with permission. Better Homes and Gardens Real Estate LLC fully supports the principles of the Fair Housing Act and the Equal Opportunity Act. Listing information is deemed reliable but is not guaranteed accurate.
Each office is independently owned and operated.
Any services or products provided by third parties are not provided by, affiliated with or related to Better Homes and Gardens Real Estate LLC, or its affiliated companies.