
3587 King Ter, Bulverde, TX 78163
Local realty services provided by:Better Homes and Gardens Real Estate Winans
Listed by: la vonna stewart
Office: lv stewart collective, llc.
MLS#:1997468
Source:LERA
Price summary
- Price:$725,000
- Price per sq. ft.:$156.49
- Monthly HOA dues:$100
About this home
*An assumable VA loan may be available to qualified eligible purchasers, subject to lender approval and applicable VA loan assumption requirements.* Welcome to 3587 King Terrace in the desirable Overlook community, where thoughtful design, quality upgrades, and scenic surroundings come together. Situated on a spacious lot, this well-maintained home offers an open floor plan designed for comfortable everyday living and effortless entertaining. The living area features soaring cathedral ceilings, abundant natural light, upgraded flooring, modern lighting, and custom design elements throughout. The kitchen is equipped with granite countertops, upgraded cabinetry, a decorative tile backsplash, stainless steel appliances, a double oven, and an oversized island that provides ample workspace and seating. The primary suite offers a spacious retreat with a customized en-suite bath featuring a walk-in shower with dual showerheads, including a rainfall showerhead, a separate garden tub, dual vanities, separate water closets, and two walk-in closets. Outdoor living is equally inviting with an extended covered wraparound patio, providing ample space for relaxing, dining, or entertaining while enjoying the surrounding views. Additional features include: * Energy-efficient windows with UV/solar tint (excluding the sunroom) * Additional insulation for improved energy efficiency * Upgraded HVAC system * Tankless water heater * Smart thermostat and smart home security features * Custom built-in features and decorative accent walls * Professionally sealed tile and grout * Cabinet hardware installed throughout * Stained and sealed fencing and exterior railings * Water softener conveys Seller reports average monthly gas and electric expenses of approximately $160; actual utility costs will vary based on individual usage and provider rates. Conveniently located near shopping, dining, parks, and everyday conveniences, this property offers a blend of quality finishes, functional living spaces, and modern upgrades. Schedule your private showing today to experience everything this home has to offer....
Contact an agent
Home facts
- Year built:2022
- Subdivision & Development:JOHNSON RANCH - COMAL
- Listing ID #:1997468
- Added:98 day(s) ago
- Updated:October 10, 2026 at 02:32 AM
Rooms and interior
- Bedrooms:5
- Total bathrooms:5
- Full bathrooms:4
- Half bathrooms:1
- Flooring:Carpeting, Ceramic Tile
- Dining Description:Breakfast Bar, Separate Dining Room, Two Eating Areas
- Bathrooms Description:Double Vanity, Tub Has Whirlpool, Tub Only, Tub/Shower Separate
- Kitchen Description:Breakfast Bar, Cook Top, Custom Cabinets, Disposal, Double Ovens, Eat-In Kitchen, Ice Maker Connection, Island Kitchen, Microwave Oven, Solid Counter Tops, Stove/Range, Walk-In Pantry
- Bedroom Description:Master Bedroom Downstairs, Secondary Bedroom Downstairs, Walk-In Closets
- Living area:4,633 sq. ft.
Heating and cooling
- Cooling:Two Central
- Heating:Central, Natural Gas
Structure and exterior
- Roof:Composition
- Year built:2022
- Building area:4,633 sq. ft.
- Lot area:0.26 Acres
- Architectural Style:Two Story
- Construction Materials:Brick, Cement Fiber, Stone/Rock
- Exterior Features:Covered Patio, Patio Slab, Privacy Fence, Sprinkler System
- Foundation Description:Slab
- Levels:2 Story
Schools
- High school:Smithson Valley
- Middle school:Smithson Valley
- Elementary school:Johnson Ranch
Utilities
- Water:Water System
Finances and disclosures
- Price:$725,000
- Price per sq. ft.:$156.49
- Tax amount:$20,795 (2026)
Features and amenities
- Laundry features:Dryer Connection, Washer Connection
- Amenities:Ceiling Fans, Chandelier, Clubhouse, Controlled Access, High Speed Internet, Jogging Trails, Park/Playground, Security System (Owned), Smoke Alarm, Sports Court, Study/Library, Utility Room Inside, Water Softener (owned)
- Smart home:Yes
Parking
- Parking description:Garage Door Opener, Two Car Garage
 IDX information is provided exclusively for consumers’ personal, non-commercial use, that it may not be used for any purpose other than to identify prospective properties consumers may be interested in purchasing, and that the data is deemed reliable but is not guaranteed accurate by LERA MLS (Local Expertise Regional Access). The MLS may, at its discretion, require use of other disclaimers as necessary to protect participants and/or the MLS from liability.
 New listings near 3587 King Ter
- New
 $400,000Active5 beds 3 baths2,535 sq. ft.
29525 Spring Copper, Bulverde, TX 78163
MLS# 2022583Listed by: NOBLE GROUP REALTY - New
 $350,000Active4 beds 3 baths1,472 sq. ft.
190 Rosenberry, Bulverde, TX 78163
MLS# 2022523Listed by: KELLER WILLIAMS CITY-VIEW - New
 $725,000Active3 beds 3 baths2,306 sq. ft.
6527 Preakness, Bulverde, TX 78163
MLS# 2022401Listed by: EXP REALTY - New
 $175,000Active1.08 Acres
593 Rosemary Ridge Dr, Bulverde, TX 78163
MLS# 2022221Listed by: RE/MAX UNITY - Open Sat, 12 to 3pmNew
 $360,000Active3 beds 2 baths1,966 sq. ft.
32116 Camellia Bnd, Bulverde, TX 78163
MLS# 2022160Listed by: AXEN REALTY - New
 $747,000Active3 beds 2 baths2,160 sq. ft.
31051 Elise Ann, Bulverde, TX 78163
MLS# 2022030Listed by: EXP REALTY 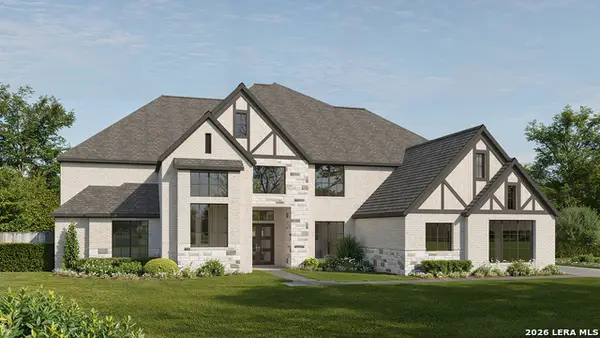 $1,379,900Pending5 beds 8 baths6,380 sq. ft.
31111 Musgrave Drive, Bulverde, TX 78163
MLS# 2021675Listed by: PERRY HOMES REALTY, LLC- Open Sat, 10am to 7pmNew
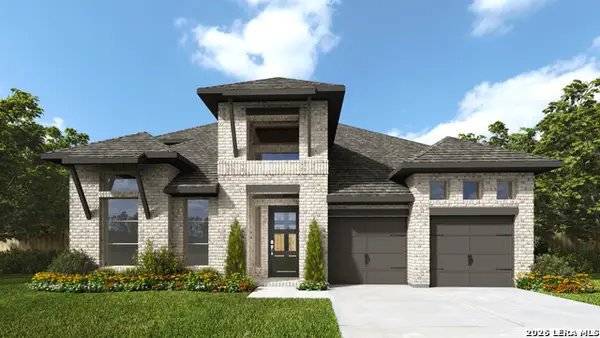 $899,900Active5 beds 5 baths3,400 sq. ft.
3509 Agarita Pass, Bulverde, TX 78163
MLS# 2021663Listed by: PERRY HOMES REALTY, LLC - New
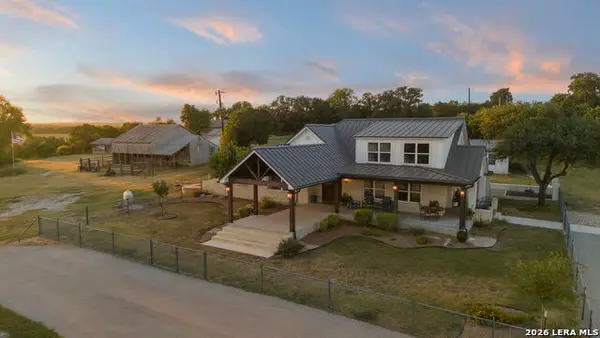 $1,950,000Active3 beds 2 baths2,184 sq. ft.
2825 W Ammann Rd, Bulverde, TX 78163
MLS# 2021514Listed by: KELLER WILLIAMS HERITAGE - New
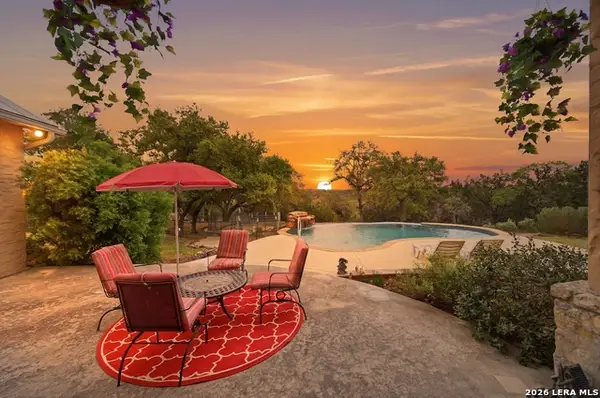 $910,000Active3 beds 3 baths3,452 sq. ft.
752 Taylor Pt, Bulverde, TX 78163
MLS# 2021297Listed by: RE/MAX FIRST SHOT


Protect your home and budget from life's surprises with an Assurant Home Warranty, backed by a partner that supports you through every step of homeownership. Explore Plans.
© 2026 Better Homes and Gardens Real Estate LLC. An Anywhere Real Estate company. All rights reserved. Better Homes and Gardens® Real Estate is a registered trademark owned by Meredith Operations Corporation, licensed to Better Homes and Gardens Real Estate LLC and used with permission. Better Homes and Gardens Real Estate LLC fully supports the principles of the Fair Housing Act and the Equal Opportunity Act. Listing information is deemed reliable but is not guaranteed accurate.
Each office is independently owned and operated.
Any services or products provided by third parties are not provided by, affiliated with or related to Better Homes and Gardens Real Estate LLC, or its affiliated companies.