
6736 Circle Oak, Bulverde, TX 78163
Local realty services provided by:Better Homes and Gardens Real Estate Winans
Listed by: christopher marti
Office: keller williams city-view
MLS#:2025869
Source:LERA
Price summary
- Price:$444,990
- Price per sq. ft.:$171.08
- Monthly HOA dues:$1.25
About this home
Tucked beneath a canopy of mature live oaks, this 3-bedroom Bulverde retreat pairs Hill Country charm with bold, artisan character. A gated entry opens onto a wide, tree-shaded lot. Inside, the living room makes an immediate impression with soaring vaulted ceilings, exposed beams, rich wood-look floors, built-in shelving and a floor-to-ceiling stone fireplace. The kitchen is a showpiece: terracotta Saltillo tile, colorful Talavera accents, vibrant tile countertops, warm wood cabinetry and stainless appliances. The primary suite is on the main level, with a glass-enclosed walk-in shower and a dual-sink vanity. Upstairs, French doors lead from a bedroom to a private elevated balcony overlooking the oaks. A separate second living area adds flexible space. Outdoors, a covered back porch, a spacious deck and a stone-ringed fire pit set the scene for slow mornings and starlit evenings. Minutes from the shaded trails at Kleck Park and the hilltop dining at Twine Bulverde, and a short drive to Guadalupe River State Park....
Contact an agent
Home facts
- Year built:1995
- Subdivision & Development:Oak Village North
- Listing ID #:2025869
- Added:1 day(s) ago
- Updated:October 24, 2026 at 11:28 AM
Rooms and interior
- Bedrooms:3
- Total bathrooms:3
- Full bathrooms:2
- Half bathrooms:1
- Flooring:Carpeting, Saltillo Tile, Stained Concrete, Vinyl
- Dining Description:Separate Dining Room, Two Eating Areas
- Bathrooms Description:Double Vanity, Shower Only
- Kitchen Description:Dishwasher, Microwave Oven, Refrigerator, Stove/Range, Walk-In Pantry
- Bedroom Description:Master Bedroom Downstairs
- Living area:2,601 sq. ft.
Heating and cooling
- Cooling:One Central
- Heating:Central, Electric
Structure and exterior
- Roof:Composition
- Year built:1995
- Building area:2,601 sq. ft.
- Lot area:1.29 Acres
- Architectural Style:Two Story
- Construction Materials:Siding, Stone/Rock
- Foundation Description:Slab
- Levels:2 Story
Schools
- High school:Smithson Valley
- Middle school:Smithson Valley
- Elementary school:Johnson Ranch
Utilities
- Water:Water System
- Sewer:Sewer System
Finances and disclosures
- Price:$444,990
- Price per sq. ft.:$171.08
- Tax amount:$7,147 (2025)
Features and amenities
- Laundry features:Dryer Connection, Washer Connection
- Amenities:Ceiling Fans, Park/Playground, Tennis
 IDX information is provided exclusively for consumers’ personal, non-commercial use, that it may not be used for any purpose other than to identify prospective properties consumers may be interested in purchasing, and that the data is deemed reliable but is not guaranteed accurate by LERA MLS (Local Expertise Regional Access). The MLS may, at its discretion, require use of other disclaimers as necessary to protect participants and/or the MLS from liability.
New listings near 6736 Circle Oak
- New
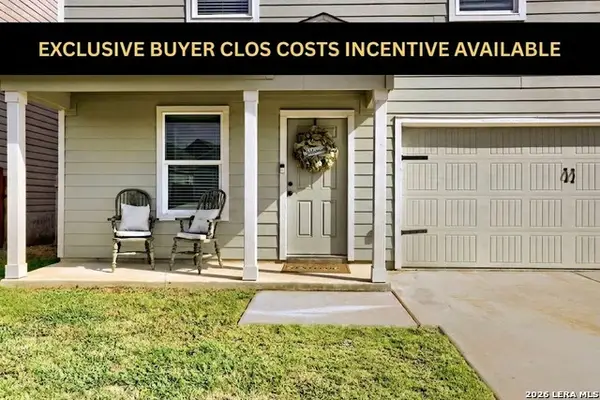 $310,000Active4 beds 3 baths1,880 sq. ft.
6017 Companion Loop, Bulverde, TX 78163
MLS# 2025617Listed by: JB GOODWIN, REALTORS - New
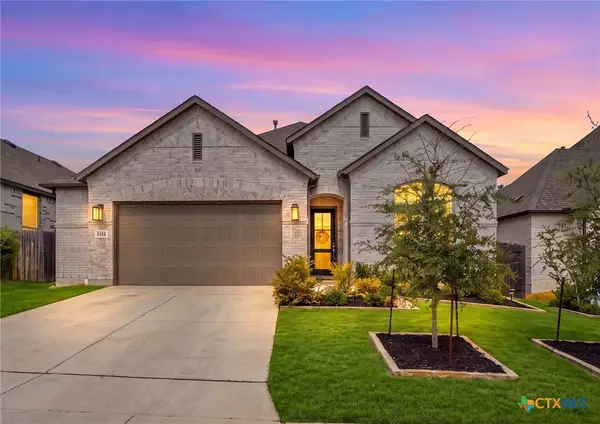 $500,000Active4 beds 3 baths2,138 sq. ft.
2910 Sussex Park, Bulverde, TX 78163
MLS# 626440Listed by: KELLER WILLIAMS LEGACY - New
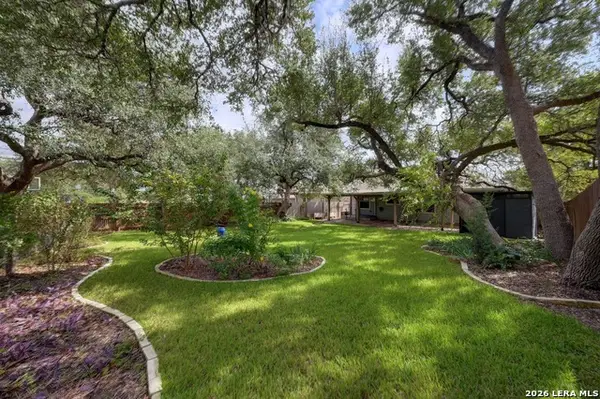 $365,000Active3 beds 2 baths1,680 sq. ft.
5113 Blue Ivy, Bulverde, TX 78163
MLS# 2025403Listed by: MAGNOLIA REALTY - Open Sat, 11am to 2pmNew
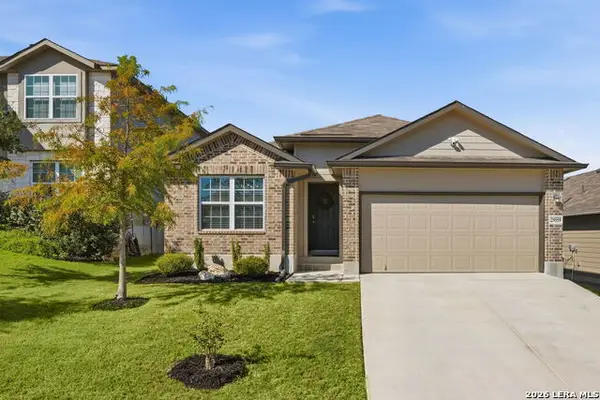 $355,000Active3 beds 2 baths1,678 sq. ft.
29559 Copper Gate, Bulverde, TX 78163
MLS# 2025407Listed by: HAYDEN INVESTMENTS, LLC - New
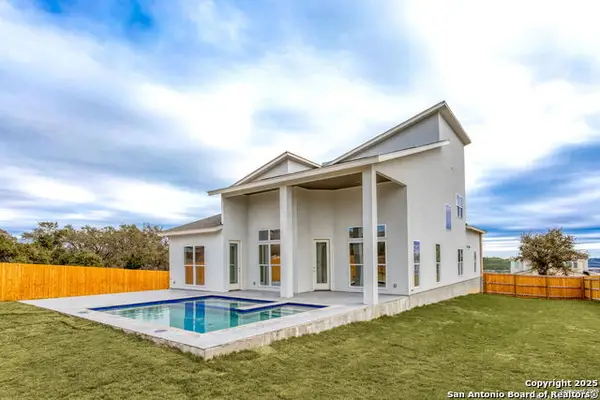 $650,000Active4 beds 3 baths2,899 sq. ft.
3506 King Ter, Bulverde, TX 78163
MLS# 2024458Listed by: TEXAS PRESTIGE REALTY - New
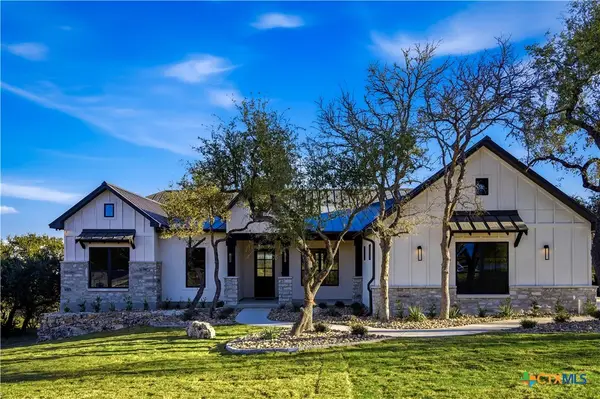 $995,000Active4 beds 4 baths2,983 sq. ft.
34753 Carries Creek Drive, Bulverde, TX 78163
MLS# 628051Listed by: FRAIRE REALTY GROUP, INC. - New
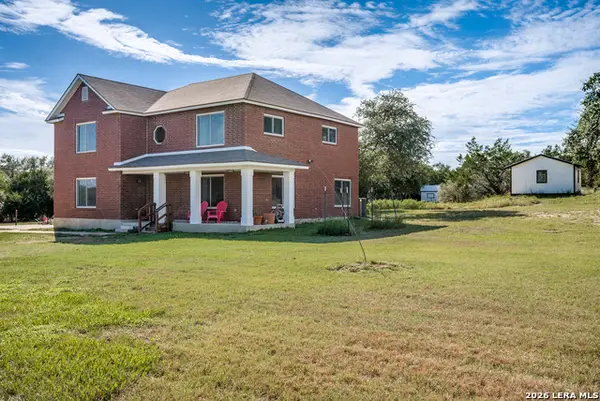 $615,000Active3 beds 3 baths2,750 sq. ft.
354 Brand Rd., Bulverde, TX 78163
MLS# 2024419Listed by: PREFERRED PARTNERS REALTY, LLC - New
 $380,000Active2 beds 1 baths1,008 sq. ft.
1049 Grassland, Bulverde, TX 78163
MLS# 2024332Listed by: HOME TEAM OF AMERICA - New
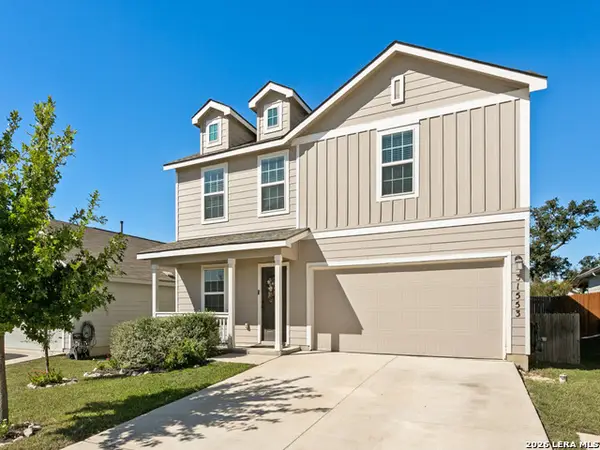 $309,900Active4 beds 2 baths1,864 sq. ft.
31553 Acacia Vis, Bulverde, TX 78163
MLS# 2024048Listed by: SOUTHERN STYLE HOSPITALITY REAL ESTATE


Protect your home and budget from life's surprises with an Assurant Home Warranty, backed by a partner that supports you through every step of homeownership. Explore Plans.
© 2026 Better Homes and Gardens Real Estate LLC. An Anywhere Real Estate company. All rights reserved. Better Homes and Gardens® Real Estate is a registered trademark owned by Meredith Operations Corporation, licensed to Better Homes and Gardens Real Estate LLC and used with permission. Better Homes and Gardens Real Estate LLC fully supports the principles of the Fair Housing Act and the Equal Opportunity Act. Listing information is deemed reliable but is not guaranteed accurate.
Each office is independently owned and operated.
Any services or products provided by third parties are not provided by, affiliated with or related to Better Homes and Gardens Real Estate LLC, or its affiliated companies.