
8 Braeburn Ct, Bulverde, TX 78163
Local realty services provided by:Better Homes and Gardens Real Estate Winans
8 Braeburn Ct,Bulverde, TX 78163
$1,199,000
- 5 Beds
- 5 Baths
- 4,101 sq. ft.
- Single family
- Pending
Listed by: brandon foster
Office: exp realty
MLS#:2008135
Source:LERA
Price summary
- Price:$1,199,000
- Price per sq. ft.:$292.37
- Monthly HOA dues:$56.25
About this home
Experience refined Texas Hill Country living in this exceptional custom estate, privately nestled on 2.106 acres within one of Bulverde's most exclusive communities. Built in 2017, this remarkable 4,101-square-foot residence offers five spacious bedrooms, four full bathrooms, and one half bath, blending timeless elegance with modern comfort. From the moment you arrive, you'll be captivated by the serenity and privacy that define this extraordinary property. Expansive windows frame breathtaking panoramic Hill Country vistas, creating a seamless connection between the luxurious interior and the natural beauty beyond. Every sunrise and sunset becomes a spectacular backdrop to everyday living. Designed for both grand entertaining and intimate gatherings, the thoughtfully crafted floor plan features generous living spaces, sophisticated finishes, and abundant natural light throughout. Whether hosting family and friends or enjoying a quiet evening overlooking the rolling hills, this home offers an unparalleled lifestyle. The surrounding landscape is a true Hill Country sanctuary, where native wildlife-including graceful deer, foxes, and a variety of indigenous birds-roam freely, providing a peaceful retreat just minutes from modern conveniences. Offering the perfect balance of luxury, privacy, and breathtaking scenery, this exceptional estate is more than a home-it's a destination. Discover an elevated way of life where every detail has been thoughtfully designed and every view inspires....
Contact an agent
Home facts
- Year built:2017
- Subdivision & Development:HIGHLANDS OF BULVERD
- Listing ID #:2008135
- Added:93 day(s) ago
- Updated:November 14, 2026 at 09:08 AM
Rooms and interior
- Bedrooms:5
- Total bathrooms:5
- Full bathrooms:4
- Half bathrooms:1
- Flooring:Ceramic Tile, Wood
- Dining Description:Breakfast Bar, Separate Dining Room, Two Eating Areas
- Bathrooms Description:Double Vanity, Garden Tub, Separate Vanity, Tub Has Whirlpool, Tub/Shower Separate
- Kitchen Description:Breakfast Bar, Built-In Oven, Dishwasher, Disposal, Double Ovens, Eat-In Kitchen, Gas Cooking, Ice Maker Connection, Island Kitchen, Microwave Oven, Refrigerator, Self-Cleaning Oven, Solid Counter Tops, Stove/Range, Vent Fan, Walk-In Pantry
- Bedroom Description:Ceiling Fan, Full Bath, Master Bedroom Downstairs, Split, Walk-In Closet, Walk-In Closets
- Living area:4,101 sq. ft.
Heating and cooling
- Cooling:Two Central
- Heating:Central, Electric
Structure and exterior
- Roof:Composition
- Year built:2017
- Building area:4,101 sq. ft.
- Lot area:2.11 Acres
- Lot Features:2 - 5 Acres, Sloping, Wooded
- Architectural Style:Traditional, Two Story
- Construction Materials:4 Sides Masonry, Stone/Rock, Stucco
- Exterior Features:Covered Patio, Has Gutters, Mature Trees, Patio Slab, Privacy Fence, Sprinkler System, Storage Building/Shed
- Foundation Description:Slab
- Levels:2 Story
Schools
- High school:Smithson Valley
- Middle school:Smithson Valley
- Elementary school:Bill Brown
Utilities
- Water:Private Well, Water Storage
- Sewer:Aerobic Septic
Finances and disclosures
- Price:$1,199,000
- Price per sq. ft.:$292.37
- Tax amount:$17,976 (2025)
Features and amenities
- Laundry features:Dryer Connection, Laundry Main Level, Laundry Room, Washer Connection
- Amenities:2+ Water Heater Units, Attic - Partially Floored, Built-In Oven, Ceiling Fans, Chandelier, Controlled Access, High Speed Internet, Maid's Quarters, Plumb for Water Softener, Pre-Wired for Security, Private Garbage Service, Propane Water Heater, Security System (Owned), Shop, Smoke Alarm, Study/Library, Utility Room Inside, Water Softener (owned)
Parking
- Parking description:Attached Garage, Garage Door Opener, Oversized, Side Entry Garage, Three Car Garage
 IDX information is provided exclusively for consumers’ personal, non-commercial use, that it may not be used for any purpose other than to identify prospective properties consumers may be interested in purchasing, and that the data is deemed reliable but is not guaranteed accurate by LERA MLS (Local Expertise Regional Access). The MLS may, at its discretion, require use of other disclaimers as necessary to protect participants and/or the MLS from liability.
New listings near 8 Braeburn Ct
- New
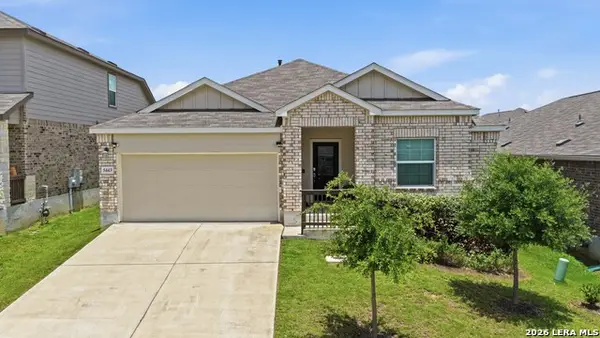 $389,000Active4 beds 3 baths2,380 sq. ft.
5443 Jasmine Spur, Bulverde, TX 78163
MLS# 2030457Listed by: RELIANCE RESIDENTIAL REALTY - - New
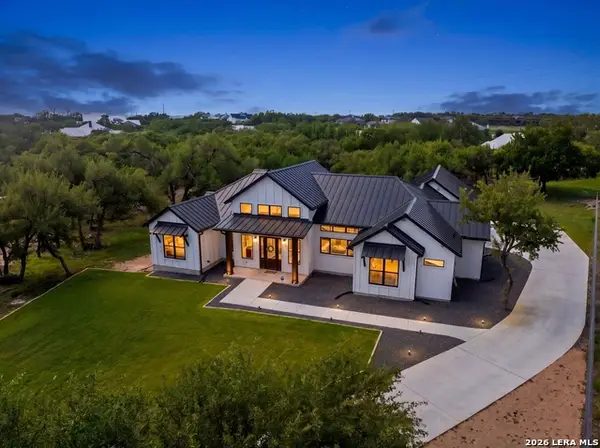 $999,999Active4 beds 4 baths3,521 sq. ft.
722 Post Oak Ridge Way, Bulverde, TX 78163
MLS# 2030371Listed by: ORCHARD BROKERAGE 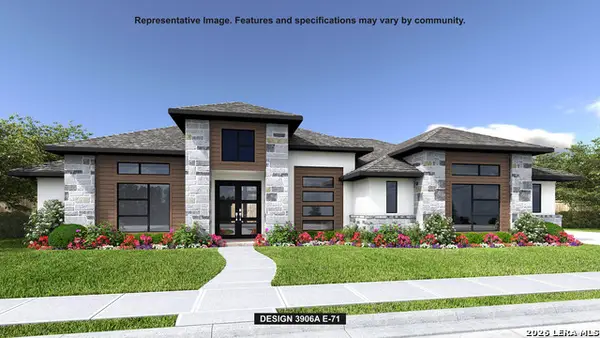 $1,243,900Pending4 beds 5 baths3,906 sq. ft.
806 Rapidan Ln, Bulverde, TX 78163
MLS# 2030057Listed by: PERRY HOMES REALTY, LLC- New
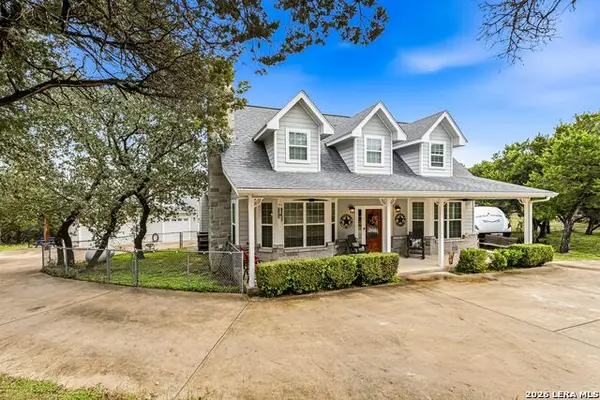 $699,900Active3 beds 3 baths2,718 sq. ft.
30760 Bulverde Hills Dr, Bulverde, TX 78163
MLS# 2029817Listed by: KELLER WILLIAMS HERITAGE - New
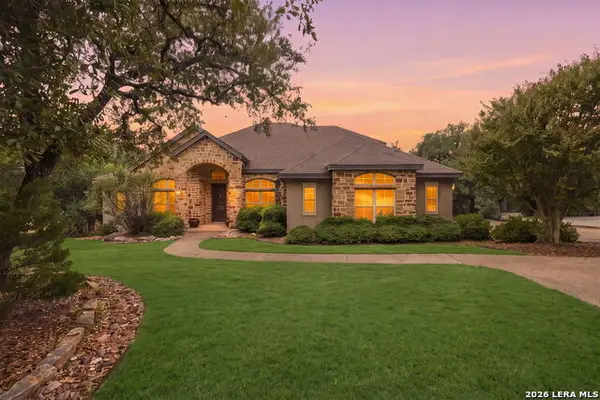 $779,000Active4 beds 4 baths3,060 sq. ft.
1275 Glenwood Loop, Bulverde, TX 78163
MLS# 2029536Listed by: HILL COUNTRY FLAT FEE REALTY - New
 $759,900Active4 beds 3 baths3,120 sq. ft.
1020 Indigo Run Dr, Bulverde, TX 78163
MLS# 2029455Listed by: PREMIER REALTY GROUP PLATINUM - New
 $1,357,900Active4 beds 5 baths3,850 sq. ft.
1024 Siddoway Ln, Bulverde, TX 78163
MLS# 2029305Listed by: PERRY HOMES REALTY, LLC - New
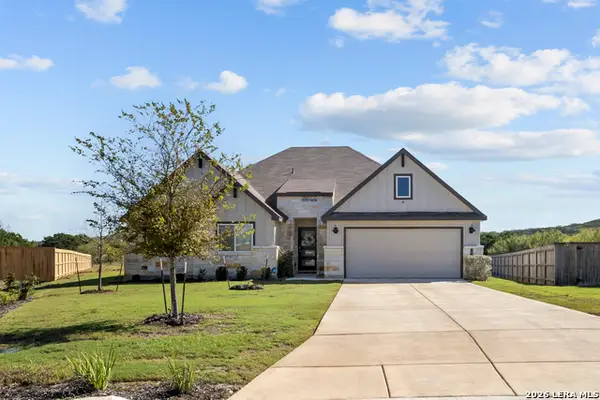 $599,000Active5 beds 3 baths2,594 sq. ft.
29003 Rock Cyn, Bulverde, TX 78163
MLS# 2029172Listed by: EXP REALTY - New
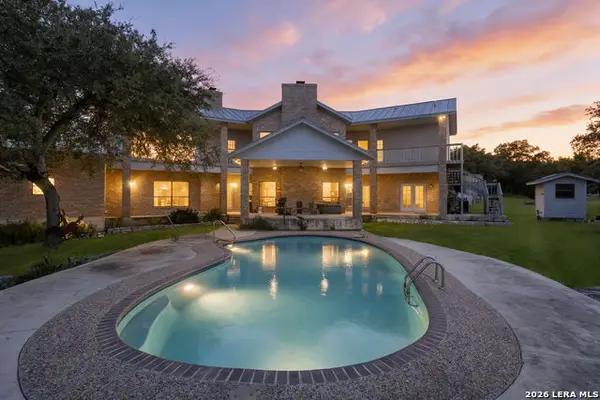 $875,000Active4 beds 4 baths3,227 sq. ft.
30454 Cloud View Dr, Bulverde, TX 78163
MLS# 2019985Listed by: KELLER WILLIAMS HERITAGE - New
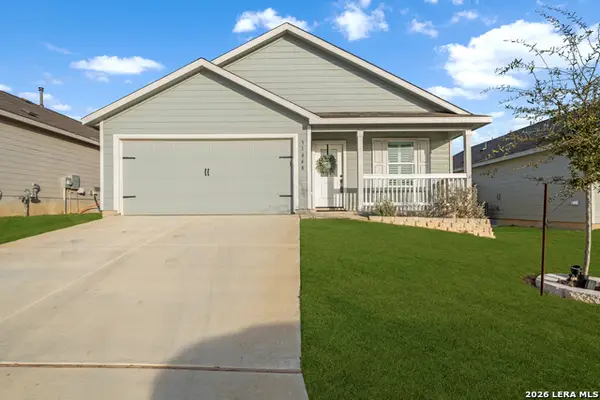 $295,000Active3 beds 2 baths1,474 sq. ft.
31848 Blackgum, Bulverde, TX 78163
MLS# 2028808Listed by: VIP REALTY


Protect your home and budget from life's surprises with an Assurant Home Warranty, backed by a partner that supports you through every step of homeownership. Explore Plans.
© 2026 Better Homes and Gardens Real Estate LLC. An Anywhere Real Estate company. All rights reserved. Better Homes and Gardens® Real Estate is a registered trademark owned by Meredith Operations Corporation, licensed to Better Homes and Gardens Real Estate LLC and used with permission. Better Homes and Gardens Real Estate LLC fully supports the principles of the Fair Housing Act and the Equal Opportunity Act. Listing information is deemed reliable but is not guaranteed accurate.
Each office is independently owned and operated.
Any services or products provided by third parties are not provided by, affiliated with or related to Better Homes and Gardens Real Estate LLC, or its affiliated companies.