
375 County Road 725, Buna, TX 77612
Local realty services provided by:Better Homes and Gardens Real Estate Hometown
375 County Road 725,Buna, TX 77612
$399,999
- 4 Beds
- 3 Baths
- 2,416 sq. ft.
- Single family
- Active
Listed by: kirstee sitton
Office: double k realty, llc.409-679-1371
MLS#:11331800
Source:HARMLS
Price summary
- Price:$399,999
- Price per sq. ft.:$165.56
About this home
Beautiful 4-bedroom, 2½-bath residence nestled on just over 1½ acres, offering the perfect blend of comfort, space, and convenience. Located close to town and the school. Inside, you’ll find a warm and inviting open concept, centered around a stunning indoor fireplace, creating the perfect gathering place for family and guests. The thoughtfully designed layout includes a spacious primary suite with a generously sized bedroom, impressive bath, and large walk-in closet.
The large kitchen, laundry room, and pantry adds everyday functionality and storage. Step outside to the covered patio, where there’s plenty of room for outdoor dining, gatherings, or simply enjoying the property.
The possibilities continue outside! With over 1½ acres and a 2nd driveway, there is ample room to make the property truly your own.
Contact an agent
Home facts
- Subdivision & Development:Cougar Trls Sub
- Listing ID #:11331800
- Updated:September 18, 2026 at 12:17 PM
Rooms and interior
- Bedrooms:4
- Total bathrooms:3
- Full bathrooms:2
- Half bathrooms:1
- Rooms Total:4
- Flooring:Engineered Hardwood
- Bathrooms Description:Separate Shower, Soaking Tub, Tub Shower
- Kitchen Description:Breakfast Bar, Dishwasher, Electric Cooktop, Electric Oven, Kitchen Family Room Combo, Kitchen Island, Microwave, Pantry, Walk In Pantry
- Living area:2,416 sq. ft.
Heating and cooling
- Cooling:Central Air, Electric
- Heating:Central, Electric
- Central air:Yes
Structure and exterior
- Roof:Composition
- Building area:2,416 sq. ft.
- Lot area:1.07 Acres
- Lot Features:Cleared
- Architectural Style:Traditional, craftsman
- Construction Materials:Cement Siding
- Exterior Features:Patio, Porch, Private Yard
- Foundation Description:Slab
- Levels:1 Story
Schools
- High school:BUNA HIGH SCHOOL
- Middle school:BUNA JUNIOR HIGH SCHOOL
- Elementary school:BUNA ELEMENTARY SCHOOL
Utilities
- Sewer:Public Sewer
Finances and disclosures
- Price:$399,999
- Price per sq. ft.:$165.56
- Tax amount:$5,998 (2025)
Features and amenities
- Appliances:Dishwasher, Electric Cooktop, Electric Oven, Microwave
- Amenities:Ceiling Fans, Crown Molding, Entrance Foyer, High Ceilings
Parking
- Parking description:Attached Carport, Driveway
- Carport spaces:2
New listings near 375 County Road 725
- New
 $12,000Active0.65 Acres
00 County Road 616, Buna, TX 77612
MLS# 97829903Listed by: DOUBLE K REALTY, LLC  $36,000Active3 beds 2 baths1,000 sq. ft.
456 Cougar N Drive, Buna, TX 77612
MLS# 21377331Listed by: SUNET GROUP $179,995Active2 beds 1 baths1,218 sq. ft.
696 County Road 719, Buna, TX 77612
MLS# 29918297Listed by: JLA REALTY $238,500Active3 beds 1 baths1,500 sq. ft.
1536 Fm 253 Road, Buna, TX 77612
MLS# 48779141Listed by: DOUBLE K REALTY, LLC $215,000Pending3 beds 2 baths1,216 sq. ft.
814 County Road 642, Buna, TX 77612
MLS# 27665288Listed by: DOUBLE K REALTY, LLC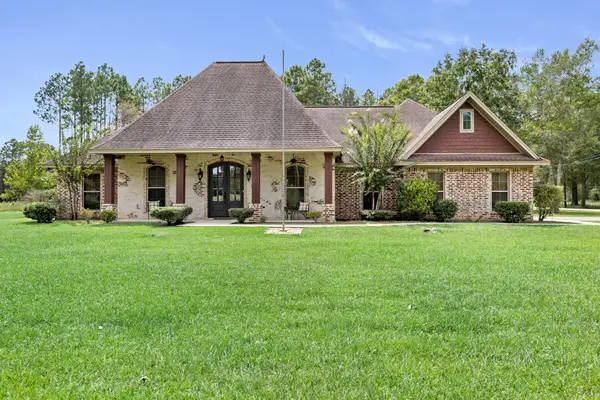 $440,000Active5 beds 2 baths2,136 sq. ft.
141 County Road 889, Buna, TX 77612
MLS# 93454831Listed by: KEY2CLOSE REALTY,LLC $90,000Active5.4 Acres
TBD County Road 3114, Buna, TX 77612
MLS# 23623368Listed by: RIVER REALTY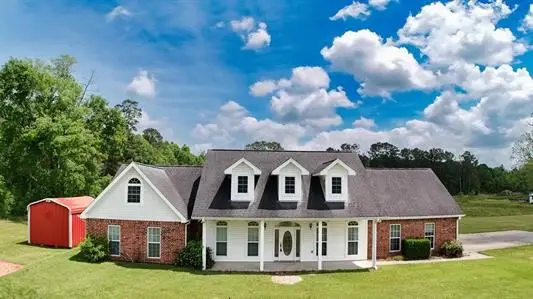 $299,999Active4 beds 4 baths2,942 sq. ft.
289 County Road 812, Buna, TX 77612
MLS# 27372863Listed by: DOUBLE K REALTY, LLC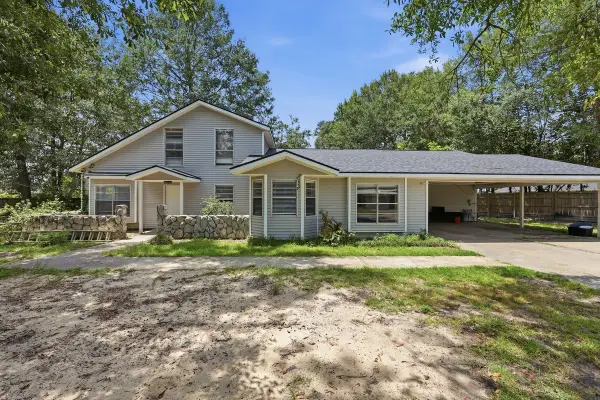 $259,900Active4 beds 4 baths2,992 sq. ft.
415 County Road 758, Buna, TX 77612
MLS# 21354737Listed by: HYGGE HOMES AND LAND


Protect your home and budget from life's surprises with an Assurant Home Warranty, backed by a partner that supports you through every step of homeownership. Explore Plans.
© 2026 Better Homes and Gardens Real Estate LLC. An Anywhere Real Estate company. All rights reserved. Better Homes and Gardens® Real Estate is a registered trademark owned by Meredith Operations Corporation, licensed to Better Homes and Gardens Real Estate LLC and used with permission. Better Homes and Gardens Real Estate LLC fully supports the principles of the Fair Housing Act and the Equal Opportunity Act. Listing information is deemed reliable but is not guaranteed accurate.
Each office is independently owned and operated.
Any services or products provided by third parties are not provided by, affiliated with or related to Better Homes and Gardens Real Estate LLC, or its affiliated companies.