
4321 Haystack Way, Burleson Joshua, TX 76058
Local realty services provided by:Better Homes and Gardens Real Estate Lindsey Realty
4321 Haystack Way,Cleburne, TX 76058
$585,900
- 4 Beds
- 4 Baths
- 3,190 sq. ft.
- Single family
- Active
Listed by: lee jones
Office: perry homes realty llc.
MLS#:21424717
Source:GDAR
Price summary
- Price:$585,900
- Price per sq. ft.:$183.67
- Monthly HOA dues:$85
About this home
A home office with French doors is set at the two-story entry, which leads to the main living areas. A designated dining room flows into the two-story family room, which features 19-foot ceilings, a wood mantel fireplace, and a wall of windows overlooking the extended covered patio. An inviting kitchen features an island with built-in seating space, a 5-burner gas cooktop, and a walk-in pantry. The corner morning area, embraced by windows, provides access to the patio. The secluded primary suite includes a wall of windows in the bedroom. Double doors lead to the primary bath with a garden tub, separate glass-enclosed shower, dual vanities, a linen closet, and a large walk-in closet. A half bath and utility room complete downstairs. Upstairs features a game room and a media room. A secondary bedroom, a full bath, and two secondary bedrooms that share a full bath complete upstairs. This home features a three-car garage.
Contact an agent
Home facts
- Year built:2027
- Subdivision & Development:Silo Mills
- Listing ID #:21424717
- Added:1 day(s) ago
- Updated:October 30, 2026 at 08:45 PM
Rooms and interior
- Bedrooms:4
- Total bathrooms:4
- Full bathrooms:3
- Half bathrooms:1
- Flooring:Carpet, Tile
- Kitchen Description:Dishwasher, Disposal
- Living area:3,190 sq. ft.
Heating and cooling
- Cooling:Ceiling Fans, Electric
- Heating:Central
Structure and exterior
- Roof:Composition
- Year built:2027
- Building area:3,190 sq. ft.
- Lot area:0.14 Acres
- Lot Features:Interior Lot, Subdivision
- Architectural Style:Traditional
- Construction Materials:Brick
- Foundation Description:Slab
- Levels:2 Story
Schools
- High school:Godley
- Middle school:Godley
- Elementary school:Pleasant View
Finances and disclosures
- Price:$585,900
- Price per sq. ft.:$183.67
Features and amenities
- Appliances:Dishwasher, Disposal
- Amenities:Carbon Monoxide Detectors, Smoke Detectors
Parking
- Garage:Yes
- Garage spaces:3
 Information provided, in part, by North Texas Real Estate Information Systems, Inc. Last Updated October 30, 2026 Listings with the NTREIS logo are listed by brokerages other than Better Homes and Gardens Real Estate Lindsey Realty.
New listings near 4321 Haystack Way
- New
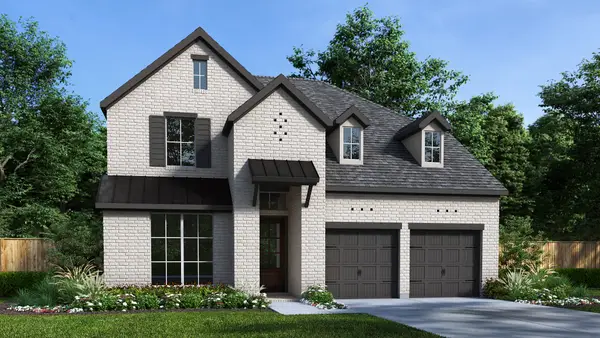 $544,900Active4 beds 3 baths2,595 sq. ft.
4309 Texas Sage Street, Cleburne, TX 76058
MLS# 21421896Listed by: PERRY HOMES REALTY LLC - New
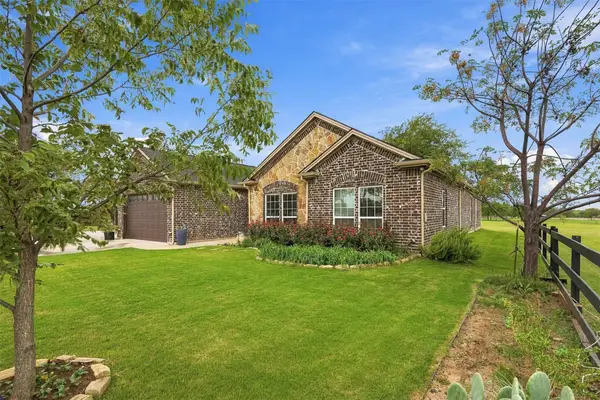 $780,000Active3 beds 2 baths2,196 sq. ft.
8409 Whispering Meadows Road, Burleson, TX 76058
MLS# 21422256Listed by: MONUMENT REALTY - New
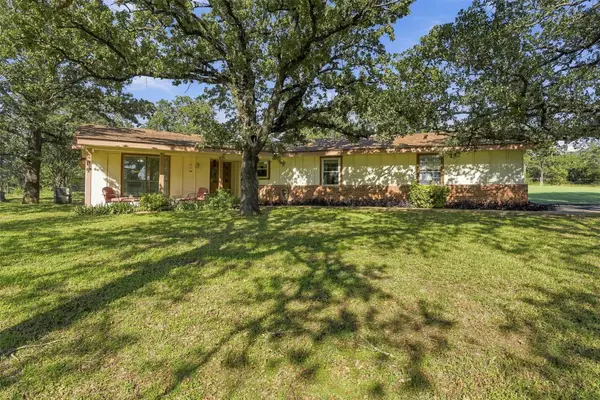 $475,000Active4 beds 3 baths2,030 sq. ft.
1816 Caddo Peak Road, Joshua, TX 76058
MLS# 21412769Listed by: FATHOM REALTY, LLC - New
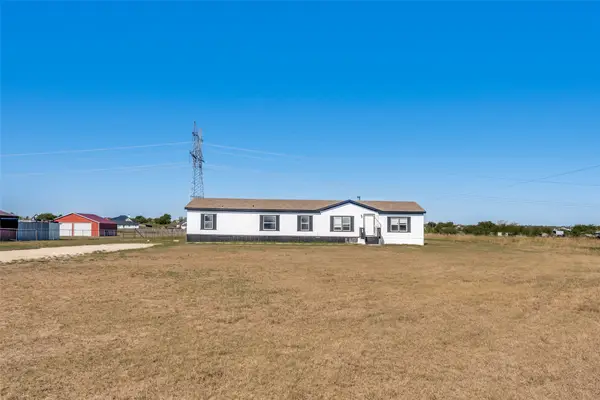 $289,000Active4 beds 3 baths2,128 sq. ft.
5721 Black Springs Ln, Joshua, TX 76058
MLS# 21423711Listed by: RELO RADAR - New
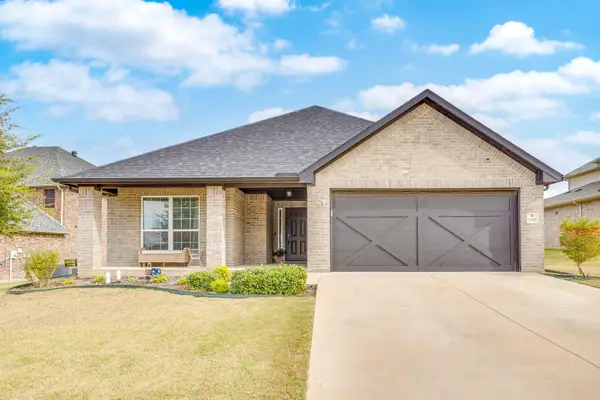 $330,000Active4 beds 2 baths1,756 sq. ft.
3105 Bent Trail Court, Burleson, TX 76028
MLS# 21423902Listed by: LEAGUE REAL ESTATE - New
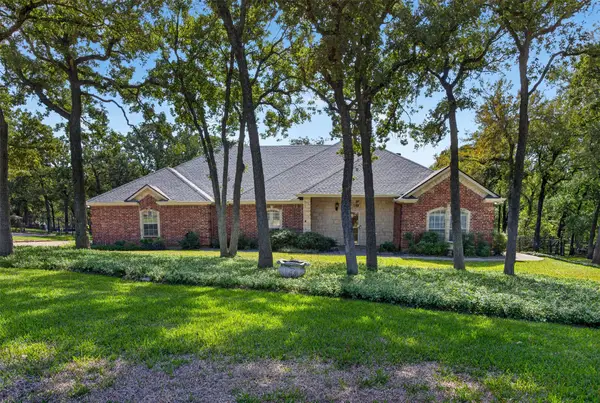 $489,900Active4 beds 3 baths2,677 sq. ft.
1215 W Buffalo Trail, Joshua, TX 76058
MLS# 21414125Listed by: TEXAS LEGACY REALTY - New
 $799,000Active4 beds 2 baths2,170 sq. ft.
5916 Sky Road, Joshua, TX 76058
MLS# 21422894Listed by: GREAT WESTERN REALTY - New
 $1,300,000Active3 beds 2 baths1,900 sq. ft.
3650 Bell Drive, Crowley, TX 76036
MLS# 21421300Listed by: SIGNATURE REAL ESTATE GROUP - New
 $349,000Active3 beds 2 baths1,352 sq. ft.
6608 Vintner Trail, Joshua, TX 76058
MLS# 21421902Listed by: OAK + ASH REALTY


Protect your home and budget from life's surprises with an Assurant Home Warranty, backed by a partner that supports you through every step of homeownership. Explore Plans.
© 2026 Better Homes and Gardens Real Estate LLC. An Anywhere Real Estate company. All rights reserved. Better Homes and Gardens® Real Estate is a registered trademark owned by Meredith Operations Corporation, licensed to Better Homes and Gardens Real Estate LLC and used with permission. Better Homes and Gardens Real Estate LLC fully supports the principles of the Fair Housing Act and the Equal Opportunity Act. Listing information is deemed reliable but is not guaranteed accurate.
Each office is independently owned and operated.
Any services or products provided by third parties are not provided by, affiliated with or related to Better Homes and Gardens Real Estate LLC, or its affiliated companies.