
1008 Linden Drive, Burleson, TX 76028
Local realty services provided by:Better Homes and Gardens Real Estate Edwards & Associates
Listed by: dee davey, bob goosmann
Office: davey goosmann realty
MLS#:21311919
Source:GDAR
Price summary
- Price:$459,000
- Price per sq. ft.:$130.73
- Monthly HOA dues:$27.5
About this home
Welcome to this stunning Grand Home in the highly sought-after Mistletoe Hill community, offering the perfect blend of space, style, and versatility. This beautifully maintained 4-bedroom, 3-bath home features designer colors, hand-painted faux finishes, soaring ceilings, wood flooring in the formal living and dining areas, and tile throughout the wet areas. Designed with today’s lifestyle in mind, the flexible floor plan includes three spacious living areas, a private study, formal dining room, an oversized game room, and a cozy media room with a one-of-a-kind faux box-office ticket counter entrance. The spacious primary suite includes an attached bonus room that can serve as a nursery, home office, fitness room, sitting area, or private retreat, along with an oversized walk-in closet. Generous storage and large closets throughout the home add to its exceptional functionality. Located in the desirable Mistletoe Hill community, residents enjoy amenities including a community pool, playground, picnic areas, and walking trails. Some listing photos have been virtually staged to illustrate the home’s potential. All information is deemed reliable but not guaranteed. Buyer and buyer’s agent to verify all information, including schools, measurements, and HOA information....
Contact an agent
Home facts
- Year built:2006
- Subdivision & Development:Mistletoe Hill Ph III
- Listing ID #:21311919
- Added:47 day(s) ago
- Updated:August 23, 2026 at 11:49 AM
Rooms and interior
- Bedrooms:4
- Total bathrooms:3
- Full bathrooms:3
- Flooring:Carpet, Ceramic Tile
- Kitchen Description:Dishwasher, Disposal, Electric Range, Microwave
- Living area:3,511 sq. ft.
Heating and cooling
- Cooling:Ceiling Fans, Central Air
- Heating:Central, Electric, Fireplaces
- Central air:Yes
Structure and exterior
- Roof:Composition
- Year built:2006
- Building area:3,511 sq. ft.
- Lot area:0.17 Acres
- Lot Features:Few Trees, Irregular Lot, Subdivision
- Architectural Style:Traditional
- Construction Materials:Brick, Stone Veneer
- Foundation Description:Slab
- Levels:2 Story
Schools
- High school:Burleson
- Middle school:Hughes
- Elementary school:Judy Hajek
Finances and disclosures
- Price:$459,000
- Price per sq. ft.:$130.73
- Tax amount:$8,437
Features and amenities
- Appliances:Dishwasher, Disposal, Electric Range, Electric Water Heater, Microwave
- Amenities:Security System, Security System Owned, Window Coverings
Parking
- Garage:Yes
- Garage spaces:2
 Information provided, in part, by North Texas Real Estate Information Systems, Inc. Last Updated August 23, 2026 Listings with the NTREIS logo are listed by brokerages other than Better Homes and Gardens Real Estate Edwards & Associates.
New listings near 1008 Linden Drive
- New
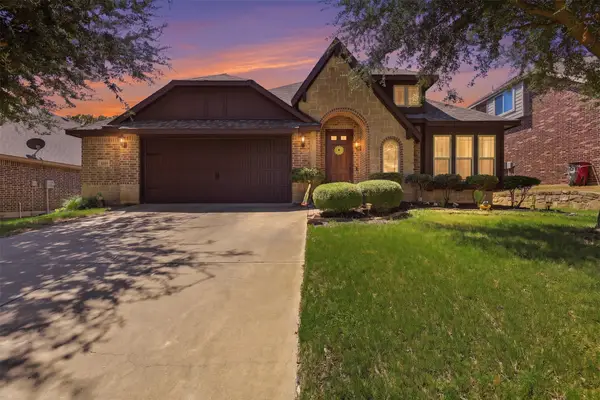 $374,999Active3 beds 2 baths2,041 sq. ft.
1216 Barberry Drive, Burleson, TX 76028
MLS# 21366832Listed by: EPIQUE REALTY, LLC - New
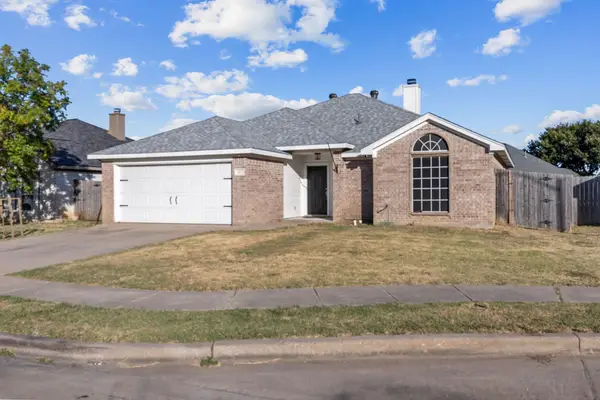 $320,000Active3 beds 2 baths1,628 sq. ft.
607 Meadowbrook Drive, Burleson, TX 76028
MLS# 21367119Listed by: 6TH AVE HOMES - New
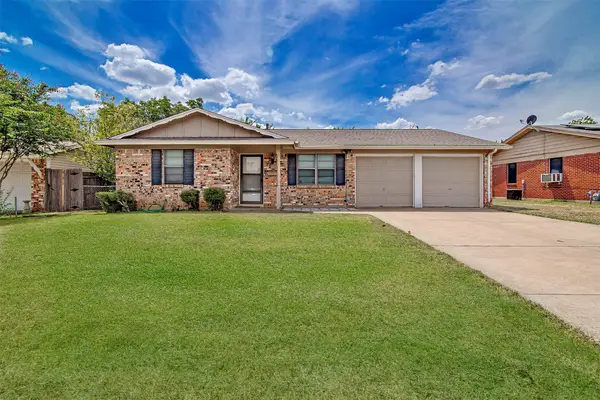 $215,000Active3 beds 2 baths1,304 sq. ft.
509 NW Renfro Street, Burleson, TX 76028
MLS# 21364180Listed by: KEY REAL ESTATE TEXAS LLC - New
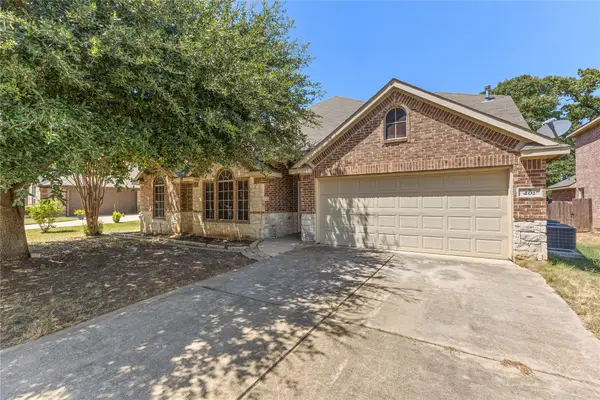 $379,999Active3 beds 3 baths2,332 sq. ft.
401 Hidden Knoll Drive, Burleson, TX 76028
MLS# 21366846Listed by: SIGNATURE REAL ESTATE GROUP - New
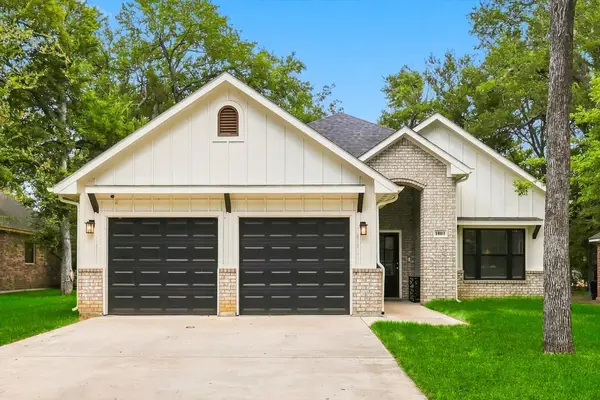 $375,000Active3 beds 2 baths1,841 sq. ft.
1001 Oak Valley Road, Burleson, TX 76028
MLS# 21362449Listed by: REAL BROKER, LLC - New
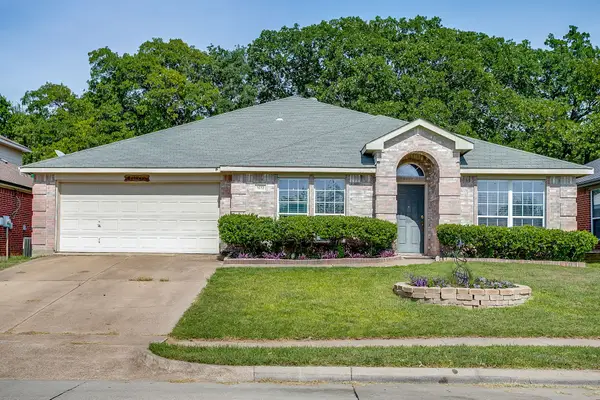 $275,000Active4 beds 2 baths2,314 sq. ft.
1013 Hidden Lake Drive, Burleson, TX 76028
MLS# 21366682Listed by: KELLER WILLIAMS FORT WORTH - Open Sat, 1 to 3pmNew
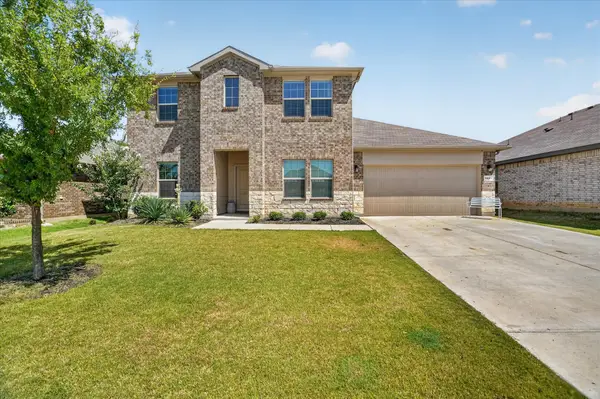 $439,000Active4 beds 3 baths2,706 sq. ft.
1425 Bennett Drive, Burleson, TX 76028
MLS# 21364015Listed by: REALTY OF AMERICA, LLC - New
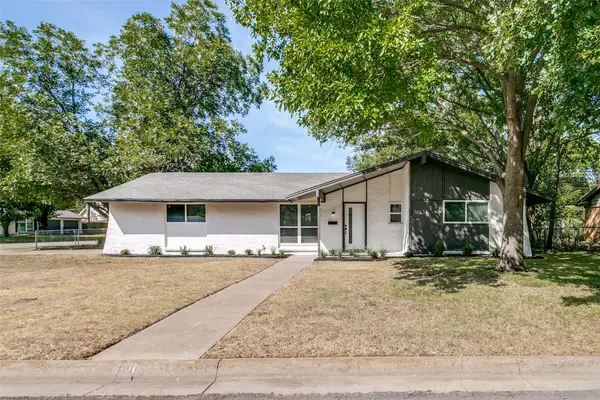 $289,000Active3 beds 2 baths1,536 sq. ft.
240 Collins Drive, Burleson, TX 76028
MLS# 21366399Listed by: LACY REAL ESTATE - New
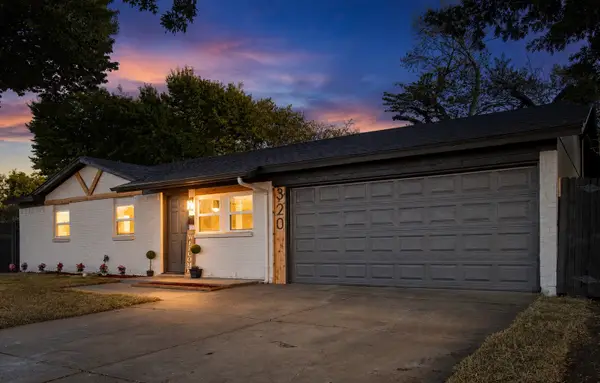 $269,900Active3 beds 2 baths1,114 sq. ft.
320 SE Gregory Street, Burleson, TX 76028
MLS# 21361233Listed by: REALTY OF AMERICA, LLC - New
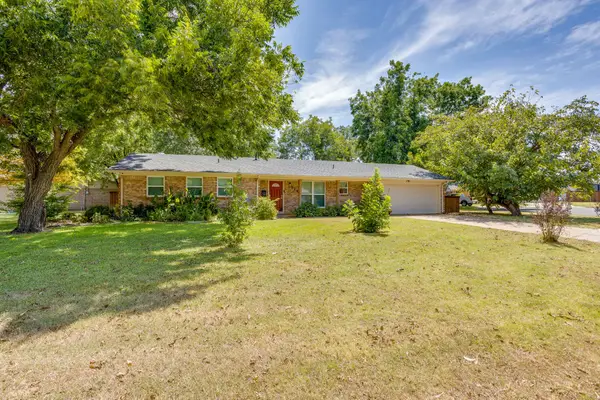 $247,500Active2 beds 2 baths1,174 sq. ft.
314 Bernice Court, Burleson, TX 76028
MLS# 21365700Listed by: OLD TEXAS REALTY GROUP


Protect your home and budget from life's surprises with an Assurant Home Warranty, backed by a partner that supports you through every step of homeownership. Explore Plans.
© 2026 Better Homes and Gardens Real Estate LLC. An Anywhere Real Estate company. All rights reserved. Better Homes and Gardens® Real Estate is a registered trademark owned by Meredith Operations Corporation, licensed to Better Homes and Gardens Real Estate LLC and used with permission. Better Homes and Gardens Real Estate LLC fully supports the principles of the Fair Housing Act and the Equal Opportunity Act. Listing information is deemed reliable but is not guaranteed accurate.
Each office is independently owned and operated.
Any services or products provided by third parties are not provided by, affiliated with or related to Better Homes and Gardens Real Estate LLC, or its affiliated companies.