
1016 Pebblecreek Drive, Burleson, TX 76028
Local realty services provided by:Better Homes and Gardens Real Estate Senter, REALTORS(R)
Listed by: stephanie spann
Office: berkshire hathawayhs penfed tx
MLS#:21413416
Source:GDAR
Price summary
- Price:$395,000
- Price per sq. ft.:$145.86
- Monthly HOA dues:$20
About this home
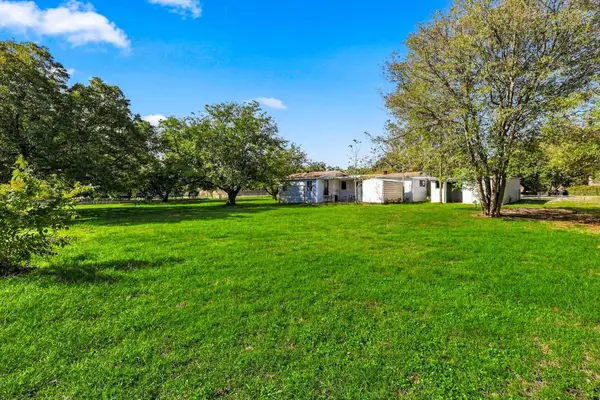
Room to gather, space to unwind, and a backyard made for lingering, this beautifully maintained corner-lot home in West Bend South offers a welcoming setting for your next chapter. With 4 bedrooms, 2.5 baths, a downstairs primary suite, a dedicated office, and an upstairs game room, the 2,708-square-foot layout gives you flexibility to live, work, and entertain comfortably. Natural light brightens the open living and dining areas, where luxury vinyl plank flooring and a shiplap accent wall add warmth and character. The kitchen keeps everyone connected with its center island, breakfast bar, painted cabinetry, stainless steel appliances, tile backsplash, and pantry. French doors open to a front-facing office that can also accommodate formal dining, hobbies, or another use that suits your lifestyle. Tucked downstairs, the primary suite features dual sinks, a spacious walk-in shower, and a walk-in closet. Upstairs, three additional bedrooms and a full bath surround a generous game room with space for movie nights, games, or a second living area. Outside, the approximately quarter-acre lot offers mature landscaping, a peach tree, and a spacious backyard anchored by an expansive covered patio. An updated fence completes this inviting outdoor retreat. Thoughtful improvements include double-hung windows, crown molding, upgraded baseboards, smart irrigation, updated lighting, and modern fixtures. A two-car garage, Burleson ISD location, and convenient access to shopping and dining round out a home with plenty to appreciate, inside and out; it shows like a model home....
Contact an agent
Home facts
- Year built:2005
- Subdivision & Development:West Bend South
- Listing ID #:21413416
- Added:1 day(s) ago
- Updated:October 21, 2026 at 12:05 PM
Rooms and interior
- Bedrooms:4
- Total bathrooms:3
- Full bathrooms:2
- Half bathrooms:1
- Flooring:Carpet, Luxury Vinyl Plank, Tile
- Kitchen Description:Dishwasher, Disposal, Electric Range, Microwave
- Living area:2,708 sq. ft.
Heating and cooling
- Cooling:Ceiling Fans, Central Air
- Heating:Central
- Central air:Yes
Structure and exterior
- Roof:Composition
- Year built:2005
- Building area:2,708 sq. ft.
- Lot area:0.24 Acres
- Lot Features:Corner Lot, Few Trees, Landscaped, Lawn, Sprinkler System
- Architectural Style:Traditional
- Foundation Description:Slab
- Levels:2 Story
Schools
- High school:Burleson
- Middle school:Hughes
- Elementary school:Frazier
Finances and disclosures
- Price:$395,000
- Price per sq. ft.:$145.86
- Tax amount:$9,388
Features and amenities
- Appliances:Dishwasher, Disposal, Electric Range, Microwave
- Amenities:Security Service, Security System, Window Coverings
Parking
- Garage:Yes
- Garage spaces:2
 Information provided, in part, by North Texas Real Estate Information Systems, Inc. Last Updated October 21, 2026 Listings with the NTREIS logo are listed by brokerages other than Better Homes and Gardens Real Estate Senter, REALTORS(R).
New listings near 1016 Pebblecreek Drive
- New
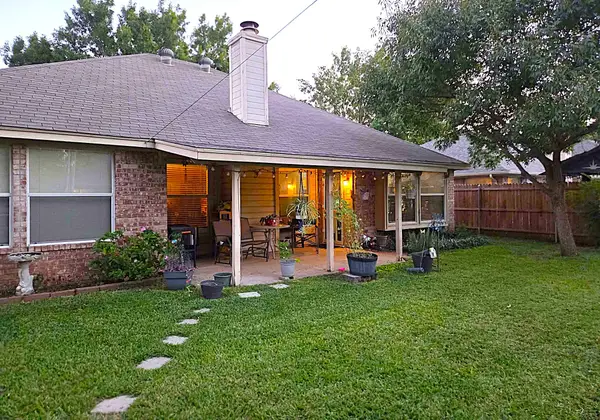 $285,000Active3 beds 2 baths1,517 sq. ft.
720 Lisa Street, Burleson, TX 76028
MLS# 21417016Listed by: 11:11 BROKERAGE - New
 $546,802Active4 beds 3 baths2,527 sq. ft.
365 Tony Street, Burleson, TX 76028
MLS# 21416455Listed by: VISIONS REALTY & INVESTMENTS - New
 $269,999Active3 beds 2 baths1,920 sq. ft.
749 James Circle, Burleson, TX 76028
MLS# 21416459Listed by: LISTING RESULTS, LLC - New
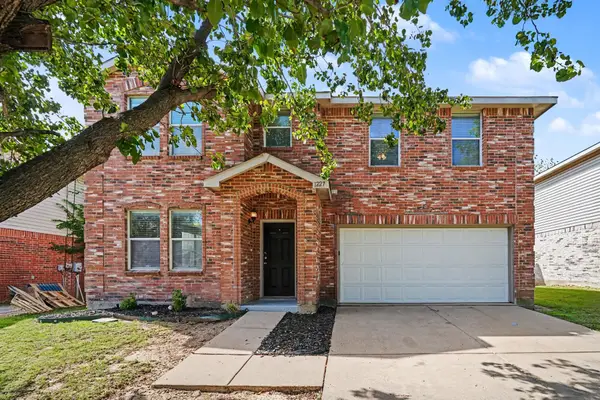 $289,900Active3 beds 2 baths2,320 sq. ft.
1227 Scarlet Sage Parkway, Burleson, TX 76028
MLS# 21404423Listed by: ENTERA REALTY LLC - New
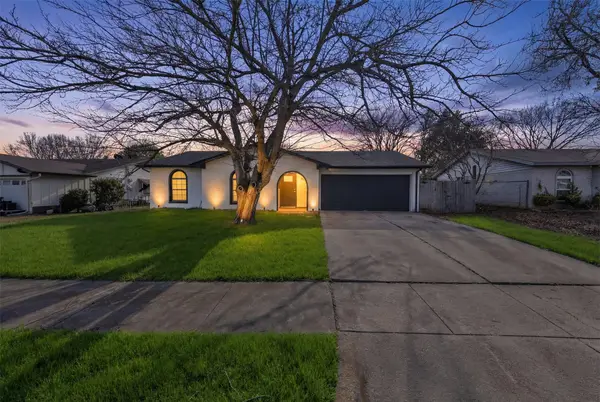 $265,000Active3 beds 2 baths1,142 sq. ft.
521 Ann Lois Lane, Burleson, TX 76028
MLS# 21416419Listed by: KELLER WILLIAMS FORT WORTH - New
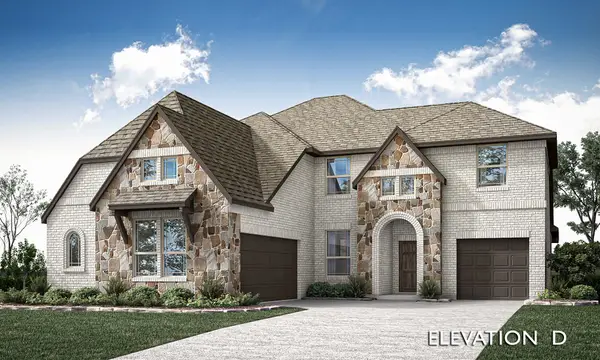 $643,675Active5 beds 4 baths3,280 sq. ft.
2588 Champ Way, Burleson, TX 76028
MLS# 21414535Listed by: VISIONS REALTY & INVESTMENTS - New
 $175,000Active3 beds 1 baths1,340 sq. ft.
12209 Moonway Lane, Burleson, TX 76028
MLS# 21414438Listed by: SCOTTCO REALTY GROUP LLC - Open Thu, 11am to 5pmNew
 $329,900Active4 beds 2 baths1,883 sq. ft.
301 Linda Drive, Burleson, TX 76028
MLS# 21412118Listed by: EXP REALTY, LLC - New
 $795,000Active5 beds 5 baths3,627 sq. ft.
135 Country Vista Circle, Burleson, TX 76028
MLS# 21414676Listed by: KELLER WILLIAMS FORT WORTH


Protect your home and budget from life's surprises with an Assurant Home Warranty, backed by a partner that supports you through every step of homeownership. Explore Plans.
© 2026 Better Homes and Gardens Real Estate LLC. An Anywhere Real Estate company. All rights reserved. Better Homes and Gardens® Real Estate is a registered trademark owned by Meredith Operations Corporation, licensed to Better Homes and Gardens Real Estate LLC and used with permission. Better Homes and Gardens Real Estate LLC fully supports the principles of the Fair Housing Act and the Equal Opportunity Act. Listing information is deemed reliable but is not guaranteed accurate.
Each office is independently owned and operated.
Any services or products provided by third parties are not provided by, affiliated with or related to Better Homes and Gardens Real Estate LLC, or its affiliated companies.