
10613 Kyle Circle, Burleson, TX 76028
Local realty services provided by:Better Homes and Gardens Real Estate Lindsey Realty
Listed by: mary poss
Office: ebby halliday, realtors
MLS#:21380120
Source:GDAR
Price summary
- Price:$1,895,000
- Price per sq. ft.:$334.39
- Monthly HOA dues:$125
About this home
Welcome home to the master-planned and gated community of Legacy Estates near Burleson. Every resident and guest is greeted by the luxurious feel of the lighted grand entry which features a dramatic bridge and waterfall. 10613 Kyle is situated on one of only seven lots in the 42-lot first phase with direct access and view from the backyard to the community pond. The common area around the pond adds to the already large 1.1-acre lot. The outdoor oasis features a custom Caldwell pool, spa, and a cozy fire pit, along with a built-in gas grill and outdoor kitchen for barbecues on the covered patio. The interior of the home features four spacious bedrooms and four full baths, with an office that can serve as a fifth bedroom, plus a bonus room for added flexibility. The master suite is a sanctuary, boasting a spa-like bath, a couture closet and a roomy walk-in closet. The kitchen is equipped with high-end appliances, marble countertops, and elegant boxed ceilings. The second floor contains over 1,500 square feet of additional living space currently used as a game room. An additional unfinished space of approximately 300 square feet could become a second primary suite or flex space. The side entry, three-car garage with a large driveway offers easy access and turnaround area. The current residents have recently added over $100,000 of improvements including replacing windows in the home with new energy-efficient Gentek windows and and other high-end improvements. But no need to stay inside all the time with so many available amenities including tennis court, pickleball courts, sand volleyball court, basketball court, playground, stocked fishing pond, playground, paved and lighted walking trail, and arbor with picnic table and grill for parties. Need another benefit of Legacy Estates? – No city property taxes!...
Contact an agent
Home facts
- Year built:2016
- Subdivision & Development:Legacy Estates Ph 1
- Listing ID #:21380120
- Added:1 day(s) ago
- Updated:September 19, 2026 at 04:49 AM
Rooms and interior
- Bedrooms:5
- Total bathrooms:5
- Full bathrooms:4
- Half bathrooms:1
- Kitchen Description:Built In Gas Range, Dishwasher, Disposal, Double Oven, Microwave, Refrigerator, Vented Exhaust Fan, Wine Cooler
- Living area:5,667 sq. ft.
Structure and exterior
- Year built:2016
- Building area:5,667 sq. ft.
- Lot area:1.11 Acres
- Architectural Style:English
- Construction Materials:Brick, Stone, Wood Siding
- Levels:2 Story
Schools
- High school:Alvarado
- Middle school:Alvarado
- Elementary school:Lillian
Finances and disclosures
- Price:$1,895,000
- Price per sq. ft.:$334.39
- Tax amount:$22,058
Features and amenities
- Appliances:Built In Gas Range, Dishwasher, Disposal, Double Oven, Gas Water Heater, Microwave, Plumbed For Gas, Refrigerator, Some Gas Appliances, Tankless Water Heater, Vented Exhaust Fan, Wine Cooler
Parking
- Garage:Yes
- Garage spaces:3
 Information provided, in part, by North Texas Real Estate Information Systems, Inc. Last Updated September 19, 2026 Listings with the NTREIS logo are listed by brokerages other than Better Homes and Gardens Real Estate Lindsey Realty.
New listings near 10613 Kyle Circle
- New
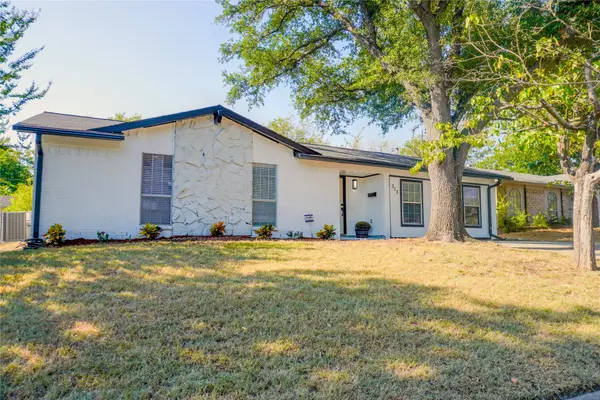 $289,000Active4 beds 2 baths2,196 sq. ft.
313 Boulder Court, Burleson, TX 76028
MLS# 21390885Listed by: TEXAS PROPERTY BROKERS, LLC - New
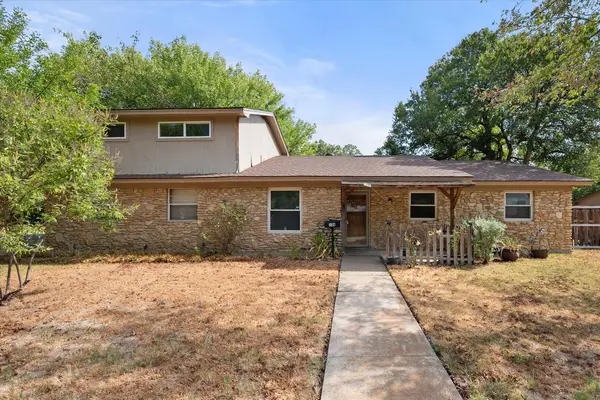 $265,000Active4 beds 2 baths1,717 sq. ft.
144 Jill Ann Drive, Burleson, TX 76028
MLS# 21389868Listed by: DIY REALTY - New
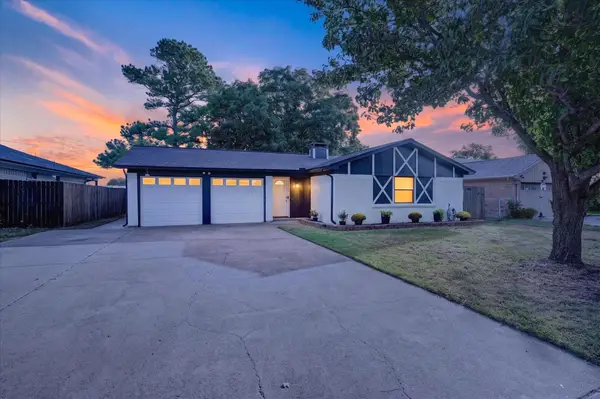 $299,900Active4 beds 3 baths1,689 sq. ft.
728 Douglas Street, Burleson, TX 76028
MLS# 21389349Listed by: COMPASS RE TEXAS, LLC - Open Sun, 3 to 5pmNew
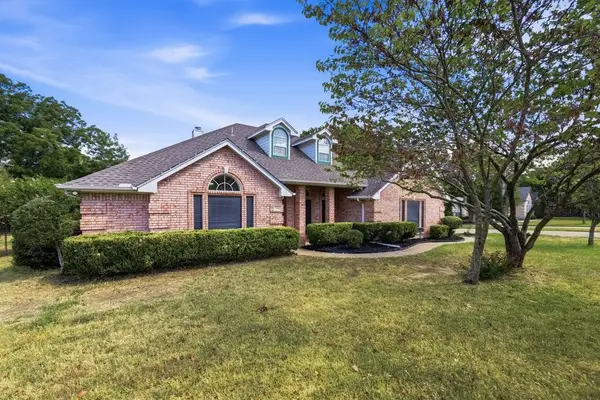 $550,000Active5 beds 3 baths2,576 sq. ft.
7501 Cains Meadow Court, Burleson, TX 76028
MLS# 21385717Listed by: ELITE REAL ESTATE TEXAS - New
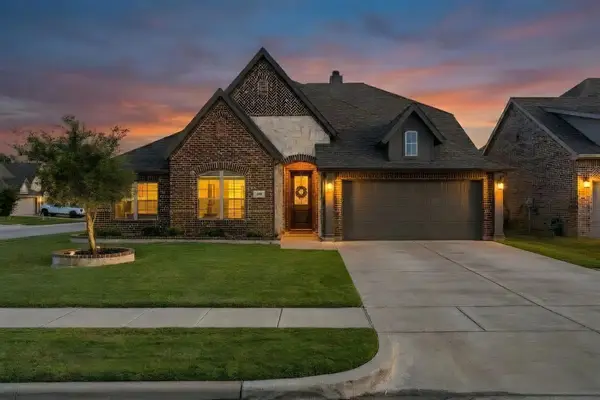 $464,900Active3 beds 3 baths2,992 sq. ft.
288 Brazos Street, Burleson, TX 76028
MLS# 21387280Listed by: ROWE REAL ESTATE GROUP, LLC - New
 $133,300Active2 beds 2 baths1,082 sq. ft.
331 Springwillow Road, Burleson, TX 76028
MLS# 93841036Listed by: STARCREST REALTY, LLC - New
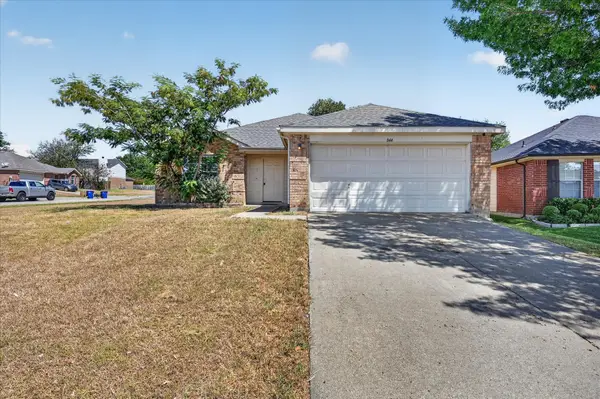 $255,000Active3 beds 2 baths1,617 sq. ft.
844 Canyon Cove Drive, Burleson, TX 76028
MLS# 21387549Listed by: C. W. SPARKS MANAGEMENT - New
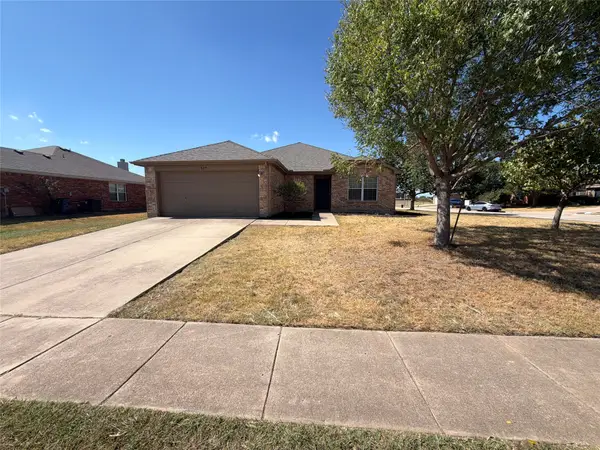 $285,000Active3 beds 2 baths1,379 sq. ft.
809 Canyon Cove Drive, Burleson, TX 76028
MLS# 21387567Listed by: OPENDOOR BROKERAGE, LLC - New
 $289,900Active3 beds 2 baths1,508 sq. ft.
756 NW Charlyne Drive, Burleson, TX 76028
MLS# 21386247Listed by: DAVE PERRY MILLER REAL ESTATE


Protect your home and budget from life's surprises with an Assurant Home Warranty, backed by a partner that supports you through every step of homeownership. Explore Plans.
© 2026 Better Homes and Gardens Real Estate LLC. An Anywhere Real Estate company. All rights reserved. Better Homes and Gardens® Real Estate is a registered trademark owned by Meredith Operations Corporation, licensed to Better Homes and Gardens Real Estate LLC and used with permission. Better Homes and Gardens Real Estate LLC fully supports the principles of the Fair Housing Act and the Equal Opportunity Act. Listing information is deemed reliable but is not guaranteed accurate.
Each office is independently owned and operated.
Any services or products provided by third parties are not provided by, affiliated with or related to Better Homes and Gardens Real Estate LLC, or its affiliated companies.