
1116 Bear Oak Drive, Burleson, TX 76028
Local realty services provided by:Better Homes and Gardens Real Estate Senter, REALTORS(R)
Listed by: jeremy stone
Office: thegreenteam re professionals
MLS#:21275725
Source:GDAR
Price summary
- Price:$560,000
- Price per sq. ft.:$170.73
- Monthly HOA dues:$12.92
About this home
Welcome to this spacious and beautifully designed 5 bedroom, 4 bath home in the highly sought after Oak Valley Estates! From the moment you arrive, the stunning front elevation and inviting entry make a lasting impression. Inside, the foyer opens to a formal dining room and staircase leading to the second floor. The heart of the home is the well appointed kitchen featuring stainless steel appliances, a gas cooktop, wall oven, abundant cabinet and countertop space, and a large island that seamlessly overlooks the breakfast area and main living room, perfect for entertaining and everyday living alike. The spacious living room is highlighted by a beautiful stone fireplace that creates a warm and welcoming atmosphere. A convenient half bath is located downstairs for guests. The oversized primary suite downstairs offers a private retreat with an en suite bath complete with dual sinks, a relaxing garden tub, and a walk in shower with built in seating. Upstairs, you’ll find a second living area along with four additional bedrooms and two full baths, providing plenty of space for family, guests, or flexible living arrangements. Step outside to your own backyard oasis featuring two covered patio spaces, an outdoor grilling area, and a stunning gunite pool and spa combo complete with a waterfall feature and tanning ledge, perfect for relaxing or entertaining year round. This exceptional home combines space, comfort, and resort style outdoor living in one incredible property....
Contact an agent
Home facts
- Year built:2020
- Subdivision & Development:Oak Vly Estates
- Listing ID #:21275725
- Added:70 day(s) ago
- Updated:August 07, 2026 at 11:53 AM
Rooms and interior
- Bedrooms:5
- Total bathrooms:4
- Full bathrooms:3
- Half bathrooms:1
- Flooring:Carpet, Luxury Vinyl Plank, Tile
- Kitchen Description:Dishwasher, Disposal, Electric Oven, Gas Cooktop, Microwave
- Living area:3,280 sq. ft.
Heating and cooling
- Cooling:Ceiling Fans, Central Air
- Heating:Central
- Central air:Yes
Structure and exterior
- Roof:Composition
- Year built:2020
- Building area:3,280 sq. ft.
- Lot area:0.17 Acres
- Lot Features:Landscaped, Sprinkler System, Subdivision
- Architectural Style:Traditional
- Construction Materials:Brick, Stone
- Foundation Description:Slab
- Levels:2 Story
Schools
- High school:Burleson Centennial
- Middle school:Kerr
- Elementary school:Bransom
Finances and disclosures
- Price:$560,000
- Price per sq. ft.:$170.73
- Tax amount:$13,200
Features and amenities
- Appliances:Dishwasher, Disposal, Electric Oven, Gas Cooktop, Gas Water Heater, Microwave
- Amenities:Smoke Detectors
Parking
- Garage:Yes
- Garage spaces:2
 Information provided, in part, by North Texas Real Estate Information Systems, Inc. Last Updated August 7, 2026 Listings with the NTREIS logo are listed by brokerages other than Better Homes and Gardens Real Estate Senter, REALTORS(R).
New listings near 1116 Bear Oak Drive
- New
 $329,900Active3 beds 2 baths1,860 sq. ft.
344 Coral Vine Lane, Burleson, TX 76028
MLS# 21351641Listed by: LISTINGSPARK - New
 $460,000Active4 beds 3 baths3,395 sq. ft.
1112 Cardinal Ridge Road, Burleson, TX 76028
MLS# 21351892Listed by: TROPHY CLASS REAL ESTATE - New
 $349,999Active4 beds 2 baths2,093 sq. ft.
817 Peach Lane, Burleson, TX 76028
MLS# 21348865Listed by: WETHINGTON AGENCY - New
 $325,000Active3 beds 2 baths2,134 sq. ft.
725 Snapper Drive, Burleson, TX 76028
MLS# 21352524Listed by: UNITED REAL ESTATE - New
 $325,000Active3 beds 2 baths1,453 sq. ft.
312 E Miller Street, Burleson, TX 76028
MLS# 21351244Listed by: REALTY OF AMERICA, LLC - New
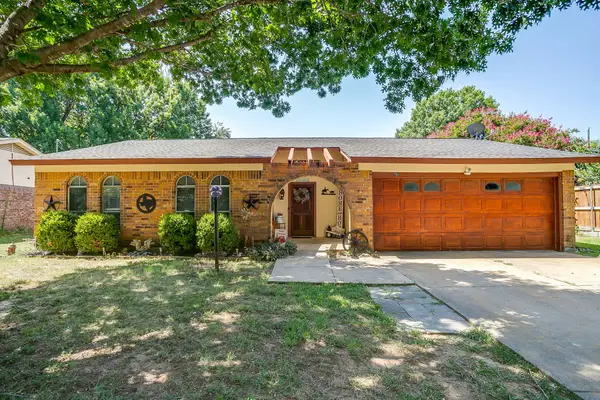 $274,900Active3 beds 2 baths2,000 sq. ft.
731 NW Wood Street, Burleson, TX 76028
MLS# 21350851Listed by: TEXAS ROOTS REALTY - New
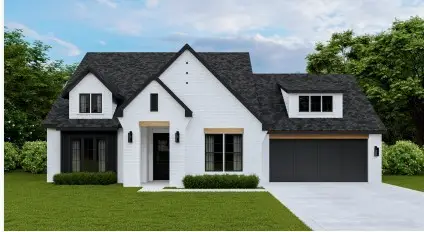 $639,900Active4 beds 3 baths2,809 sq. ft.
1645 Cedar Elm Way, Burleson, TX 76028
MLS# 21351142Listed by: TX LAND & LEGACY REALTY, LLC - New
 $279,900Active3 beds 2 baths1,333 sq. ft.
629 Newton Drive, Burleson, TX 76028
MLS# 21342421Listed by: WETHINGTON AGENCY - New
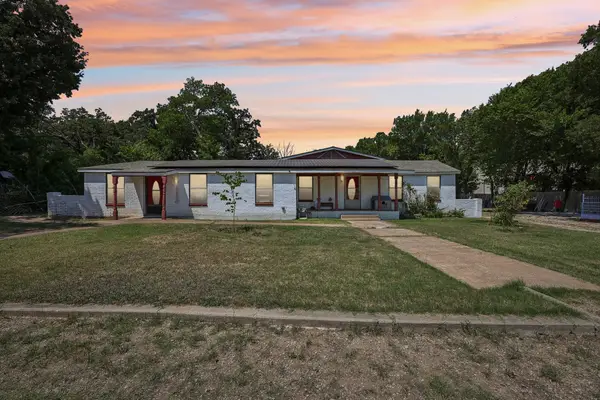 $550,000Active5 beds 3 baths2,976 sq. ft.
2450 S Burleson Boulevard, Burleson, TX 76028
MLS# 21349334Listed by: REAL ESTATE MARKET EXPERTS - Open Sun, 12 to 2pmNew
 $725,000Active4 beds 3 baths3,111 sq. ft.
1029 Oakridge Court, Burleson, TX 76028
MLS# 21350123Listed by: ROSE GROUP REALTY LLC


Protect your home and budget from life's surprises with an Assurant Home Warranty, backed by a partner that supports you through every step of homeownership. Explore Plans.
© 2026 Better Homes and Gardens Real Estate LLC. An Anywhere Real Estate company. All rights reserved. Better Homes and Gardens® Real Estate is a registered trademark owned by Meredith Operations Corporation, licensed to Better Homes and Gardens Real Estate LLC and used with permission. Better Homes and Gardens Real Estate LLC fully supports the principles of the Fair Housing Act and the Equal Opportunity Act. Listing information is deemed reliable but is not guaranteed accurate.
Each office is independently owned and operated.
Any services or products provided by third parties are not provided by, affiliated with or related to Better Homes and Gardens Real Estate LLC, or its affiliated companies.