
1121 SW Hillside Drive, Burleson, TX 76028
Local realty services provided by:Better Homes and Gardens Real Estate Lindsey Realty
Listed by: shari dickinson
Office: house brokerage
MLS#:21242285
Source:GDAR
Price summary
- Price:$334,489
- Price per sq. ft.:$161.04
About this home
Welcome to 1121 SW Hillside Drive! Originally the neighborhood model home, this beautifully maintained one owner, 4-bedroom, 2-bath residence sits on a spacious corner lot in the desirable Elk Ridge Estates! Nestled in one of Burleson's premier locations, this charmer is just minutes from Burleson High School, STEAM Middle School, HEB, shopping, dining, & entertainment—with the added benefit of not having an HOA! It's no surprise this previous model showcases a dramatic open-concept design with soaring ceilings, a stunning wall of windows, thoughtfully refreshed interior in timeless neutrals and generous living room with a wood-burning fireplace flowing seamlessly into the additional dining & kitchen area--blending both everyday living & gathering. The spacious kitchen is the heart of the home featuring an oversized island with abundant counter space and breakfast bar, 2nd island for meal prep, large walk-in pantry & eat-in dining with access to the outdoor living area. A standout feature is the garage conversion with private exterior access—a rare flex space offering amazing storage, dual office potential & incredible opportunity for a home-based business, podcast or music studio, fitness room, guest suite or play area. Retreat to the peaceful backyard enjoying fresh peaches from the fruit tree or a morning coffee under the covered patio--relax and entertain year-round--with additional outdoor storage & room for a pool! Blending warmth, comfort & exceptional flexibility, this move-in-ready gem is a delightful JOCO find! Virtual tour available & Updates include: Flooring - Carpet & LVP (July, 2026), Paint - Walls, ceilings, trim, crown molding throughout (July, 2026), Lighting (July, 2026), Kitchen faucet (July, 2026), Roof (2019)...
Contact an agent
Home facts
- Year built:2001
- Subdivision & Development:Elk Ridge Estates
- Listing ID #:21242285
- Added:49 day(s) ago
- Updated:October 02, 2026 at 11:53 AM
Rooms and interior
- Bedrooms:4
- Total bathrooms:2
- Full bathrooms:2
- Flooring:Carpet, Luxury Vinyl Plank, Tile
- Kitchen Description:Electric Range, Microwave
- Living area:2,077 sq. ft.
Heating and cooling
- Cooling:Ceiling Fans, Central Air
- Heating:Central, Electric, Fireplaces
- Central air:Yes
Structure and exterior
- Roof:Composition
- Year built:2001
- Building area:2,077 sq. ft.
- Lot area:0.25 Acres
- Lot Features:Corner Lot, Level, Subdivision
- Architectural Style:Traditional
- Construction Materials:Brick
- Foundation Description:Slab
- Levels:1 Story
Schools
- High school:Burleson
- Middle school:Hughes
- Elementary school:Irene Clinkscale
Finances and disclosures
- Price:$334,489
- Price per sq. ft.:$161.04
Features and amenities
- Appliances:Electric Range, Microwave
- Amenities:Window Coverings
 Information provided, in part, by North Texas Real Estate Information Systems, Inc. Last Updated October 2, 2026 Listings with the NTREIS logo are listed by brokerages other than Better Homes and Gardens Real Estate Lindsey Realty.
New listings near 1121 SW Hillside Drive
- New
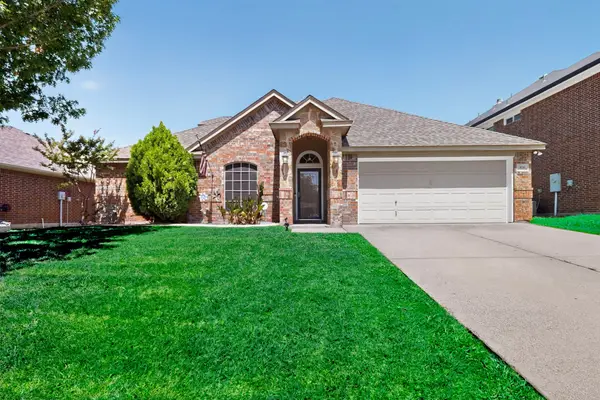 $399,000Active4 beds 2 baths2,714 sq. ft.
839 Evergreen Lane, Burleson, TX 76028
MLS# 21401871Listed by: TEXAS PREMIER REALTY - New
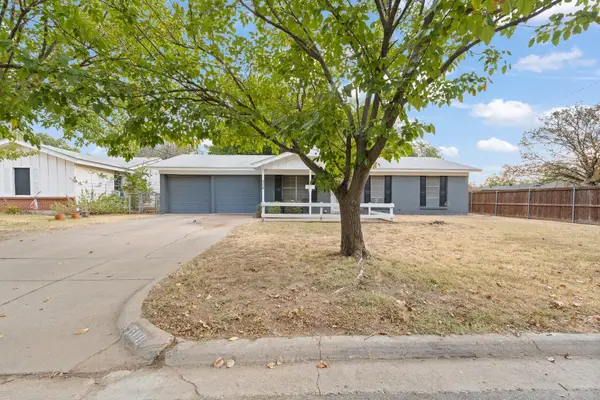 $214,900Active3 beds 2 baths1,193 sq. ft.
508 NW Newton Drive, Burleson, TX 76028
MLS# 21401760Listed by: FATHOM REALTY, LLC - New
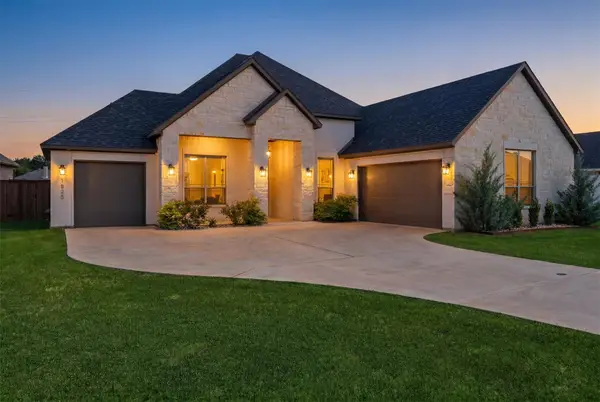 $514,900Active3 beds 3 baths2,641 sq. ft.
1525 Blue Lake Drive, Burleson, TX 76058
MLS# 21401787Listed by: ALL CITY REAL ESTATE LTD. CO. - New
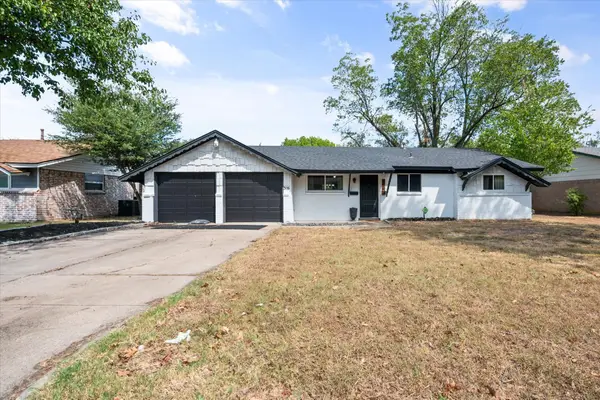 $279,900Active3 beds 2 baths1,434 sq. ft.
316 Wintercrest Road, Burleson, TX 76028
MLS# 21401614Listed by: IMPACT REALTY GROUP L.L.C. - New
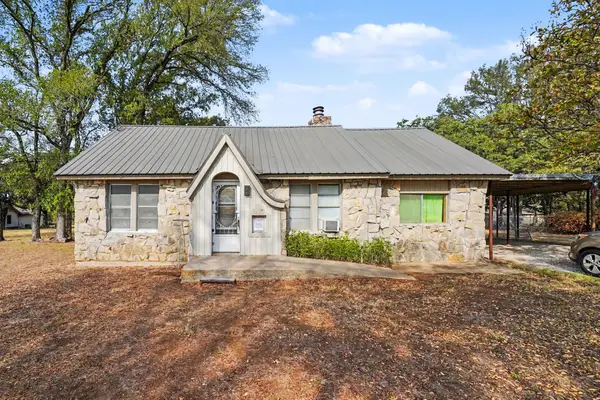 $250,000Active3 beds 1 baths1,331 sq. ft.
6413 County Road 803, Burleson, TX 76028
MLS# 21398788Listed by: MARK SPAIN REAL ESTATE - New
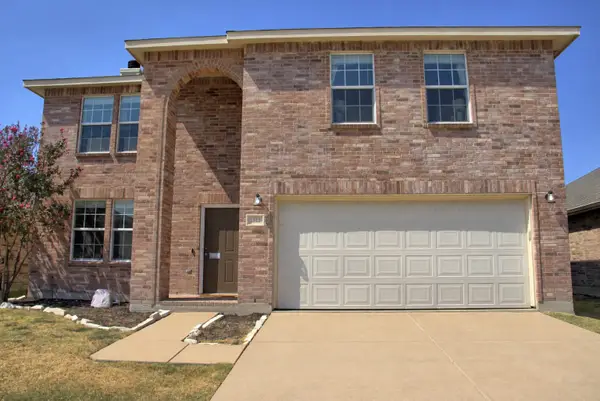 $289,900Active3 beds 3 baths2,172 sq. ft.
1312 Gayle Street, Burleson, TX 76028
MLS# 21399647Listed by: RAIDERX - New
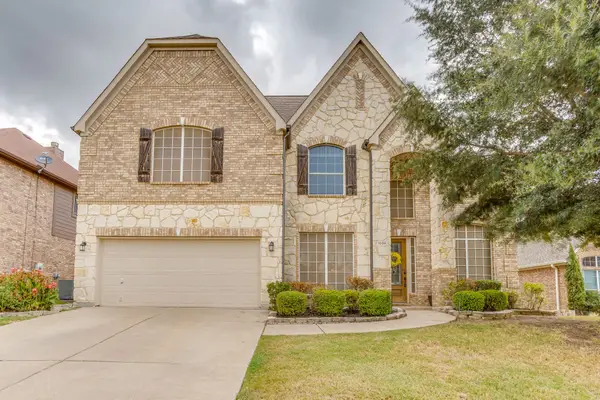 $435,000Active4 beds 3 baths3,511 sq. ft.
1008 Linden Drive, Burleson, TX 76028
MLS# 21399937Listed by: THEGREENTEAM RE PROFESSIONALS - New
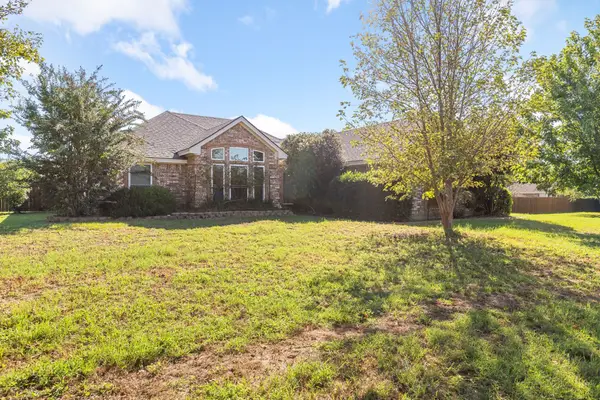 $450,000Active3 beds 2 baths1,955 sq. ft.
2609 Castle Road, Burleson, TX 76028
MLS# 21400925Listed by: TEXAS CONNECT REALTY LLC - New
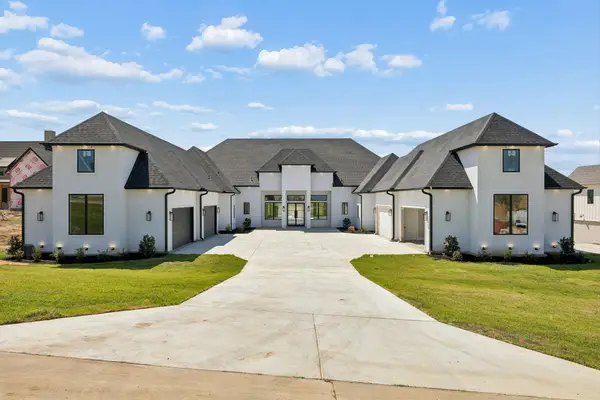 $1,695,000Active5 beds 6 baths6,405 sq. ft.
304 Mint Ridge, Burleson, TX 76028
MLS# 21401010Listed by: COMPASS RE TEXAS, LLC. - New
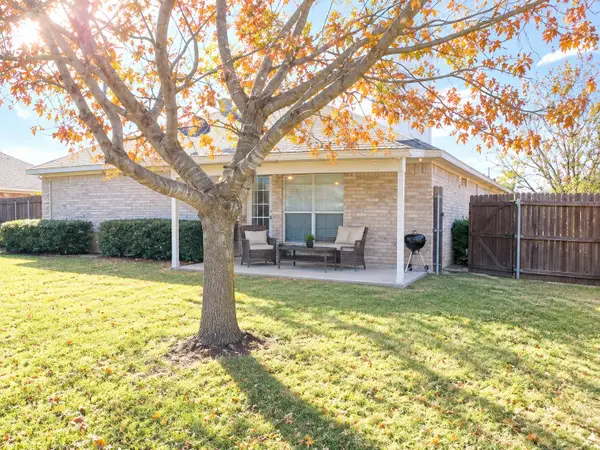 $239,000Active3 beds 2 baths1,486 sq. ft.
1007 Miles Avenue, Burleson, TX 76028
MLS# 21401015Listed by: TOP BROKERAGE LLC


Protect your home and budget from life's surprises with an Assurant Home Warranty, backed by a partner that supports you through every step of homeownership. Explore Plans.
© 2026 Better Homes and Gardens Real Estate LLC. An Anywhere Real Estate company. All rights reserved. Better Homes and Gardens® Real Estate is a registered trademark owned by Meredith Operations Corporation, licensed to Better Homes and Gardens Real Estate LLC and used with permission. Better Homes and Gardens Real Estate LLC fully supports the principles of the Fair Housing Act and the Equal Opportunity Act. Listing information is deemed reliable but is not guaranteed accurate.
Each office is independently owned and operated.
Any services or products provided by third parties are not provided by, affiliated with or related to Better Homes and Gardens Real Estate LLC, or its affiliated companies.