
113 St Elias Drive, Burleson, TX 76028
Local realty services provided by:Better Homes and Gardens Real Estate Rhodes Realty
113 St Elias Drive,Burleson, TX 76028
$648,500
- 4 Beds
- 4 Baths
- 3,748 sq. ft.
- Single family
- Active
Listed by: susan thornton
Office: briggs freeman sotheby's int'l
MLS#:21400626
Source:GDAR
Price summary
- Price:$648,500
- Price per sq. ft.:$173.03
- Monthly HOA dues:$25
About this home
Rate Break! Select Lending temporary buydown of payments based on a 1% lower rate for the first 12 payments. Valid on eligible purchase loans locked between Oct.7,2026 and Dec. 31,2026. Terms subject to change.
Some homes make an impression the moment you arrive—and this former John Houston Homes model was designed to do exactly that.
Set on a prominent corner homesite of nearly a quarter acre in Burleson’s Hidden Vistas community, this beautifully appointed two-story residence pairs striking architecture with spaces designed for the way people truly live. A handsome stone-and-rock exterior, rich dark trim and roofline, and an extended driveway create a memorable first impression, while thoughtful model-home details continue throughout the interior.
Step inside to a light-filled home where beautiful wood floors flow through the main living spaces and a graceful staircase rises above the heart of the home. Just off the entry, glass French doors introduce a generously sized private office overlooking the front yard. Detailed wall trim and a large closet give the room both character and flexibility.
The living room immediately draws the eye upward, where soaring ceilings, an open second-story catwalk and a dramatic stacked-stone fireplace create a sense of warmth and scale. A distinctive arched opening connects the living area to the kitchen, allowing the spaces to feel open while maintaining their own architectural identity.
Designed for both everyday living and gathering, the kitchen brings together beautifully coordinated granite and quartz selections, tile backsplash and flooring, painted cabinetry and a spacious center island with sink and seating. A gas cooktop completes the workspace, while the generously proportioned dining area enjoys views of the backyard and keeps family and guests connected to the kitchen.
The primary suite offers a peaceful retreat with tall windows, a tray ceiling and an inviting sense of space. Its en suite bath features dual vanities, a makeup counter, separate soaking tub and shower, and thoughtfully coordinated finishes. A large walk-in closet connects directly to the laundry room—one of those practical details that makes daily living a little easier.
Also on the main level is a second bedroom with an en suite bath featuring an additional entrance, allowing it to serve beautifully for overnight guests while also providing convenient access as a guest bath.
Upstairs, two spacious bedrooms flank a Jack-and-Jill bath and offer generous closet space. Beyond the bedrooms, an expansive game room and adjoining media room create an entire second level for recreation and entertaining. Open to one another yet flexible in their use, these spaces can easily accommodate movie nights, game days, hobbies or gatherings with friends. A nearby half bath completes this inviting upstairs retreat.
Outdoor living is equally comfortable. The covered back patio, complete with pull-down shades, offers a welcoming spot for quiet coffee mornings, relaxed evenings and weekend cookouts. Beyond the patio, the private backyard provides abundant room to create something more—whether that means a future swimming pool, expanded outdoor living or simply plenty of green space to enjoy.
Recent improvements add another layer of appeal, including a new Class 4 roof with transferable warranty, new gutters, freshly painted interior and exterior, and a newly stained fence.
Hidden Vistas offers a tucked-away neighborhood setting while keeping Burleson’s conveniences close at hand. Nearby parks, ball fields, a pond and indoor pickleball courts add opportunities to enjoy the outdoors and sports, while access to I-35W and the Chisholm Trail Parkway makes getting around the greater Fort Worth area convenient. Just a few miles away, Burleson’s charming Old Town blends historic character with a growing collection of restaurants, shops and entertainment.
Once a showcase for John Houston Homes, this thoughtfully...
Contact an agent
Home facts
- Year built:2017
- Subdivision & Development:Hidden Vistas Ph 8
- Listing ID #:21400626
- Added:48 day(s) ago
- Updated:November 22, 2026 at 01:27 PM
Rooms and interior
- Bedrooms:4
- Total bathrooms:4
- Full bathrooms:3
- Half bathrooms:1
- Flooring:Carpet, Ceramic Tile, Hardwood
- Kitchen Description:Dishwasher, Electric Oven, Gas Cooktop, Microwave
- Living area:3,748 sq. ft.
Heating and cooling
- Cooling:Ceiling Fans, Central Air, Electric
- Heating:Central, Fireplaces
- Central air:Yes
Structure and exterior
- Roof:Composition
- Year built:2017
- Building area:3,748 sq. ft.
- Lot area:0.28 Acres
- Lot Features:Corner Lot, Subdivision
- Architectural Style:Traditional
- Construction Materials:Brick, Stone
- Foundation Description:Slab
- Levels:2 Story
Schools
- High school:Burleson Centennial
- Middle school:Kerr
- Elementary school:Norwood
Finances and disclosures
- Price:$648,500
- Price per sq. ft.:$173.03
- Tax amount:$13,384
Features and amenities
- Appliances:Dishwasher, Electric Oven, Gas Cooktop, Microwave
- Amenities:Security System, Smoke Detectors
Parking
- Garage:Yes
- Garage spaces:2
 Information provided, in part, by North Texas Real Estate Information Systems, Inc. Last Updated November 22, 2026 Listings with the NTREIS logo are listed by brokerages other than Better Homes and Gardens Real Estate Rhodes Realty.
New listings near 113 St Elias Drive
- New
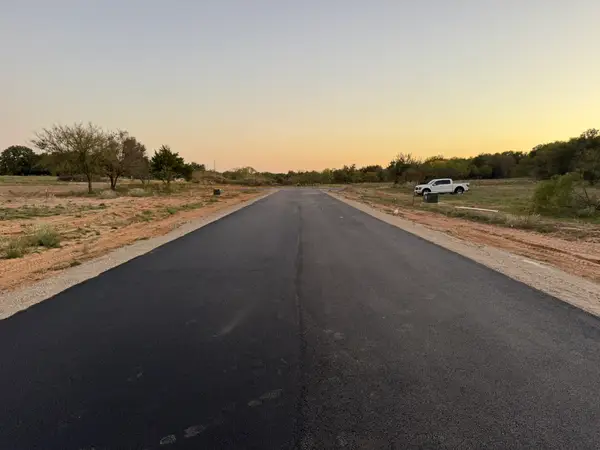 $184,500Active1 Acres
2716 Melbrooke Court, Burleson, TX 76028
MLS# 21441659Listed by: SULLIVAN REAL ESTATE - New
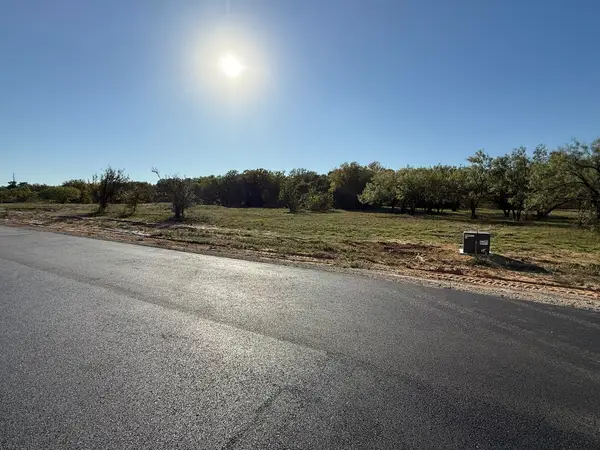 $189,900Active1 Acres
2708 Melbrooke Court, Burleson, TX 76028
MLS# 21441677Listed by: SULLIVAN REAL ESTATE - New
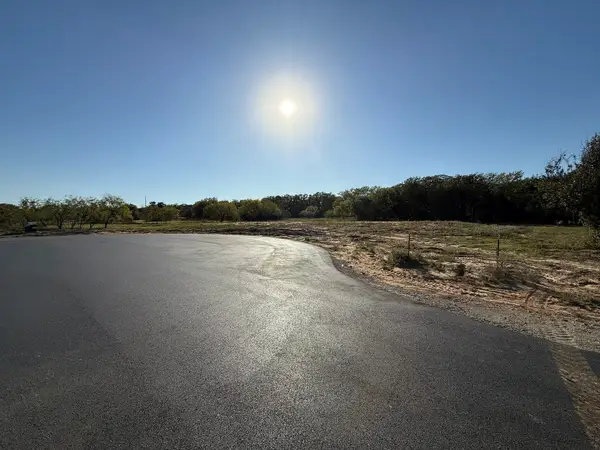 $184,500Active1 Acres
2701 Melbrooke Court, Burleson, TX 76028
MLS# 21441678Listed by: SULLIVAN REAL ESTATE - New
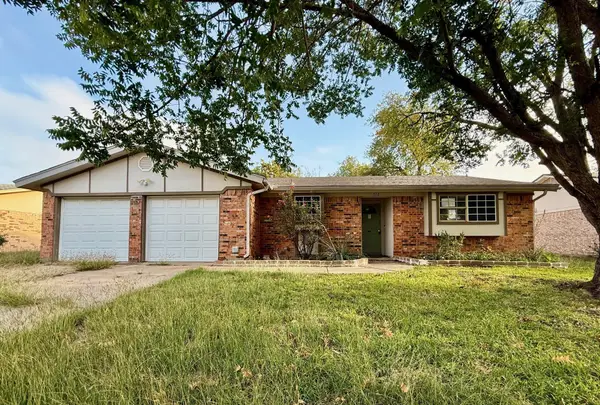 $215,000Active3 beds 2 baths1,279 sq. ft.
512 NW Sandra Lane, Burleson, TX 76028
MLS# 21441517Listed by: CHRIS HINKLE REAL ESTATE - New
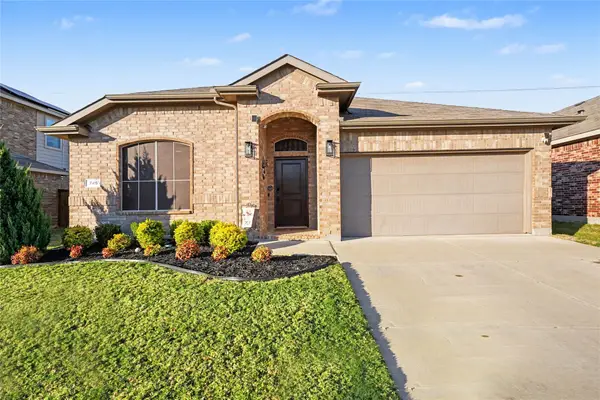 $315,000Active3 beds 2 baths1,651 sq. ft.
745 Key Deer Drive, Burleson, TX 76028
MLS# 21441476Listed by: MARK SPAIN REAL ESTATE - New
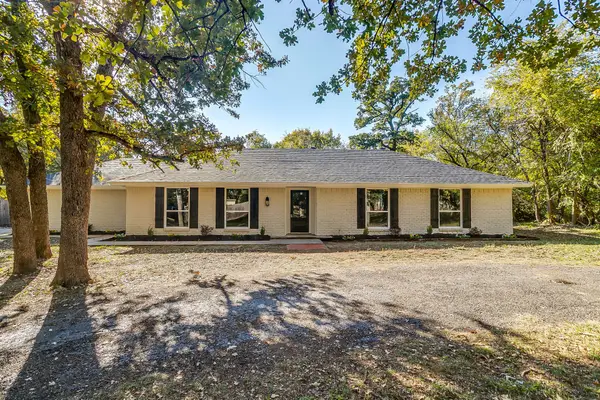 $379,000Active3 beds 2 baths1,556 sq. ft.
101 Trailwood Court, Burleson, TX 76028
MLS# 21441206Listed by: REV REAL ESTATE - New
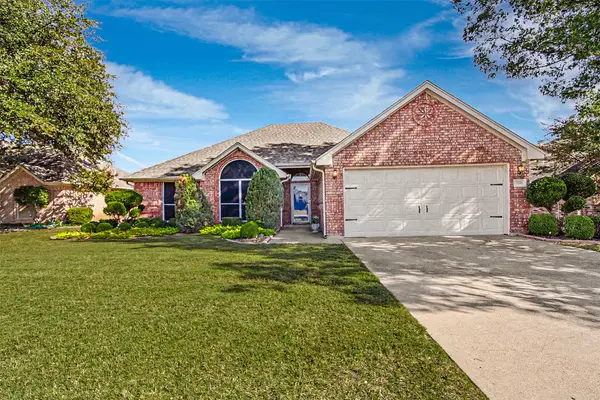 $289,900Active3 beds 2 baths1,461 sq. ft.
1128 Highcrest Drive, Burleson, TX 76028
MLS# 21440544Listed by: RENDON REALTY, LLC - New
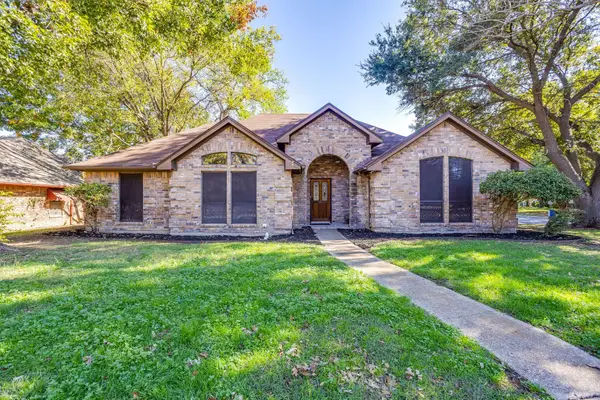 $315,000Active3 beds 2 baths1,707 sq. ft.
1052 Hewitt Street, Burleson, TX 76028
MLS# 21440670Listed by: LEAGUE REAL ESTATE - Open Sun, 12 to 3pmNew
 $475,000Active4 beds 2 baths2,077 sq. ft.
208 Gatewood Circle E, Burleson, TX 76028
MLS# 21439507Listed by: REAL BROKER, LLC - New
 $290,000Active3 beds 2 baths1,382 sq. ft.
1520 Wickham Drive, Burleson, TX 76028
MLS# 21416822Listed by: EXP REALTY, LLC


Protect your home and budget from life's surprises with an Assurant Home Warranty, backed by a partner that supports you through every step of homeownership. Explore Plans.
© 2026 Better Homes and Gardens Real Estate LLC. An Anywhere Real Estate company. All rights reserved. Better Homes and Gardens® Real Estate is a registered trademark owned by Meredith Operations Corporation, licensed to Better Homes and Gardens Real Estate LLC and used with permission. Better Homes and Gardens Real Estate LLC fully supports the principles of the Fair Housing Act and the Equal Opportunity Act. Listing information is deemed reliable but is not guaranteed accurate.
Each office is independently owned and operated.
Any services or products provided by third parties are not provided by, affiliated with or related to Better Homes and Gardens Real Estate LLC, or its affiliated companies.