
1133 Rushmore Drive, Burleson, TX 76028
Local realty services provided by:Better Homes and Gardens Real Estate Lindsey Realty
Listed by: jamie adams, kelsi couture
Office: compass re texas, llc.
MLS#:21339624
Source:GDAR
Price summary
- Price:$464,734
- Price per sq. ft.:$183.98
- Monthly HOA dues:$45.83
About this home
Freshly updated, move-in ready, and loaded with thoughtful upgrades! This spacious 5-bedroom, 3.5-bath home in Hidden Vistas offers 2,526 SF with a flexible floor plan, multiple living areas, and plenty of room to spread out. Fresh interior paint and brand-new carpet completed August 2026 give the home a clean, refreshed feel throughout. The open-concept main living area flows into a bright kitchen featuring granite countertops, a large island with breakfast bar, gas range, abundant cabinetry, and walk-in pantry. Upstairs, a second living area provides additional flexibility and includes a custom dry bar, perfect for entertaining. The private primary suite features dual sinks, separate vanities, an upgraded shower head, and custom walk-in closet. Beyond the finishes, this home has been enhanced with features designed for comfort, convenience, efficiency, & security, including whole-home surge protection, electronic air filtration, Ecobee thermostats with additional room sensors, WiFi-enabled belt-drive garage door opener, additional garage lighting, dimmer switches, ceiling fans in all bedrooms, and strategically added outlets for wall-mounted TVs. A comprehensive home security setup includes downstairs window and door monitoring, motion detection, four Ring cameras, and a Ring doorbell camera.
Outside, enjoy a large fenced backyard, covered patio, timed coach and patio lighting, sprinkler system, and an HOA-approved Tuff Shed for additional storage. Built in 2022 and thoughtfully upgraded since, 1133 Rushmore offers the benefit of a newer home with many of the extras already added—just move in and enjoy....
Contact an agent
Home facts
- Year built:2022
- Subdivision & Development:Hidden Vistas Ph 9
- Listing ID #:21339624
- Added:55 day(s) ago
- Updated:October 02, 2026 at 11:53 AM
Rooms and interior
- Bedrooms:5
- Total bathrooms:4
- Full bathrooms:3
- Half bathrooms:1
- Flooring:Carpet, Ceramic Tile
- Kitchen Description:Dishwasher, Disposal, Gas Oven, Gas Range, Microwave
- Living area:2,526 sq. ft.
Heating and cooling
- Cooling:Central Air, Electric
- Heating:Central, Natural Gas
- Central air:Yes
Structure and exterior
- Roof:Composition
- Year built:2022
- Building area:2,526 sq. ft.
- Lot area:0.24 Acres
- Lot Features:Cul De Sac, Few Trees, Interior Lot, Landscaped, Lawn, Sprinkler System, Subdivision
- Architectural Style:Traditional
- Construction Materials:Brick, Stone
- Foundation Description:Slab
- Levels:2 Story
Schools
- High school:Burleson Centennial
- Middle school:Kerr
- Elementary school:Norwood
Finances and disclosures
- Price:$464,734
- Price per sq. ft.:$183.98
- Tax amount:$10,551
Features and amenities
- Appliances:Dishwasher, Disposal, Electric Water Heater, Gas Oven, Gas Range, Microwave
- Amenities:Fire Alarm, Prewired, Security System, Security System Owned, Smoke Detectors, Window Coverings
Parking
- Garage:Yes
- Garage spaces:2
 Information provided, in part, by North Texas Real Estate Information Systems, Inc. Last Updated October 2, 2026 Listings with the NTREIS logo are listed by brokerages other than Better Homes and Gardens Real Estate Lindsey Realty.
New listings near 1133 Rushmore Drive
- New
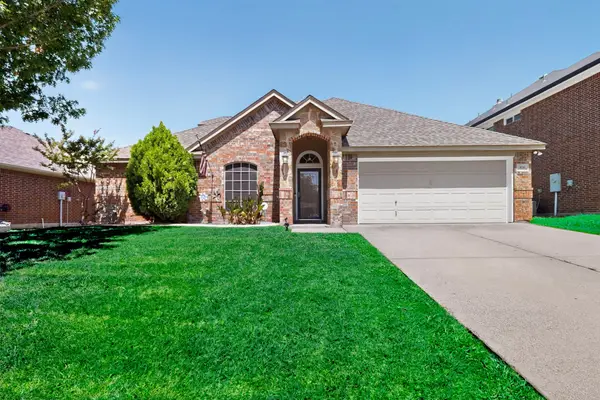 $399,000Active4 beds 2 baths2,714 sq. ft.
839 Evergreen Lane, Burleson, TX 76028
MLS# 21401871Listed by: TEXAS PREMIER REALTY - New
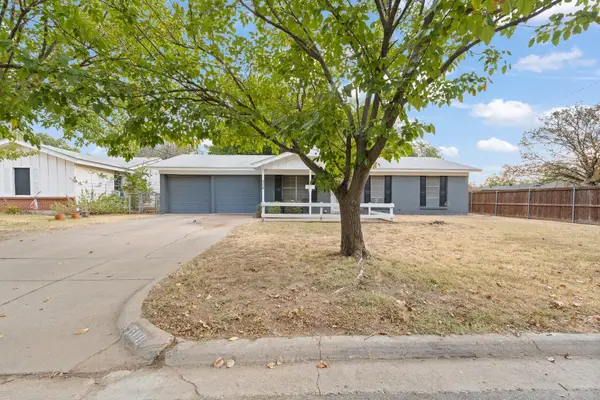 $214,900Active3 beds 2 baths1,193 sq. ft.
508 NW Newton Drive, Burleson, TX 76028
MLS# 21401760Listed by: FATHOM REALTY, LLC - New
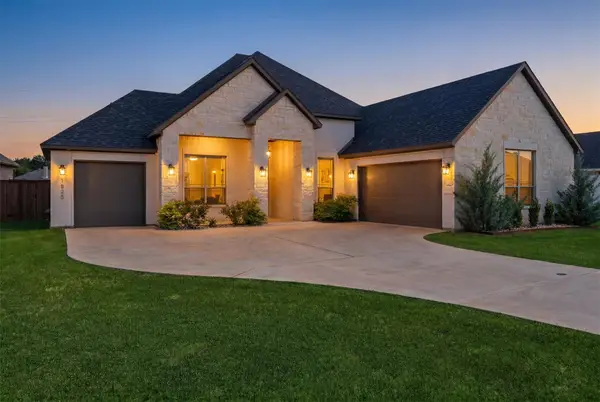 $514,900Active3 beds 3 baths2,641 sq. ft.
1525 Blue Lake Drive, Burleson, TX 76058
MLS# 21401787Listed by: ALL CITY REAL ESTATE LTD. CO. - New
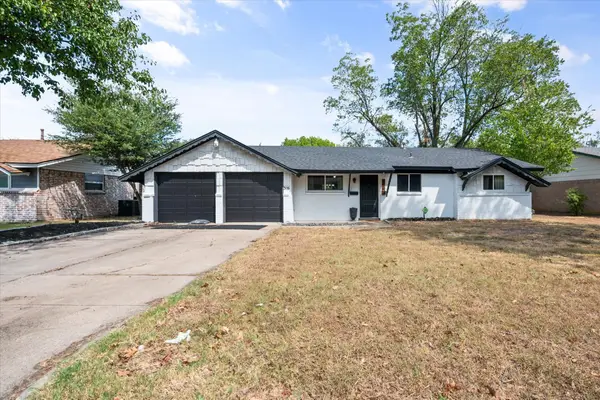 $279,900Active3 beds 2 baths1,434 sq. ft.
316 Wintercrest Road, Burleson, TX 76028
MLS# 21401614Listed by: IMPACT REALTY GROUP L.L.C. - New
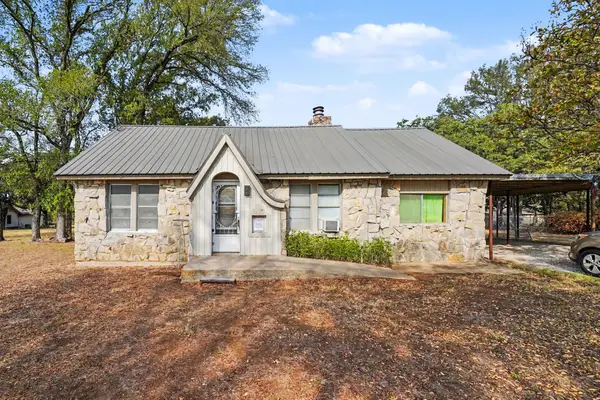 $250,000Active3 beds 1 baths1,331 sq. ft.
6413 County Road 803, Burleson, TX 76028
MLS# 21398788Listed by: MARK SPAIN REAL ESTATE - New
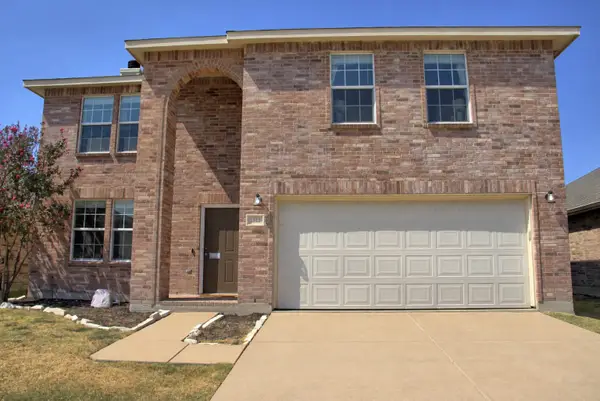 $289,900Active3 beds 3 baths2,172 sq. ft.
1312 Gayle Street, Burleson, TX 76028
MLS# 21399647Listed by: RAIDERX - New
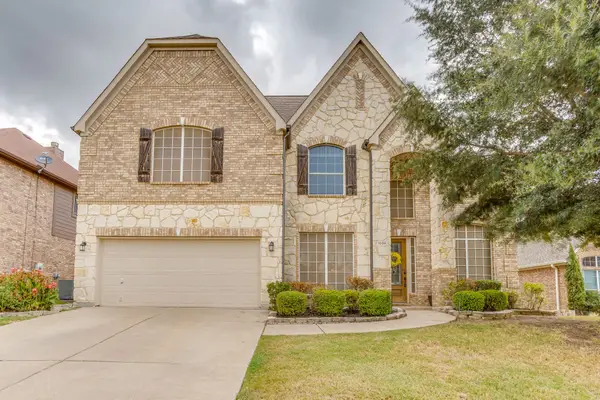 $435,000Active4 beds 3 baths3,511 sq. ft.
1008 Linden Drive, Burleson, TX 76028
MLS# 21399937Listed by: THEGREENTEAM RE PROFESSIONALS - New
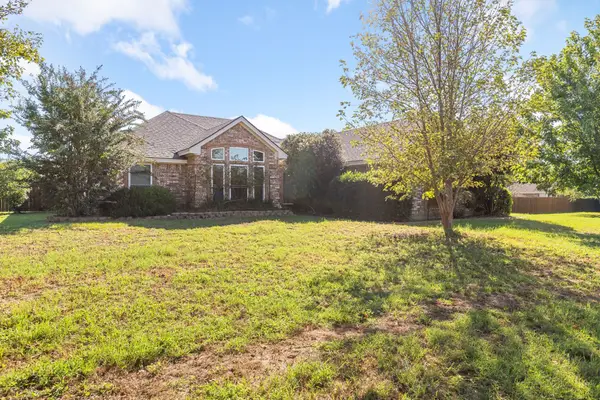 $450,000Active3 beds 2 baths1,955 sq. ft.
2609 Castle Road, Burleson, TX 76028
MLS# 21400925Listed by: TEXAS CONNECT REALTY LLC - New
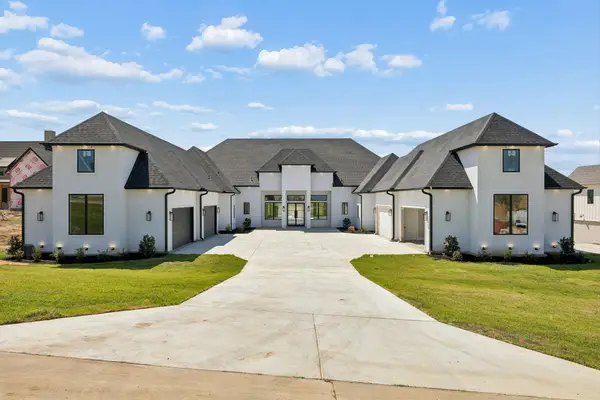 $1,695,000Active5 beds 6 baths6,405 sq. ft.
304 Mint Ridge, Burleson, TX 76028
MLS# 21401010Listed by: COMPASS RE TEXAS, LLC. - New
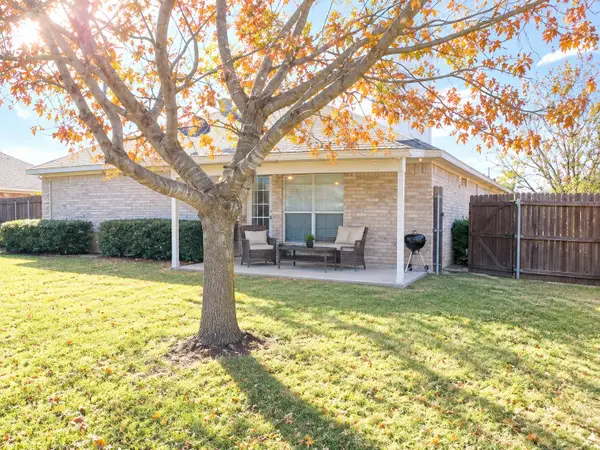 $239,000Active3 beds 2 baths1,486 sq. ft.
1007 Miles Avenue, Burleson, TX 76028
MLS# 21401015Listed by: TOP BROKERAGE LLC


Protect your home and budget from life's surprises with an Assurant Home Warranty, backed by a partner that supports you through every step of homeownership. Explore Plans.
© 2026 Better Homes and Gardens Real Estate LLC. An Anywhere Real Estate company. All rights reserved. Better Homes and Gardens® Real Estate is a registered trademark owned by Meredith Operations Corporation, licensed to Better Homes and Gardens Real Estate LLC and used with permission. Better Homes and Gardens Real Estate LLC fully supports the principles of the Fair Housing Act and the Equal Opportunity Act. Listing information is deemed reliable but is not guaranteed accurate.
Each office is independently owned and operated.
Any services or products provided by third parties are not provided by, affiliated with or related to Better Homes and Gardens Real Estate LLC, or its affiliated companies.