
11829 Hassop Lane, Burleson, TX 76028
Local realty services provided by:Better Homes and Gardens Real Estate Rhodes Realty
Listed by: kara wiggins
Office: wethington agency
MLS#:21352768
Source:GDAR
Price summary
- Price:$319,999
- Price per sq. ft.:$151.66
- Monthly HOA dues:$50.33
About this home
This inviting 3-bedroom, 2-bath Burleson home offers over 2,000 sq ft of open-concept living filled with natural light and a warm, welcoming feel. Upon entry, you are greeted by a formal dining room or second living area, perfect for hosting gatherings and special occasions. The kitchen features granite countertops, stainless steel appliances, a large island, and flows seamlessly into the dining and living areas, highlighted by a unique see-through wood-burning fireplace.
The private primary suite includes a spacious walk-in closet and a versatile bonus room perfect for an office, nursery, or flex space.
Located within walking distance to the community pool, this home offers both comfort and convenience in a highly desirable neighborhood setting.
Conveniently located near I-35W, shopping, dining, and schools, this home blends comfort, function, and everyday convenience.
Contact an agent
Home facts
- Year built:2016
- Subdivision & Development:Ashford Park
- Listing ID #:21352768
- Added:55 day(s) ago
- Updated:October 02, 2026 at 11:53 AM
Rooms and interior
- Bedrooms:3
- Total bathrooms:2
- Full bathrooms:2
- Flooring:Carpet, Ceramic Tile
- Kitchen Description:Dishwasher, Disposal, Electric Range, Microwave
- Living area:2,110 sq. ft.
Heating and cooling
- Cooling:Ceiling Fans, Central Air, Electric
- Heating:Central, Electric
- Central air:Yes
Structure and exterior
- Roof:Composition
- Year built:2016
- Building area:2,110 sq. ft.
- Lot area:0.13 Acres
- Lot Features:Few Trees, Interior Lot, Landscaped, Subdivision
- Architectural Style:Traditional
- Construction Materials:Brick, Stone
- Foundation Description:Slab
- Levels:1 Story
Schools
- High school:Burleson Centennial
- Middle school:Kerr
- Elementary school:Brock
Finances and disclosures
- Price:$319,999
- Price per sq. ft.:$151.66
- Tax amount:$6,149
Features and amenities
- Appliances:Dishwasher, Disposal, Electric Range, Microwave
- Amenities:Smoke Detectors, Window Coverings
Parking
- Garage:Yes
- Garage spaces:2
 Information provided, in part, by North Texas Real Estate Information Systems, Inc. Last Updated October 2, 2026 Listings with the NTREIS logo are listed by brokerages other than Better Homes and Gardens Real Estate Rhodes Realty.
New listings near 11829 Hassop Lane
- New
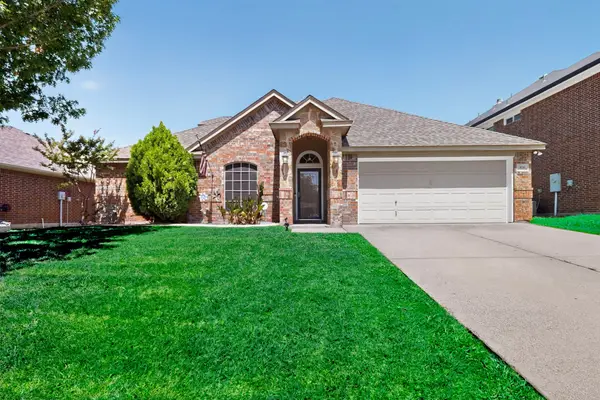 $399,000Active4 beds 2 baths2,714 sq. ft.
839 Evergreen Lane, Burleson, TX 76028
MLS# 21401871Listed by: TEXAS PREMIER REALTY - New
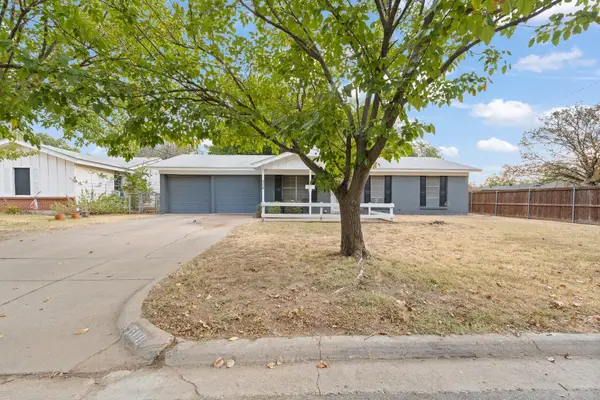 $214,900Active3 beds 2 baths1,193 sq. ft.
508 NW Newton Drive, Burleson, TX 76028
MLS# 21401760Listed by: FATHOM REALTY, LLC - New
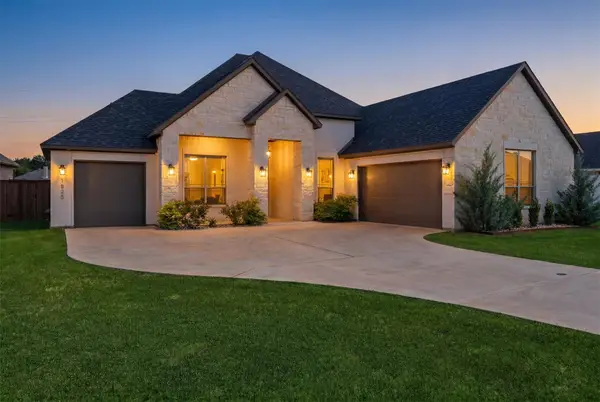 $514,900Active3 beds 3 baths2,641 sq. ft.
1525 Blue Lake Drive, Burleson, TX 76058
MLS# 21401787Listed by: ALL CITY REAL ESTATE LTD. CO. - New
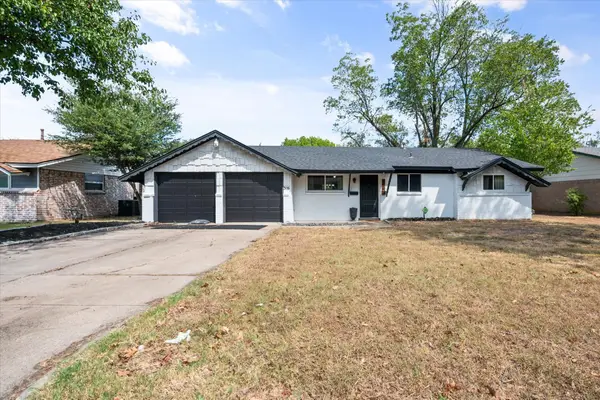 $279,900Active3 beds 2 baths1,434 sq. ft.
316 Wintercrest Road, Burleson, TX 76028
MLS# 21401614Listed by: IMPACT REALTY GROUP L.L.C. - New
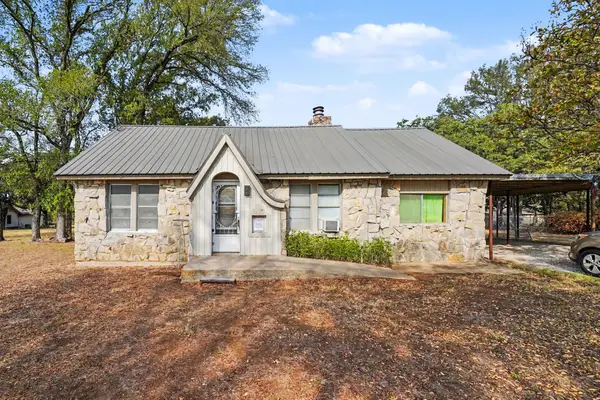 $250,000Active3 beds 1 baths1,331 sq. ft.
6413 County Road 803, Burleson, TX 76028
MLS# 21398788Listed by: MARK SPAIN REAL ESTATE - New
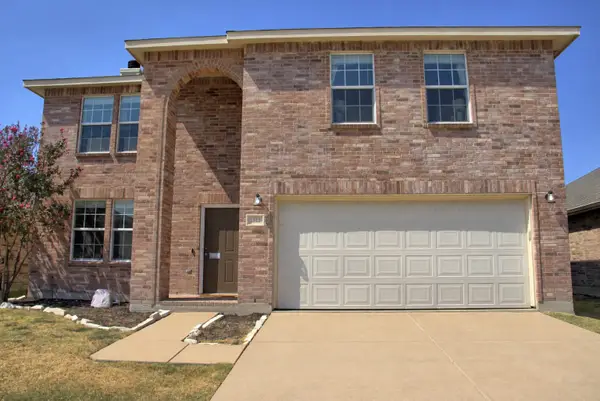 $289,900Active3 beds 3 baths2,172 sq. ft.
1312 Gayle Street, Burleson, TX 76028
MLS# 21399647Listed by: RAIDERX - New
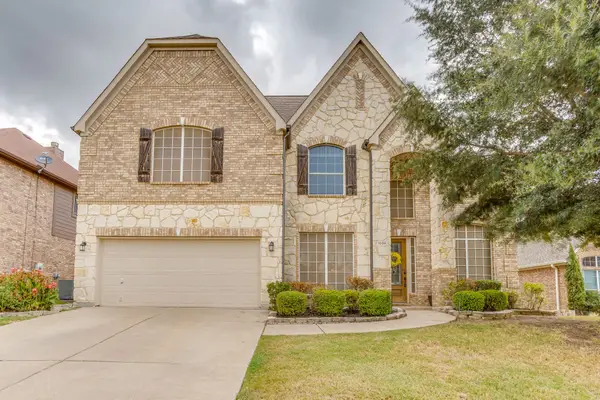 $435,000Active4 beds 3 baths3,511 sq. ft.
1008 Linden Drive, Burleson, TX 76028
MLS# 21399937Listed by: THEGREENTEAM RE PROFESSIONALS - New
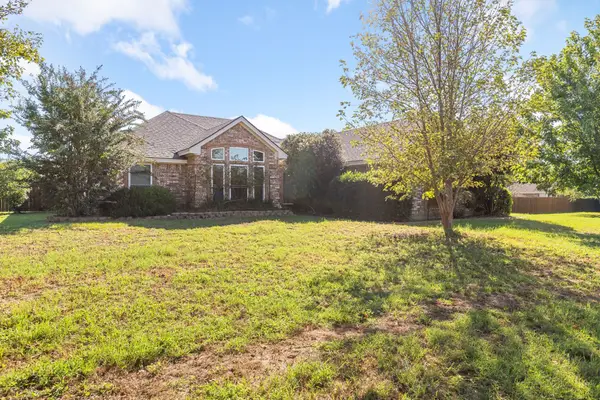 $450,000Active3 beds 2 baths1,955 sq. ft.
2609 Castle Road, Burleson, TX 76028
MLS# 21400925Listed by: TEXAS CONNECT REALTY LLC - New
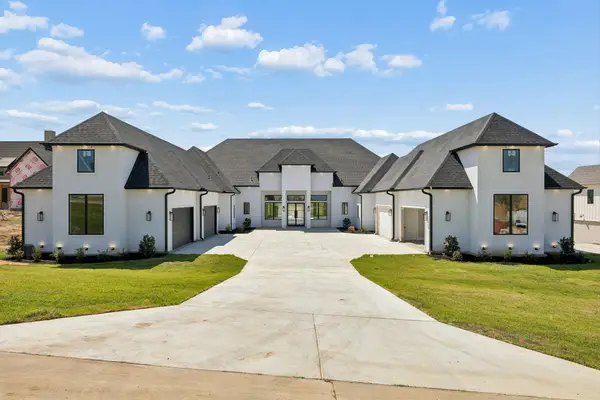 $1,695,000Active5 beds 6 baths6,405 sq. ft.
304 Mint Ridge, Burleson, TX 76028
MLS# 21401010Listed by: COMPASS RE TEXAS, LLC. - New
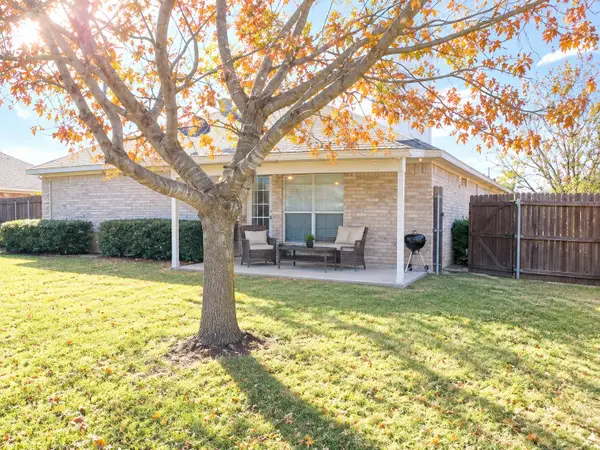 $239,000Active3 beds 2 baths1,486 sq. ft.
1007 Miles Avenue, Burleson, TX 76028
MLS# 21401015Listed by: TOP BROKERAGE LLC


Protect your home and budget from life's surprises with an Assurant Home Warranty, backed by a partner that supports you through every step of homeownership. Explore Plans.
© 2026 Better Homes and Gardens Real Estate LLC. An Anywhere Real Estate company. All rights reserved. Better Homes and Gardens® Real Estate is a registered trademark owned by Meredith Operations Corporation, licensed to Better Homes and Gardens Real Estate LLC and used with permission. Better Homes and Gardens Real Estate LLC fully supports the principles of the Fair Housing Act and the Equal Opportunity Act. Listing information is deemed reliable but is not guaranteed accurate.
Each office is independently owned and operated.
Any services or products provided by third parties are not provided by, affiliated with or related to Better Homes and Gardens Real Estate LLC, or its affiliated companies.