
1663 Fraser Drive, Burleson, TX 76028
Local realty services provided by:Better Homes and Gardens Real Estate Senter, REALTORS(R)
Listed by: lori williby
Office: wethington agency
MLS#:21435264
Source:GDAR
Price summary
- Price:$399,000
- Price per sq. ft.:$160.11
About this home
Picture slow mornings with coffee under the arbor and evenings with friends around the patio table. The extended patio gives you room for both, and the 8 foot fence adds privacy to the backyard. Inside, the kitchen opens to the living room so you can make dinner and still be part of the conversation. The split floor plan gives the primary suite its own space, and the roomy primary bathroom features a large walk through shower. Use all four bedrooms or set one up as a home office. The 3 car garage gives you extra room for parking, storage, or weekend projects. All in Burleson’s Shannon Creek neighborhood with no HOA.
Contact an agent
Home facts
- Year built:2015
- Subdivision & Development:Shannon Crk Ph 4
- Listing ID #:21435264
- Added:1 day(s) ago
- Updated:November 13, 2026 at 10:53 PM
Rooms and interior
- Bedrooms:4
- Total bathrooms:2
- Full bathrooms:2
- Kitchen Description:Dishwasher, Disposal, Electric Cooktop
- Living area:2,492 sq. ft.
Heating and cooling
- Cooling:Central Air
- Heating:Central
- Central air:Yes
Structure and exterior
- Roof:Composition
- Year built:2015
- Building area:2,492 sq. ft.
- Lot area:0.21 Acres
- Foundation Description:Slab
- Levels:1 Story
Schools
- High school:Burleson
- Middle school:Hughes
- Elementary school:Irene Clinkscale
Finances and disclosures
- Price:$399,000
- Price per sq. ft.:$160.11
- Tax amount:$10,728
Features and amenities
- Appliances:Dishwasher, Disposal, Electric Cooktop
Parking
- Garage:Yes
- Garage spaces:3
 Information provided, in part, by North Texas Real Estate Information Systems, Inc. Last Updated November 13, 2026 Listings with the NTREIS logo are listed by brokerages other than Better Homes and Gardens Real Estate Senter, REALTORS(R).
New listings near 1663 Fraser Drive
- New
 $525,000Active4 beds 3 baths2,509 sq. ft.
745 Tarrant Avenue, Burleson, TX 76028
MLS# 21435386Listed by: LEAGUE REAL ESTATE - Open Sun, 2 to 4pmNew
 $449,000Active3 beds 2 baths2,194 sq. ft.
717 Chisholm Court, Burleson, TX 76028
MLS# 21434383Listed by: ELITE REAL ESTATE TEXAS - New
 $399,999Active2 beds 2 baths2,131 sq. ft.
6460 Pickett Lane, Burleson, TX 76028
MLS# 21365403Listed by: TK REALTY - New
 $330,000Active3 beds 2 baths1,864 sq. ft.
813 Graham Drive, Burleson, TX 76028
MLS# 21434306Listed by: TOWNSEND REALTY GROUP OF TEXAS - New
 $270,000Active3 beds 1 baths1,263 sq. ft.
516 Post Oak Lane, Burleson, TX 76028
MLS# 21434994Listed by: CF REAL ESTATE FIRM - New
 $260,000Active3 beds 2 baths1,610 sq. ft.
637 Ozark Avenue, Burleson, TX 76028
MLS# 21435279Listed by: REI NATION REAL ESTATE - New
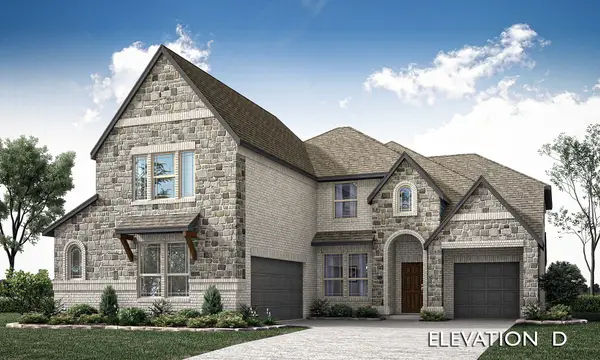 $599,900Active5 beds 4 baths3,695 sq. ft.
2608 Lee Street, Burleson, TX 76028
MLS# 21435091Listed by: VISIONS REALTY & INVESTMENTS - New
 $824,900Active3 beds 5 baths4,612 sq. ft.
2417 Plantation Drive N, Burleson, TX 76028
MLS# 21434184Listed by: KELLER WILLIAMS JOHNSON COUNTY - New
 $350,000Active4 beds 3 baths2,507 sq. ft.
525 Plum Drive, Burleson, TX 76028
MLS# 21434345Listed by: REGAL, REALTORS


Protect your home and budget from life's surprises with an Assurant Home Warranty, backed by a partner that supports you through every step of homeownership. Explore Plans.
© 2026 Better Homes and Gardens Real Estate LLC. An Anywhere Real Estate company. All rights reserved. Better Homes and Gardens® Real Estate is a registered trademark owned by Meredith Operations Corporation, licensed to Better Homes and Gardens Real Estate LLC and used with permission. Better Homes and Gardens Real Estate LLC fully supports the principles of the Fair Housing Act and the Equal Opportunity Act. Listing information is deemed reliable but is not guaranteed accurate.
Each office is independently owned and operated.
Any services or products provided by third parties are not provided by, affiliated with or related to Better Homes and Gardens Real Estate LLC, or its affiliated companies.