
2629 Alyssa Street, Burleson, TX 76028
Local realty services provided by:Better Homes and Gardens Real Estate Edwards & Associates
2629 Alyssa Street,Burleson, TX 76028
$599,990
- 3 Beds
- 4 Baths
- 2,939 sq. ft.
- Single family
- Active
Listed by: sarah powell
Office: league real estate
MLS#:21434187
Source:GDAR
Price summary
- Price:$599,990
- Price per sq. ft.:$204.15
- Monthly HOA dues:$41.67
About this home
This stunning builder model home is loaded with designer finishes, thoughtful upgrades, and beautiful details throughout! Featuring 3 bedrooms, 2.5 bathrooms, a dedicated office, and a versatile bonus room, this home offers the perfect combination of style and functionality. From the moment you step inside, you'll notice the attention to detail, upgraded lighting, and carefully selected finishes that make this home stand out. The inviting living spaces are perfect for both everyday living and entertaining, while the beautifully designed kitchen serves as the heart of the home. The private office provides an ideal work-from-home space, and the additional bonus room offers endless possibilities for a game room, media room, or second living area. Every detail has been thoughtfully designed to showcase the builder's craftsmanship and create a home that feels both elevated and welcoming. Don't miss this rare opportunity to own a beautifully finished model home in Burleson!
Contact an agent
Home facts
- Year built:2025
- Subdivision & Development:The Parks at Panchasarp Farms
- Listing ID #:21434187
- Added:1 day(s) ago
- Updated:November 13, 2026 at 01:47 PM
Rooms and interior
- Bedrooms:3
- Total bathrooms:4
- Full bathrooms:3
- Half bathrooms:1
- Flooring:Carpet, Luxury Vinyl Plank, Tile
- Kitchen Description:Dishwasher, Disposal, Gas Cooktop, Gas Oven, Microwave, Refrigerator
- Living area:2,939 sq. ft.
Heating and cooling
- Cooling:Ceiling Fans, Central Air, Electric
- Heating:Central, Fireplaces, Natural Gas
- Central air:Yes
Structure and exterior
- Roof:Composition
- Year built:2025
- Building area:2,939 sq. ft.
- Lot area:0.18 Acres
- Lot Features:Landscaped, Sprinkler System
- Construction Materials:Brick
- Foundation Description:Slab
- Levels:2 Story
Schools
- High school:Joshua
- Middle school:Loflin
- Elementary school:Njoshua
Finances and disclosures
- Price:$599,990
- Price per sq. ft.:$204.15
Features and amenities
- Appliances:Dishwasher, Disposal, Gas Cooktop, Gas Oven, Microwave, Refrigerator
- Amenities:Carbon Monoxide Detectors, Smoke Detectors
Parking
- Garage:Yes
- Garage spaces:2
 Information provided, in part, by North Texas Real Estate Information Systems, Inc. Last Updated November 13, 2026 Listings with the NTREIS logo are listed by brokerages other than Better Homes and Gardens Real Estate Edwards & Associates.
New listings near 2629 Alyssa Street
- New
 $330,000Active3 beds 2 baths1,864 sq. ft.
813 Graham Drive, Burleson, TX 76028
MLS# 21434306Listed by: TOWNSEND REALTY GROUP OF TEXAS - New
 $270,000Active3 beds 1 baths1,263 sq. ft.
516 Post Oak Lane, Burleson, TX 76028
MLS# 21434994Listed by: CF REAL ESTATE FIRM - New
 $260,000Active3 beds 2 baths1,610 sq. ft.
637 Ozark Avenue, Burleson, TX 76028
MLS# 21435279Listed by: REI NATION REAL ESTATE - New
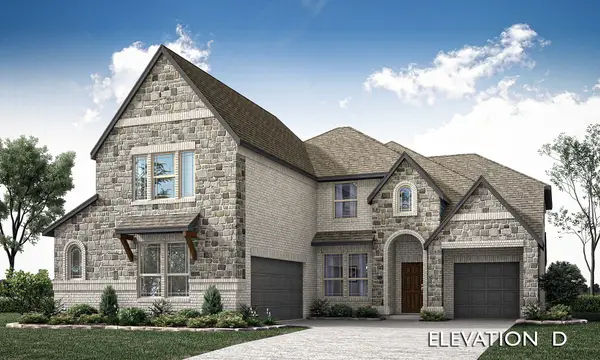 $646,811Active5 beds 4 baths3,695 sq. ft.
2608 Lee Street, Burleson, TX 76028
MLS# 21435091Listed by: VISIONS REALTY & INVESTMENTS - New
 $824,900Active3 beds 5 baths4,612 sq. ft.
2417 Plantation Drive N, Burleson, TX 76028
MLS# 21434184Listed by: KELLER WILLIAMS JOHNSON COUNTY - New
 $350,000Active4 beds 3 baths2,507 sq. ft.
525 Plum Drive, Burleson, TX 76028
MLS# 21434345Listed by: REGAL, REALTORS - New
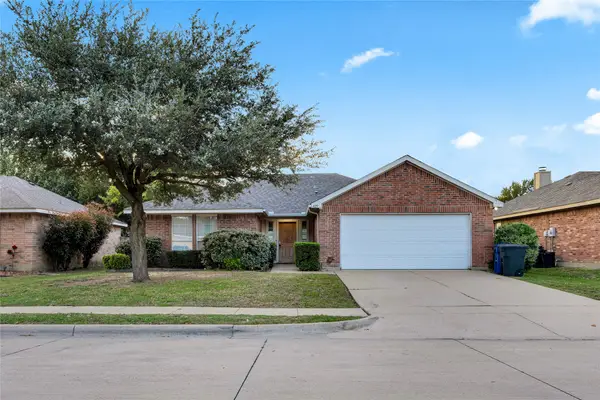 $259,900Active4 beds 2 baths1,634 sq. ft.
429 Hanover Street, Burleson, TX 76028
MLS# 21433208Listed by: WEBB KIRKPATRICK REAL ESTATE, INC - Open Sun, 1 to 3pmNew
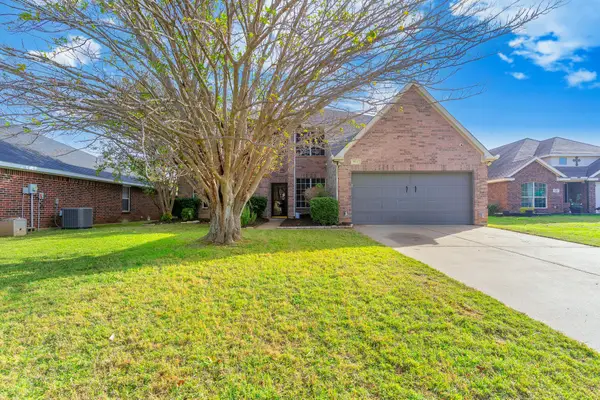 $399,900Active5 beds 3 baths3,518 sq. ft.
915 Hidden Lake Drive, Burleson, TX 76028
MLS# 21432852Listed by: SIGNATURE REAL ESTATE GROUP - Open Sun, 1 to 3pmNew
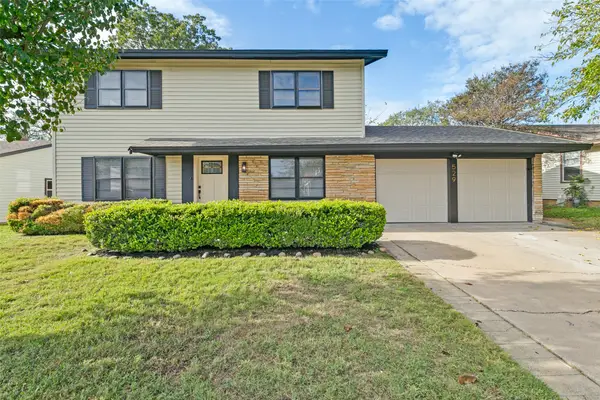 $310,000Active4 beds 3 baths1,708 sq. ft.
529 Janie Lane, Burleson, TX 76028
MLS# 21433565Listed by: ONDEMAND REALTY


Protect your home and budget from life's surprises with an Assurant Home Warranty, backed by a partner that supports you through every step of homeownership. Explore Plans.
© 2026 Better Homes and Gardens Real Estate LLC. An Anywhere Real Estate company. All rights reserved. Better Homes and Gardens® Real Estate is a registered trademark owned by Meredith Operations Corporation, licensed to Better Homes and Gardens Real Estate LLC and used with permission. Better Homes and Gardens Real Estate LLC fully supports the principles of the Fair Housing Act and the Equal Opportunity Act. Listing information is deemed reliable but is not guaranteed accurate.
Each office is independently owned and operated.
Any services or products provided by third parties are not provided by, affiliated with or related to Better Homes and Gardens Real Estate LLC, or its affiliated companies.