
2637 River Bank Drive, Burleson, TX 76028
Local realty services provided by:Better Homes and Gardens Real Estate Lindsey Realty
Listed by: ben caballero
Office: imp realty
MLS#:21316528
Source:GDAR
Price summary
- Price:$407,999
- Price per sq. ft.:$183.62
- Monthly HOA dues:$90
About this home
MLS# 21316528 - Built by Impression Homes - Ready Now! ~ 2637 River Bank Drive in Mountain Valley Lake, this home offers 2,222 square feet of single-story, open-concept living with 4 bedrooms, 2 bathrooms, and a 2-car garage. Designed for everyday comfort and flexibility, the plan brings open gathering spaces together with thoughtful bedroom separation and practical daily function. A covered front porch welcomes you inside. Beyond the entry, the family room, dining area, and modern kitchen connect across the heart of the home. The kitchen is anchored by a center island and walk-in pantry, adding function, storage, and flow. Set privately at the rear, the primary suite features a spacious spa inspired bath, and generous walk-in closet. Secondary bedrooms are positioned along the opposite side of the home, creating flexible space for family, guests, or everyday living.
Contact an agent
Home facts
- Year built:2026
- Subdivision & Development:Mountain Valley
- Listing ID #:21316528
- Added:94 day(s) ago
- Updated:October 02, 2026 at 11:53 AM
Rooms and interior
- Bedrooms:4
- Total bathrooms:2
- Full bathrooms:2
- Flooring:Carpet, Tile
- Kitchen Description:Dishwasher, Disposal, Electric Cooktop, Electric Oven, Microwave
- Living area:2,222 sq. ft.
Heating and cooling
- Cooling:Central Air
- Heating:Central, Electric
- Central air:Yes
Structure and exterior
- Roof:Composition
- Year built:2026
- Building area:2,222 sq. ft.
- Lot area:0.11 Acres
- Architectural Style:Traditional
- Construction Materials:Brick
- Foundation Description:Slab
- Levels:1 Story
Schools
- High school:Joshua
- Middle school:Tom and Nita Nichols
- Elementary school:Njoshua
Finances and disclosures
- Price:$407,999
- Price per sq. ft.:$183.62
Features and amenities
- Appliances:Dishwasher, Disposal, Electric Cooktop, Electric Oven, Microwave
- Amenities:Smoke Detectors
Parking
- Garage:Yes
- Garage spaces:2
 Information provided, in part, by North Texas Real Estate Information Systems, Inc. Last Updated October 2, 2026 Listings with the NTREIS logo are listed by brokerages other than Better Homes and Gardens Real Estate Lindsey Realty.
New listings near 2637 River Bank Drive
- New
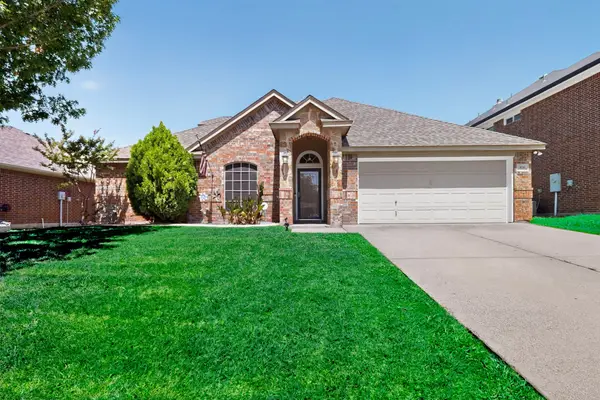 $399,000Active4 beds 2 baths2,714 sq. ft.
839 Evergreen Lane, Burleson, TX 76028
MLS# 21401871Listed by: TEXAS PREMIER REALTY - New
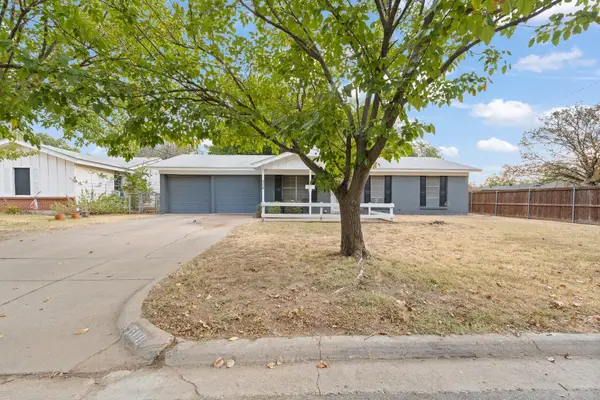 $214,900Active3 beds 2 baths1,193 sq. ft.
508 NW Newton Drive, Burleson, TX 76028
MLS# 21401760Listed by: FATHOM REALTY, LLC - New
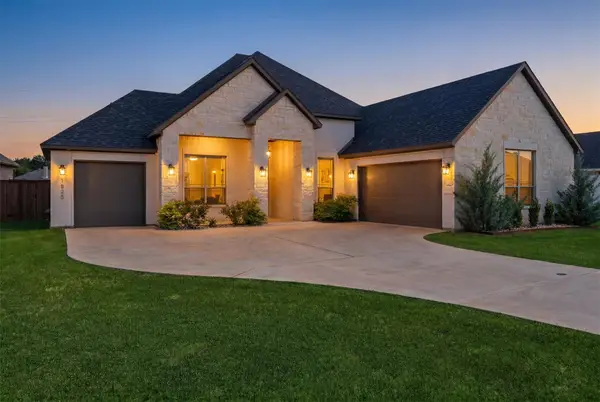 $514,900Active3 beds 3 baths2,641 sq. ft.
1525 Blue Lake Drive, Burleson, TX 76058
MLS# 21401787Listed by: ALL CITY REAL ESTATE LTD. CO. - New
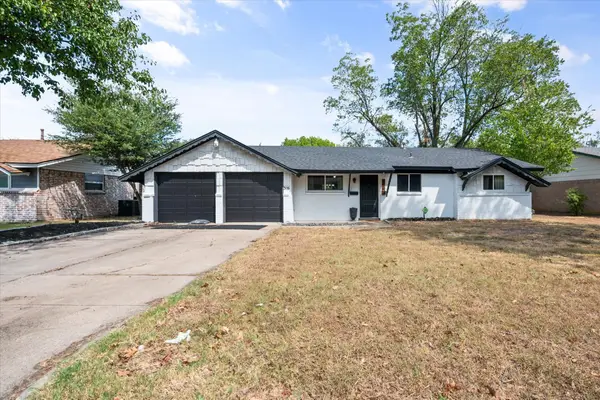 $279,900Active3 beds 2 baths1,434 sq. ft.
316 Wintercrest Road, Burleson, TX 76028
MLS# 21401614Listed by: IMPACT REALTY GROUP L.L.C. - New
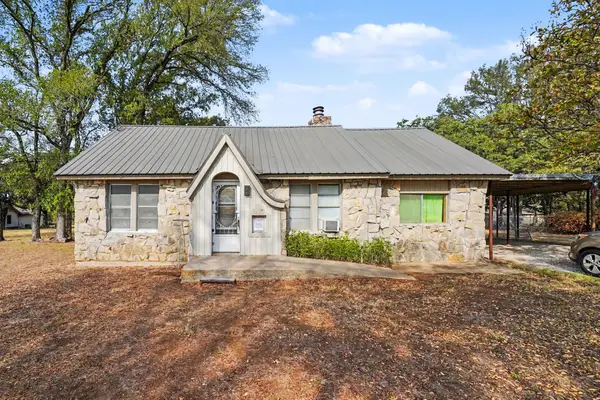 $250,000Active3 beds 1 baths1,331 sq. ft.
6413 County Road 803, Burleson, TX 76028
MLS# 21398788Listed by: MARK SPAIN REAL ESTATE - New
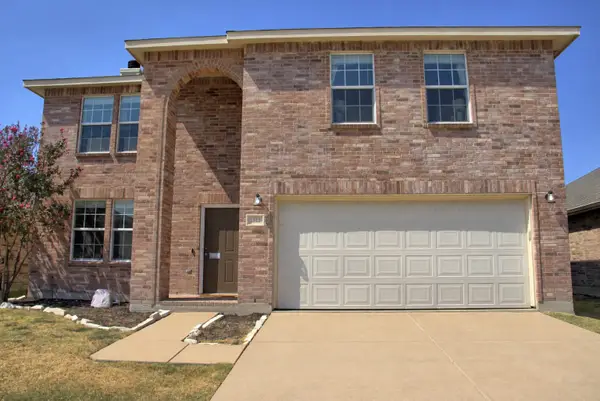 $289,900Active3 beds 3 baths2,172 sq. ft.
1312 Gayle Street, Burleson, TX 76028
MLS# 21399647Listed by: RAIDERX - New
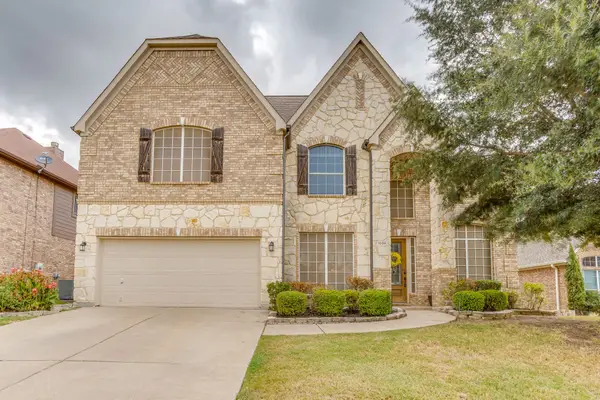 $435,000Active4 beds 3 baths3,511 sq. ft.
1008 Linden Drive, Burleson, TX 76028
MLS# 21399937Listed by: THEGREENTEAM RE PROFESSIONALS - New
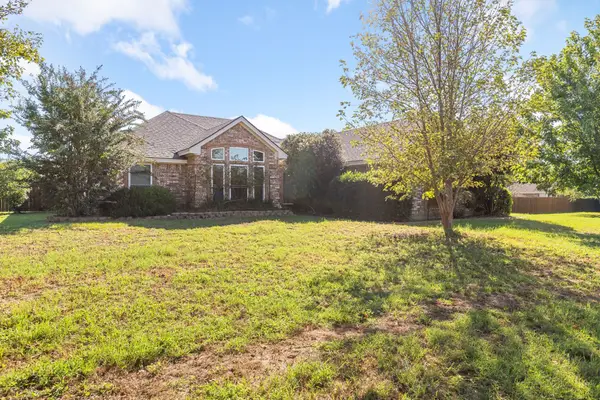 $450,000Active3 beds 2 baths1,955 sq. ft.
2609 Castle Road, Burleson, TX 76028
MLS# 21400925Listed by: TEXAS CONNECT REALTY LLC - New
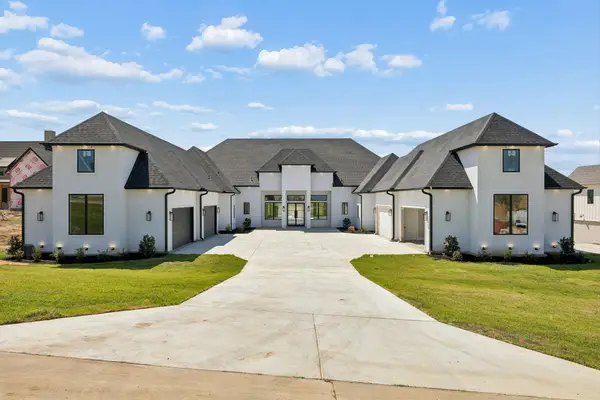 $1,695,000Active5 beds 6 baths6,405 sq. ft.
304 Mint Ridge, Burleson, TX 76028
MLS# 21401010Listed by: COMPASS RE TEXAS, LLC. - New
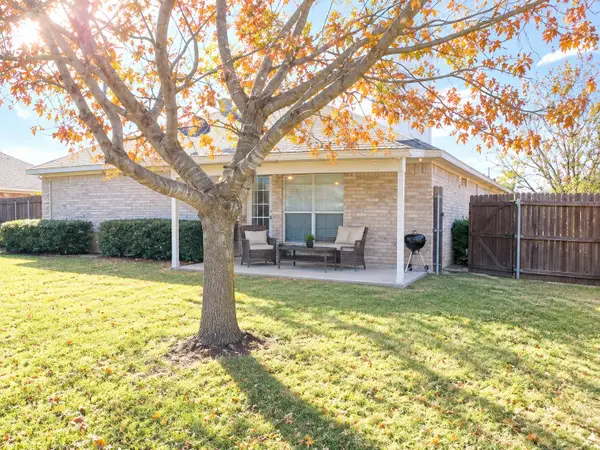 $239,000Active3 beds 2 baths1,486 sq. ft.
1007 Miles Avenue, Burleson, TX 76028
MLS# 21401015Listed by: TOP BROKERAGE LLC


Protect your home and budget from life's surprises with an Assurant Home Warranty, backed by a partner that supports you through every step of homeownership. Explore Plans.
© 2026 Better Homes and Gardens Real Estate LLC. An Anywhere Real Estate company. All rights reserved. Better Homes and Gardens® Real Estate is a registered trademark owned by Meredith Operations Corporation, licensed to Better Homes and Gardens Real Estate LLC and used with permission. Better Homes and Gardens Real Estate LLC fully supports the principles of the Fair Housing Act and the Equal Opportunity Act. Listing information is deemed reliable but is not guaranteed accurate.
Each office is independently owned and operated.
Any services or products provided by third parties are not provided by, affiliated with or related to Better Homes and Gardens Real Estate LLC, or its affiliated companies.