
317 Aurora Hills Trail, Burleson, TX 76028
Local realty services provided by:Better Homes and Gardens Real Estate Rhodes Realty
Listed by: sarah powell
Office: league real estate
MLS#:21385399
Source:GDAR
Price summary
- Price:$509,990
- Price per sq. ft.:$233.83
- Monthly HOA dues:$41.67
About this home
A beautifully designed new construction home in Burleson offering 2,181 sq ft of thoughtfully planned living space. This home features 3 bedrooms, 2 bathrooms, a dedicated study, and an open-concept layout that brings the kitchen, dining, and living areas together seamlessly. The 2.5-car tandem garage offers added flexibility, while a separate storage room provides even more space for everything you need. With modern finishes, a functional floor plan, and the fresh feel of new construction, this home is ready for its first owners
Contact an agent
Home facts
- Year built:2026
- Subdivision & Development:The Parks at Panchasarp Farms
- Listing ID #:21385399
- Added:1 day(s) ago
- Updated:September 14, 2026 at 02:13 PM
Rooms and interior
- Bedrooms:3
- Total bathrooms:2
- Full bathrooms:2
- Flooring:Carpet, Tile
- Kitchen Description:Dishwasher, Disposal, Gas Cooktop, Gas Oven, Microwave
- Living area:2,181 sq. ft.
Heating and cooling
- Cooling:Ceiling Fans, Central Air, Electric
- Heating:Central, Electric, Fireplaces
- Central air:Yes
Structure and exterior
- Roof:Composition
- Year built:2026
- Building area:2,181 sq. ft.
- Lot area:0.2 Acres
- Lot Features:Landscaped, Sprinkler System, Subdivision
- Architectural Style:Traditional
- Construction Materials:Brick, Stone
- Foundation Description:Slab
- Levels:1 Story
Schools
- High school:Joshua
- Middle school:Loflin
- Elementary school:Njoshua
Finances and disclosures
- Price:$509,990
- Price per sq. ft.:$233.83
Features and amenities
- Appliances:Dishwasher, Disposal, Gas Cooktop, Gas Oven, Microwave
- Amenities:Carbon Monoxide Detectors, Smoke Detectors, Window Coverings
Parking
- Garage:Yes
- Garage spaces:3
 Information provided, in part, by North Texas Real Estate Information Systems, Inc. Last Updated September 14, 2026 Listings with the NTREIS logo are listed by brokerages other than Better Homes and Gardens Real Estate Rhodes Realty.
New listings near 317 Aurora Hills Trail
- New
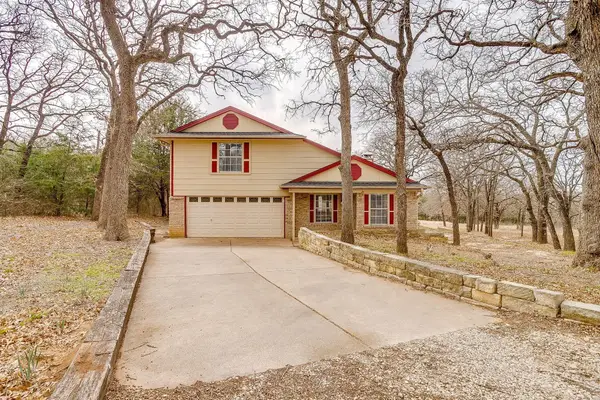 $513,926Active3 beds 3 baths2,113 sq. ft.
8129 County Road 804, Burleson, TX 76028
MLS# 21385069Listed by: CALL IT CLOSED REALTY - New
 $389,900Active4 beds 2 baths2,188 sq. ft.
1449 Bennett Drive, Burleson, TX 76028
MLS# 21379162Listed by: WHITE ROCK REALTY - New
 $269,980Active4 beds 1 baths1,622 sq. ft.
125 NE Cindy Lane, Burleson, TX 76028
MLS# 21380994Listed by: CITIWIDE ALLIANCE REALTY - New
 $279,900Active3 beds 2 baths1,280 sq. ft.
549 Bretts Way, Burleson, TX 76028
MLS# 21374502Listed by: THEGREENTEAM RE PROFESSIONALS - New
 $475,000Active5 beds 3 baths2,656 sq. ft.
315 Castle Hill Drive, Burleson, TX 76028
MLS# 21382552Listed by: REGAL, REALTORS - New
 $829,900Active4 beds 4 baths3,338 sq. ft.
2821 Private Access Road #73107, Burleson, TX 76028
MLS# 21383099Listed by: NORMA BOGGS REALTY GROUP, LLC - New
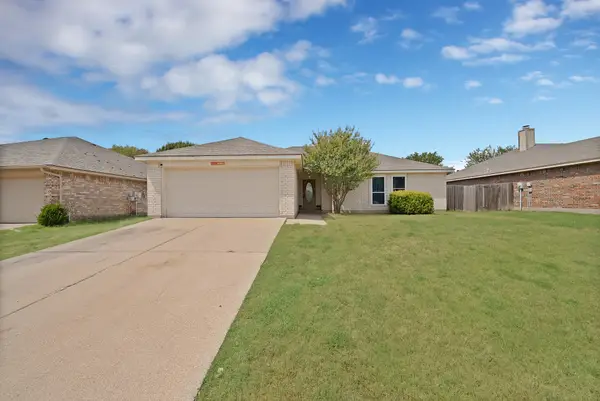 $250,000Active4 beds 2 baths1,648 sq. ft.
920 Cedar Ridge Lane, Burleson, TX 76028
MLS# 21383143Listed by: CENTURY 21 JUDGE FITE CO. - New
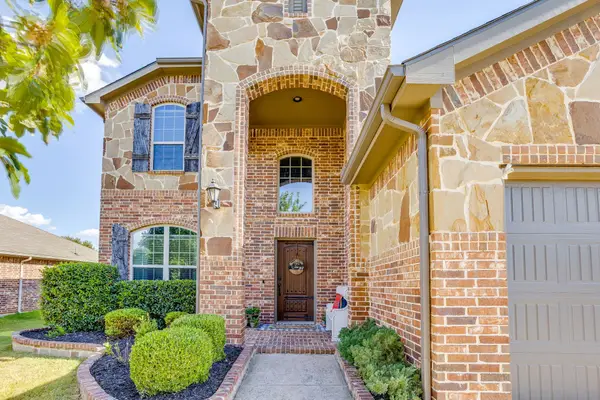 $389,000Active4 beds 3 baths2,601 sq. ft.
352 Pin Cushion Trail, Burleson, TX 76028
MLS# 21383345Listed by: THEGREENTEAM RE PROFESSIONALS - New
 $199,500Active1.9 Acres
1665 Private Access 60200, Burleson, TX 76028
MLS# 21382852Listed by: CENTURY 21 MIKE BOWMAN, INC.


Protect your home and budget from life's surprises with an Assurant Home Warranty, backed by a partner that supports you through every step of homeownership. Explore Plans.
© 2026 Better Homes and Gardens Real Estate LLC. An Anywhere Real Estate company. All rights reserved. Better Homes and Gardens® Real Estate is a registered trademark owned by Meredith Operations Corporation, licensed to Better Homes and Gardens Real Estate LLC and used with permission. Better Homes and Gardens Real Estate LLC fully supports the principles of the Fair Housing Act and the Equal Opportunity Act. Listing information is deemed reliable but is not guaranteed accurate.
Each office is independently owned and operated.
Any services or products provided by third parties are not provided by, affiliated with or related to Better Homes and Gardens Real Estate LLC, or its affiliated companies.