
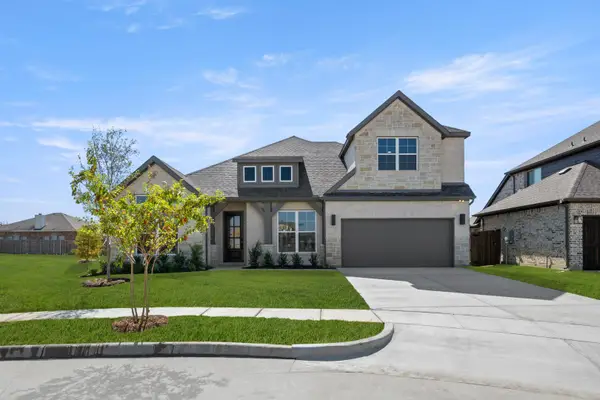
356 Aurora Hills, Burleson, TX 76028
Local realty services provided by:Better Homes and Gardens Real Estate Winans
Listed by: sarah powell
Office: league real estate
MLS#:21406174
Source:GDAR
Price summary
- Price:$489,900
- Price per sq. ft.:$185.15
- Monthly HOA dues:$41.67
About this home
Step into a home designed to impress with soaring 12-foot ceilings, beautiful floor-to-ceiling windows, and a huge open family room centered around a sleek 50-inch modern electric fireplace. LVP flooring flows throughout the main living areas and study, while 8-foot doors add to the spacious feel. The kitchen is a standout with custom cabinetry extended up to 10 feet, quartz countertops, built-in stainless steel appliances, a 5-burner gas cooktop, wood-wrapped island with posts, and an oversized pantry. The dining area features a vaulted ceiling, creating an open and inviting space for entertaining. The primary suite offers an oversized shower with a bench seat, plus a large utility room with convenient pass-through access to the primary closet. Outside, enjoy an extended covered patio with plenty of room to relax or entertain. Thoughtful details, impressive ceiling heights, a bright, open layout make this home.
Contact an agent
Home facts
- Year built:2026
- Subdivision & Development:The Parks at Panchasarp Farms
- Listing ID #:21406174
- Added:1 day(s) ago
- Updated:October 08, 2026 at 02:45 AM
Rooms and interior
- Bedrooms:3
- Total bathrooms:3
- Full bathrooms:2
- Half bathrooms:1
- Flooring:Carpet, Luxury Vinyl Plank, Tile
- Kitchen Description:Dishwasher, Disposal, Gas Cooktop, Gas Oven, Microwave
- Living area:2,646 sq. ft.
Heating and cooling
- Cooling:Ceiling Fans, Central Air, Electric
- Heating:Central, Electric
- Central air:Yes
Structure and exterior
- Roof:Composition
- Year built:2026
- Building area:2,646 sq. ft.
- Lot area:0.19 Acres
- Lot Features:Sprinkler System
- Architectural Style:Traditional
- Construction Materials:Brick
- Foundation Description:Slab
- Levels:1 Story
Schools
- High school:Joshua
- Middle school:Loflin
- Elementary school:Njoshua
Finances and disclosures
- Price:$489,900
- Price per sq. ft.:$185.15
Features and amenities
- Appliances:Dishwasher, Disposal, Gas Cooktop, Gas Oven, Microwave
Parking
- Garage:Yes
- Garage spaces:2
 Information provided, in part, by North Texas Real Estate Information Systems, Inc. Last Updated October 8, 2026 Listings with the NTREIS logo are listed by brokerages other than Better Homes and Gardens Real Estate Winans.
New listings near 356 Aurora Hills
- New
 $289,000Active3 beds 2 baths1,414 sq. ft.
313 Linda Drive, Burleson, TX 76028
MLS# 21403779Listed by: 5X REALTY - New
 $440,000Active5 beds 3 baths3,291 sq. ft.
505 Livia Street, Burleson, TX 76028
MLS# 21406357Listed by: ALL CITY REAL ESTATE, LTD CO - New
 $474,990Active3 beds 3 baths2,610 sq. ft.
2608 Alyssa Street, Burleson, TX 76028
MLS# 21405801Listed by: LEAGUE REAL ESTATE - New
 $469,990Active4 beds 3 baths2,181 sq. ft.
2652 Alyssa Street, Burleson, TX 76028
MLS# 21406128Listed by: LEAGUE REAL ESTATE - New
 $499,990Active3 beds 3 baths2,776 sq. ft.
2601 Lila Street, Burleson, TX 76028
MLS# 21405730Listed by: LEAGUE REAL ESTATE - New
 $375,000Active5 beds 3 baths2,426 sq. ft.
2716 County Road 804a, Burleson, TX 76028
MLS# 21403007Listed by: GREAT WESTERN REALTY - New
 $99,000Active0.7 Acres
152 Bowden Circle, Burleson, TX 76028
MLS# 21403562Listed by: CENTURY 21 JUDGE FITE CO. - New
 $414,999Active3 beds 2 baths1,677 sq. ft.
22 Spring Oaks Road, Burleson, TX 76028
MLS# 21403285Listed by: COMPASS RE TEXAS, LLC - New
 $99,000Active0.69 Acres
200 Bowden Circle, Burleson, TX 76028
MLS# 21403565Listed by: CENTURY 21 JUDGE FITE CO.


Protect your home and budget from life's surprises with an Assurant Home Warranty, backed by a partner that supports you through every step of homeownership. Explore Plans.
© 2026 Better Homes and Gardens Real Estate LLC. An Anywhere Real Estate company. All rights reserved. Better Homes and Gardens® Real Estate is a registered trademark owned by Meredith Operations Corporation, licensed to Better Homes and Gardens Real Estate LLC and used with permission. Better Homes and Gardens Real Estate LLC fully supports the principles of the Fair Housing Act and the Equal Opportunity Act. Listing information is deemed reliable but is not guaranteed accurate.
Each office is independently owned and operated.
Any services or products provided by third parties are not provided by, affiliated with or related to Better Homes and Gardens Real Estate LLC, or its affiliated companies.