
3815 Lucy Trimble Road, Burleson, TX 76028
Local realty services provided by:Better Homes and Gardens Real Estate Senter, REALTORS(R)
Listed by: pam hudson
Office: peak point real estate
MLS#:21393247
Source:GDAR
Price summary
- Price:$575,000
- Price per sq. ft.:$211.09
About this home
Nestled on 2.84 wooded acres just outside the bustling city limits in Rendon, Texas, is a stunning 5 bedroom, 2 bathroom home boasting an abundance of privacy and breathtaking natural views. Inside the home, offers ample living space for large families, with a cozy floor plan that features an abundance of natural light and an inviting atmosphere throughout. The primary bedroom, located on the first floor, features a luxurious en suite bath with his and hers vanities and a separate shower and soaking tub. Two of the bedrooms are located upstairs with the fourth and fifth bedrooms down. The home's outdoor spaces are equally impressive, with a 3 car garage, 30x40 workshop, fenced outdoor spaces for gardening, and endless outdoor activities. This stunning property is truly a one-of-a-kind hidden gem for those seeking an idyllic country lifestyle just minutes away from all the conveniences of city living.
Contact an agent
Home facts
- Year built:1963
- Subdivision & Development:J Rendon Surv Abs #1263
- Listing ID #:21393247
- Added:1 day(s) ago
- Updated:September 24, 2026 at 05:54 PM
Rooms and interior
- Bedrooms:5
- Total bathrooms:2
- Full bathrooms:2
- Flooring:Laminate
- Kitchen Description:Dishwasher, Disposal, Electric Range, Microwave
- Living area:2,724 sq. ft.
Heating and cooling
- Cooling:Ceiling Fans, Central Air, Electric
- Heating:Central, Electric
- Central air:Yes
Structure and exterior
- Roof:Composition
- Year built:1963
- Building area:2,724 sq. ft.
- Lot area:2.78 Acres
- Lot Features:Acreage, Irregular Lot, Lawn, Many Trees, Sprinkler System
- Architectural Style:Traditional
- Construction Materials:Brick
- Foundation Description:Slab
- Levels:2 Story
Schools
- High school:Legacy
- Middle school:Worley,Shepard
- Elementary school:Smith
Finances and disclosures
- Price:$575,000
- Price per sq. ft.:$211.09
Features and amenities
- Appliances:Dishwasher, Disposal, Electric Range, Microwave
- Amenities:Smoke Detectors
Parking
- Garage:Yes
- Garage spaces:3
 Information provided, in part, by North Texas Real Estate Information Systems, Inc. Last Updated September 24, 2026 Listings with the NTREIS logo are listed by brokerages other than Better Homes and Gardens Real Estate Senter, REALTORS(R).
New listings near 3815 Lucy Trimble Road
- New
 $435,000Active4 beds 2 baths2,305 sq. ft.
1169 Spring Cress Drive, Burleson, TX 76028
MLS# 21394864Listed by: WETHINGTON AGENCY - New
 $1,750,000Active3 beds 2 baths1,911 sq. ft.
1700 Marti Drive, Burleson, TX 76028
MLS# 21394883Listed by: COMPASS RE TEXAS, LLC - Open Sat, 11am to 1pmNew
 $500,000Active4 beds 2 baths2,016 sq. ft.
4512 Cross Timber Road, Burleson, TX 76028
MLS# 21390208Listed by: EXP REALTY, LLC - New
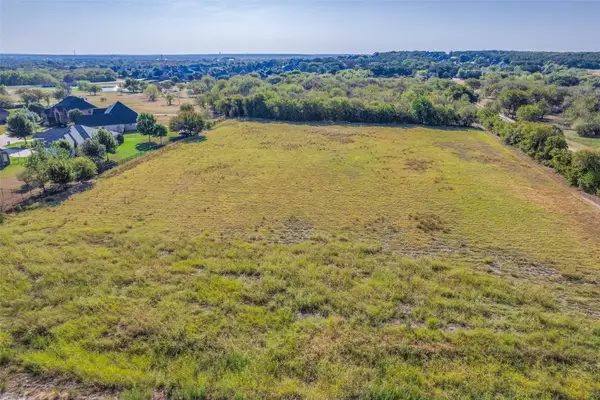 $806,070Active16.62 Acres
10812 County Road 1020, Burleson, TX 76028
MLS# 21393723Listed by: SOLVENT REALTY GROUP - New
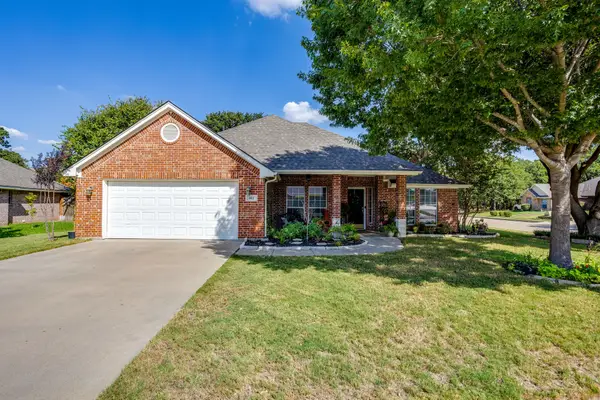 $389,900Active4 beds 2 baths2,147 sq. ft.
853 Royal Oak Lane, Burleson, TX 76028
MLS# 21394359Listed by: LEAGUE REAL ESTATE - New
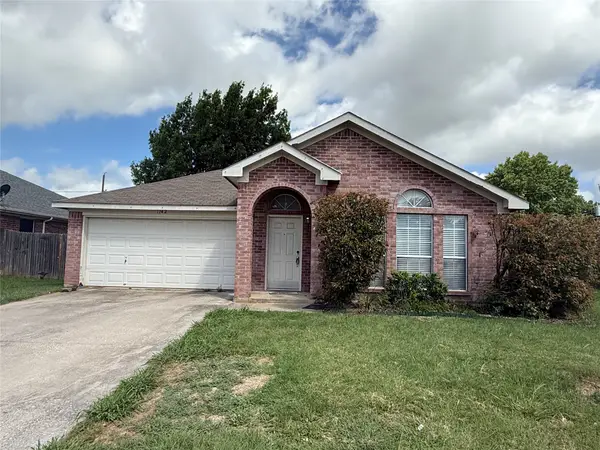 $289,000Active3 beds 2 baths1,533 sq. ft.
1142 Margie Street, Burleson, TX 76028
MLS# 21394172Listed by: THE MICHAEL GROUP REAL ESTATE - New
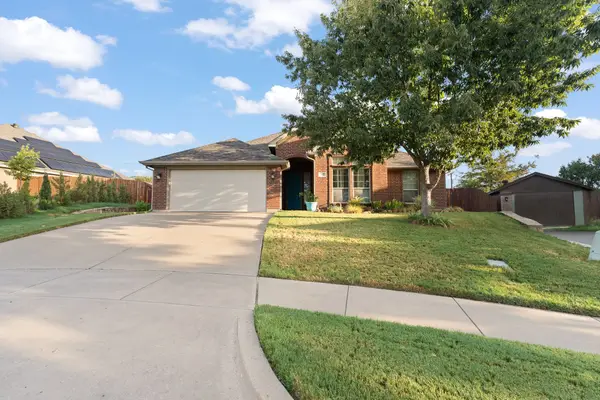 $399,900Active4 beds 2 baths2,245 sq. ft.
312 Nutmeg, Burleson, TX 76028
MLS# 21391840Listed by: FATHOM REALTY, LLC - New
 $598,500Active0.4 Acres
133 Commerce Corner, Burleson, TX 76028
MLS# 21392311Listed by: ORR & ASSOCIATES REAL ESTATE - New
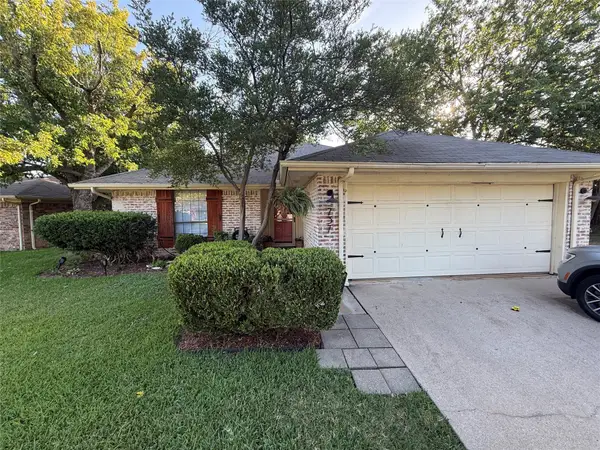 $265,000Active3 beds 2 baths1,435 sq. ft.
737 Hampshire Drive, Burleson, TX 76028
MLS# 21393668Listed by: WILLIAM DAVIS REALTY


Protect your home and budget from life's surprises with an Assurant Home Warranty, backed by a partner that supports you through every step of homeownership. Explore Plans.
© 2026 Better Homes and Gardens Real Estate LLC. An Anywhere Real Estate company. All rights reserved. Better Homes and Gardens® Real Estate is a registered trademark owned by Meredith Operations Corporation, licensed to Better Homes and Gardens Real Estate LLC and used with permission. Better Homes and Gardens Real Estate LLC fully supports the principles of the Fair Housing Act and the Equal Opportunity Act. Listing information is deemed reliable but is not guaranteed accurate.
Each office is independently owned and operated.
Any services or products provided by third parties are not provided by, affiliated with or related to Better Homes and Gardens Real Estate LLC, or its affiliated companies.