
3833 Eagles Nest Trail, Burleson, TX 76028
Local realty services provided by:Better Homes and Gardens Real Estate Senter, REALTORS(R)
3833 Eagles Nest Trail,Burleson, TX 76028
$875,000
- 4 Beds
- 3 Baths
- 4,166 sq. ft.
- Single family
- Active
Listed by: lisa edwards, cortney edwards
Office: berry realty group, llc.
MLS#:21377510
Source:GDAR
Price summary
- Price:$875,000
- Price per sq. ft.:$210.03
- Monthly HOA dues:$58.33
About this home
Experience refined Texas living at 3833 Eagles Nest Trail, a beautifully appointed 4-bedroom, 3-bath home on a private 1.13-acre lot in Santa Fe Estates and zoned to highly rated Mansfield ISD. This 4,166 sq. ft. residence features an open concept layout, quality finishes, and a chef’s kitchen with a large island, extensive cabinetry, and a dedicated butler’s area.
A game room and media room add flexibility for entertainment and everyday living. The large primary suite offers a private fireplace and spacious retreat setting. Secondary bedrooms provide versatility for family, guests, or office needs.
The enclosed covered patio overlooks a resort-style pool and spa accented by fire bowls and deck jets. Multiple covered seating areas, a fully equipped outdoor kitchen, and a dedicated fire pit create an exceptional outdoor environment for year-round enjoyment.
A substantial 3-car garage, ample storage, and over an acre of private grounds complete this well-appointed property in one of Burleson’s most desirable communities....
Contact an agent
Home facts
- Year built:2006
- Subdivision & Development:Santa Fe Estates
- Listing ID #:21377510
- Added:1 day(s) ago
- Updated:September 21, 2026 at 03:45 AM
Rooms and interior
- Bedrooms:4
- Total bathrooms:3
- Full bathrooms:3
- Flooring:Carpet, Tile
- Kitchen Description:Dishwasher, Disposal, Electric Oven, Gas Cooktop, Gas Oven, Microwave
- Living area:4,166 sq. ft.
Heating and cooling
- Cooling:Ceiling Fans, Central Air, Zoned
- Heating:Central, Natural Gas, Zoned
- Central air:Yes
Structure and exterior
- Roof:Composition
- Year built:2006
- Building area:4,166 sq. ft.
- Lot area:1.13 Acres
- Architectural Style:Traditional
- Foundation Description:Slab
Schools
- High school:Legacy
- Middle school:Linda Jobe,Shepard
- Elementary school:Tarverrend
Finances and disclosures
- Price:$875,000
- Price per sq. ft.:$210.03
- Tax amount:$12,445
Features and amenities
- Appliances:Dishwasher, Disposal, Electric Oven, Gas Cooktop, Gas Oven, Gas Water Heater, Microwave
Parking
- Garage:Yes
- Garage spaces:3
 Information provided, in part, by North Texas Real Estate Information Systems, Inc. Last Updated September 21, 2026 Listings with the NTREIS logo are listed by brokerages other than Better Homes and Gardens Real Estate Senter, REALTORS(R).
New listings near 3833 Eagles Nest Trail
- New
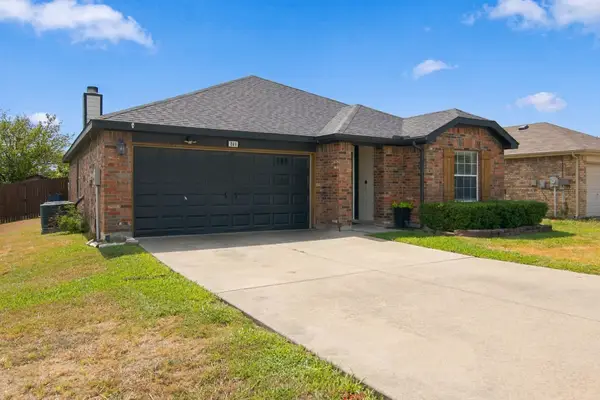 $270,000Active4 beds 2 baths1,627 sq. ft.
849 Canyon Cove Drive, Burleson, TX 76028
MLS# 21391331Listed by: KELLER WILLIAMS JOHNSON COUNTY - New
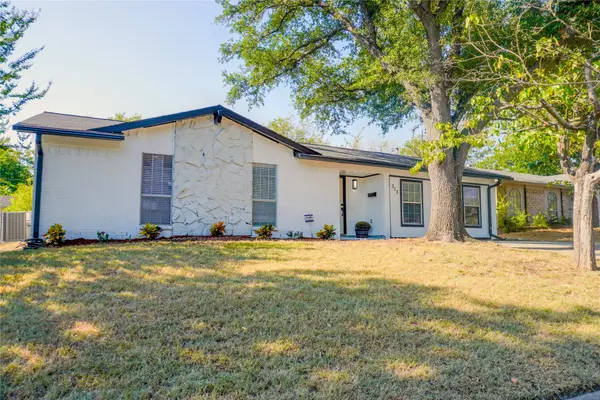 $289,000Active4 beds 2 baths2,196 sq. ft.
313 Boulder Court, Burleson, TX 76028
MLS# 21390885Listed by: TEXAS PROPERTY BROKERS, LLC - New
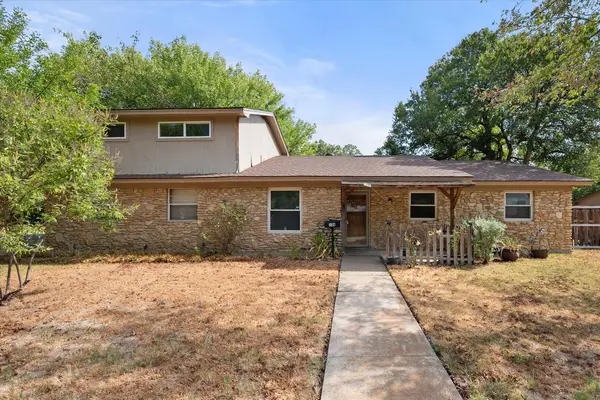 $265,000Active4 beds 2 baths1,717 sq. ft.
144 Jill Ann Drive, Burleson, TX 76028
MLS# 21389868Listed by: DIY REALTY - New
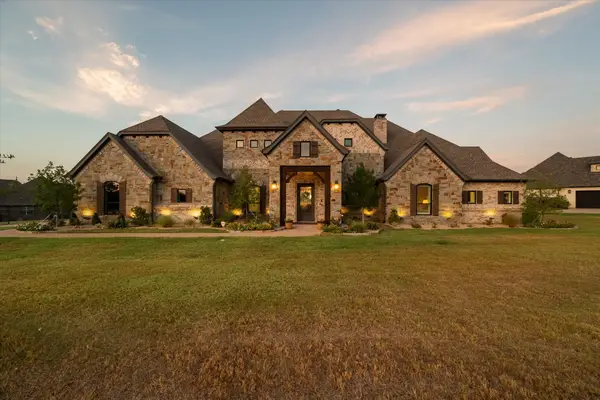 $1,895,000Active5 beds 5 baths5,667 sq. ft.
10613 Kyle Circle, Burleson, TX 76028
MLS# 21380120Listed by: EBBY HALLIDAY, REALTORS - New
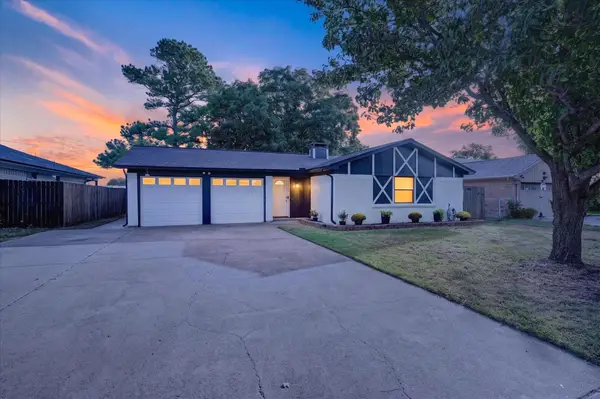 $299,900Active4 beds 3 baths1,689 sq. ft.
728 Douglas Street, Burleson, TX 76028
MLS# 21389349Listed by: COMPASS RE TEXAS, LLC - Open Sun, 3 to 5pmNew
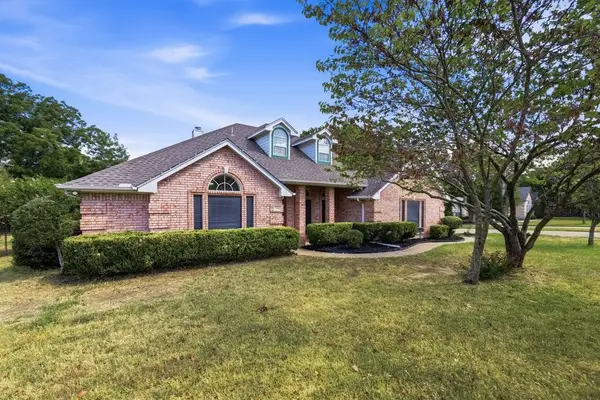 $550,000Active5 beds 3 baths2,576 sq. ft.
7501 Cains Meadow Court, Burleson, TX 76028
MLS# 21385717Listed by: ELITE REAL ESTATE TEXAS - New
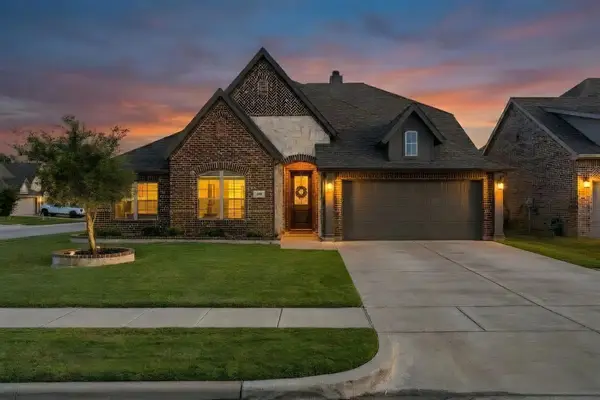 $464,900Active3 beds 3 baths2,992 sq. ft.
288 Brazos Street, Burleson, TX 76028
MLS# 21387280Listed by: ROWE REAL ESTATE GROUP, LLC - New
 $133,300Active2 beds 2 baths1,082 sq. ft.
331 Springwillow Road, Burleson, TX 76028
MLS# 93841036Listed by: STARCREST REALTY, LLC - New
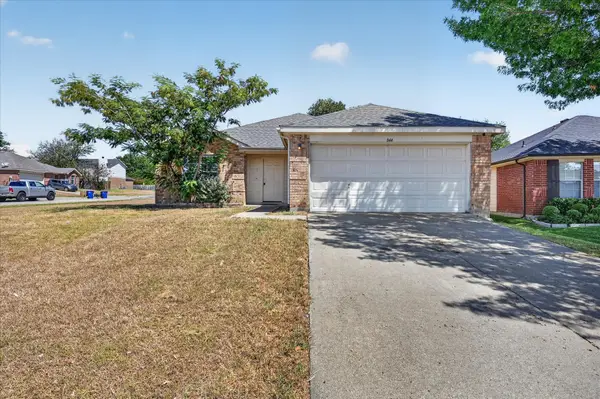 $255,000Active3 beds 2 baths1,617 sq. ft.
844 Canyon Cove Drive, Burleson, TX 76028
MLS# 21387549Listed by: C. W. SPARKS MANAGEMENT


Protect your home and budget from life's surprises with an Assurant Home Warranty, backed by a partner that supports you through every step of homeownership. Explore Plans.
© 2026 Better Homes and Gardens Real Estate LLC. An Anywhere Real Estate company. All rights reserved. Better Homes and Gardens® Real Estate is a registered trademark owned by Meredith Operations Corporation, licensed to Better Homes and Gardens Real Estate LLC and used with permission. Better Homes and Gardens Real Estate LLC fully supports the principles of the Fair Housing Act and the Equal Opportunity Act. Listing information is deemed reliable but is not guaranteed accurate.
Each office is independently owned and operated.
Any services or products provided by third parties are not provided by, affiliated with or related to Better Homes and Gardens Real Estate LLC, or its affiliated companies.