
4024 J Rendon Road, Burleson, TX 76028
Local realty services provided by:Better Homes and Gardens Real Estate Edwards & Associates
Upcoming open houses
- Sat, Oct 1701:00 pm - 03:00 pm
Listed by: betty fry
Office: pinnacle group realtors
MLS#:21359066
Source:GDAR
Price summary
- Price:$445,000
- Price per sq. ft.:$288.77
About this home
WOW! One owner custom built home on 2 acres in Rendon having been lovingly cared for & maintained with pride of ownership. 2026: exterior & interior painted, new carpet, 3 new storm doors, water heater, plumbing fixtures, masonry work, outdoor water faucets, interior faucets, master bath countertop, HVAC ducts, return air & handler professionally cleaned, woodburning stove & pipe professionally cleaned. 2025: new guttering, roof replaced. 2024: HVAC replaced, windows replaced. 2023: garage door opener, septic system upgrades include air compressor, pump & wiring. Both the range & dryer hookups are for either natural gas or electric. There is also a round pen and small barn for animals in a treed area of the 2 acres. No city taxes, Tarrant County, MISD, convenient to both Mansfield & Burleson as well as Arlington. Easy access to I35, Huguley Hospital & Fitness Center plus just 15-20 minutes from city shopping & eateries without city living. Vacant & ready for another proud Rendon homeowner. DEED restrictions: No mobile home, No swine, No kennels. Show & Sell....
Contact an agent
Home facts
- Year built:2001
- Subdivision & Development:Hancock Estates
- Listing ID #:21359066
- Added:53 day(s) ago
- Updated:October 07, 2026 at 12:20 PM
Rooms and interior
- Bedrooms:3
- Total bathrooms:2
- Full bathrooms:2
- Flooring:Carpet, Tile
- Kitchen Description:Dishwasher, Electric Range, Gas Range, Microwave, Refrigerator
- Living area:1,541 sq. ft.
Heating and cooling
- Cooling:Ceiling Fans, Central Air, Electric
- Heating:Central, Natural Gas, Wood Stove
- Central air:Yes
Structure and exterior
- Roof:Composition
- Year built:2001
- Building area:1,541 sq. ft.
- Lot area:2 Acres
- Lot Features:Acreage, Few Trees, Interior Lot, Lawn, Level
- Architectural Style:Traditional
- Construction Materials:Brick
- Foundation Description:Slab
- Levels:1 Story
Schools
- High school:Legacy
- Middle school:Howard,Shepard
- Elementary school:Tarverrend
Finances and disclosures
- Price:$445,000
- Price per sq. ft.:$288.77
- Tax amount:$4,776
Features and amenities
- Appliances:Dishwasher, Electric Range, Gas Range, Gas Water Heater, Microwave, Plumbed For Gas, Refrigerator, Some Gas Appliances
Parking
- Garage:Yes
- Garage spaces:2
 Information provided, in part, by North Texas Real Estate Information Systems, Inc. Last Updated October 7, 2026 Listings with the NTREIS logo are listed by brokerages other than Better Homes and Gardens Real Estate Edwards & Associates.
New listings near 4024 J Rendon Road
- New
 $375,000Active5 beds 3 baths2,426 sq. ft.
2716 County Road 804a, Burleson, TX 76028
MLS# 21403007Listed by: GREAT WESTERN REALTY - New
 $99,000Active0.7 Acres
152 Bowden Circle, Burleson, TX 76028
MLS# 21403562Listed by: CENTURY 21 JUDGE FITE CO. - New
 $414,999Active3 beds 2 baths1,677 sq. ft.
22 Spring Oaks Road, Burleson, TX 76028
MLS# 21403285Listed by: COMPASS RE TEXAS, LLC - New
 $99,000Active0.69 Acres
200 Bowden Circle, Burleson, TX 76028
MLS# 21403565Listed by: CENTURY 21 JUDGE FITE CO. - New
 $648,500Active4 beds 4 baths3,748 sq. ft.
113 St Elias Drive, Burleson, TX 76028
MLS# 21400626Listed by: BRIGGS FREEMAN SOTHEBY'S INT'L - New
 $270,000Active3 beds 2 baths1,567 sq. ft.
904 Vicksburg Lane, Burleson, TX 76028
MLS# 21403135Listed by: SUNLAND INTERNATIONAL INC. - Open Sat, 2 to 4pmNew
 $380,000Active3 beds 2 baths2,290 sq. ft.
1152 Blue Sky Lane, Burleson, TX 76058
MLS# 21399970Listed by: BHHS PREMIER PROPERTIES - New
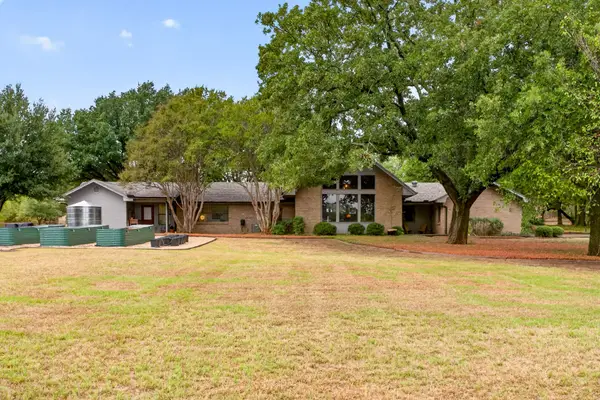 $729,000Active3 beds 3 baths2,571 sq. ft.
9920 County Road 603, Burleson, TX 76028
MLS# 21402671Listed by: LEAGUE REAL ESTATE - New
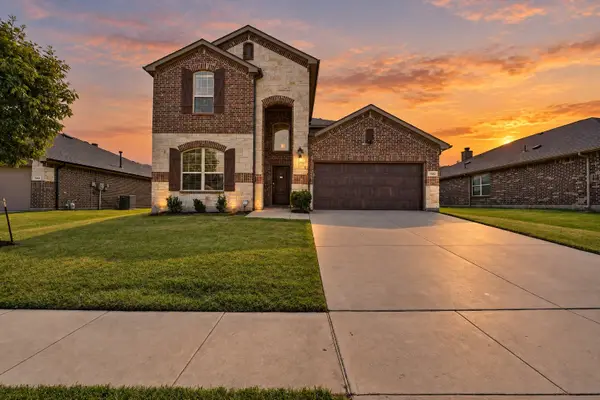 $384,900Active5 beds 3 baths2,942 sq. ft.
1332 Foxglove Lane, Burleson, TX 76028
MLS# 21402681Listed by: COFFMAN REAL ESTATE - New
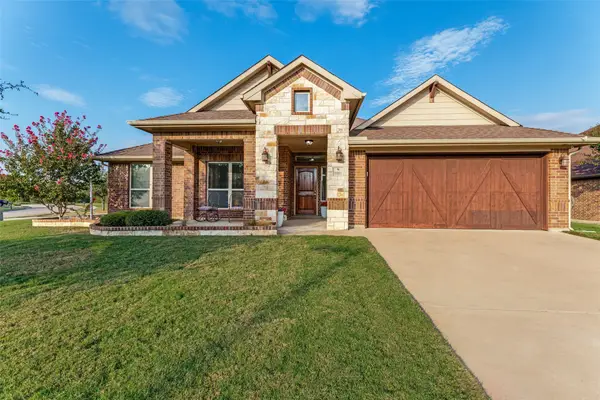 $429,000Active4 beds 2 baths2,261 sq. ft.
1001 Morningside Drive, Burleson, TX 76028
MLS# 21401966Listed by: DFW REALTORS OF TEXAS


Protect your home and budget from life's surprises with an Assurant Home Warranty, backed by a partner that supports you through every step of homeownership. Explore Plans.
© 2026 Better Homes and Gardens Real Estate LLC. An Anywhere Real Estate company. All rights reserved. Better Homes and Gardens® Real Estate is a registered trademark owned by Meredith Operations Corporation, licensed to Better Homes and Gardens Real Estate LLC and used with permission. Better Homes and Gardens Real Estate LLC fully supports the principles of the Fair Housing Act and the Equal Opportunity Act. Listing information is deemed reliable but is not guaranteed accurate.
Each office is independently owned and operated.
Any services or products provided by third parties are not provided by, affiliated with or related to Better Homes and Gardens Real Estate LLC, or its affiliated companies.