
449 Willie Way, Burleson, TX 76028
Local realty services provided by:Better Homes and Gardens Real Estate Lindsey Realty
Listed by: ben caballero
Office: homesusa.com
MLS#:21431108
Source:GDAR
Price summary
- Price:$535,950
- Price per sq. ft.:$196.03
- Monthly HOA dues:$60.42
About this home
MLS# 21431108 - Built by First Texas Homes - Ready Now! ~ Built for beauty and functionality! The Caroline 2F offers 5 bedrooms, 4 bathrooms, and 2734 sq. ft. of thoughtfully designed living space that adapts to your needs. From everyday routines to special moments, this layout is built to support how you live — with comfort, functionality, and style in mind. Features like a flexible layout with dedicated flex and dining rooms, private study, an upper-level game room, a spacious gourmet kitchen with butler’s pantry, and a covered patio—perfect for outdoor living to enjoy the amazing sunsets of Burleson. Whether you're relaxing, hosting, working from home, or simply enjoying daily life, the Caroline 2F provides the right spaces in the right places.
Contact an agent
Home facts
- Year built:2026
- Subdivision & Development:High Country
- Listing ID #:21431108
- Added:1 day(s) ago
- Updated:November 09, 2026 at 05:49 PM
Rooms and interior
- Bedrooms:5
- Total bathrooms:4
- Full bathrooms:4
- Flooring:Carpet, Tile, Wood
- Kitchen Description:Dishwasher, Disposal, Electric Oven, Gas Cooktop, Microwave, Vented Exhaust Fan
- Living area:2,734 sq. ft.
Heating and cooling
- Cooling:Ceiling Fans, Central Air
- Heating:Central, Fireplaces
- Central air:Yes
Structure and exterior
- Roof:Composition
- Year built:2026
- Building area:2,734 sq. ft.
- Lot area:0.16 Acres
- Construction Materials:Brick, Fiber Cement
- Foundation Description:Slab
- Levels:2 Story
Schools
- High school:Burleson Centennial
- Middle school:Kerr
- Elementary school:Norwood
Finances and disclosures
- Price:$535,950
- Price per sq. ft.:$196.03
Features and amenities
- Appliances:Dishwasher, Disposal, Electric Oven, Gas Cooktop, Microwave, Tankless Water Heater, Vented Exhaust Fan
- Amenities:Security System, Smoke Detectors
Parking
- Garage:Yes
- Garage spaces:2
 Information provided, in part, by North Texas Real Estate Information Systems, Inc. Last Updated November 9, 2026 Listings with the NTREIS logo are listed by brokerages other than Better Homes and Gardens Real Estate Lindsey Realty.
New listings near 449 Willie Way
- New
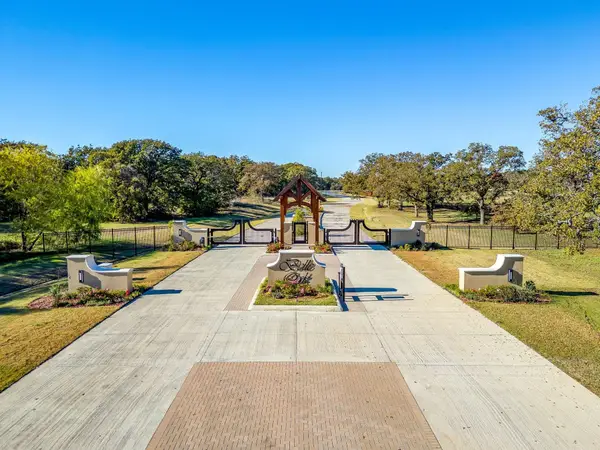 $185,000Active1.12 Acres
10209 Belle Oak Court, Burleson, TX 76028
MLS# 21430508Listed by: OAK + ASH REALTY - New
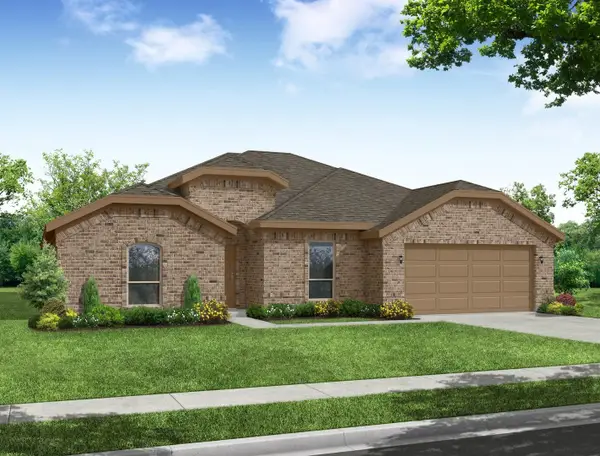 $452,087Active4 beds 3 baths2,457 sq. ft.
2617 River Bank Drive, Burleson, TX 76028
MLS# 21430780Listed by: IMP REALTY - New
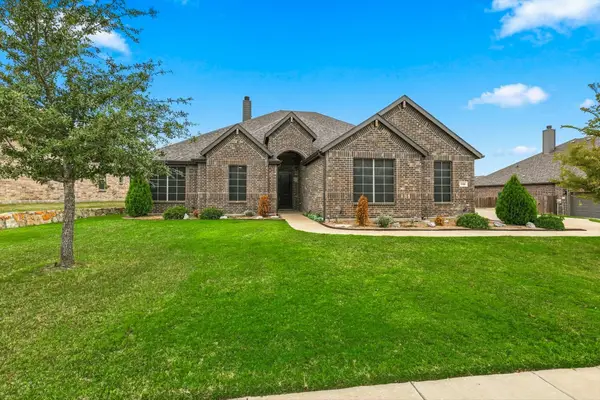 $464,900Active4 beds 3 baths3,102 sq. ft.
1940 Silver Falls Drive, Burleson, TX 76028
MLS# 21430824Listed by: WILLIAMS TREW REAL ESTATE - New
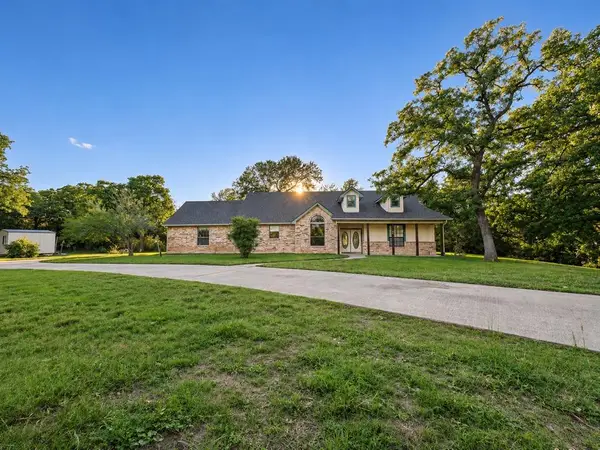 Listed by BHGRE$490,000Active4 beds 2 baths2,503 sq. ft.
235 Bob White Trail, Burleson, TX 76028
MLS# 21428146Listed by: BETTER HOMES & GARDENS, WINANS - New
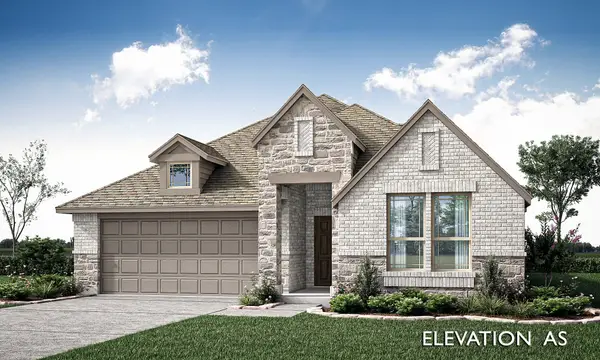 $449,900Active4 beds 3 baths2,103 sq. ft.
316 Alina Street, Burleson, TX 76028
MLS# 21430231Listed by: VISIONS REALTY & INVESTMENTS - New
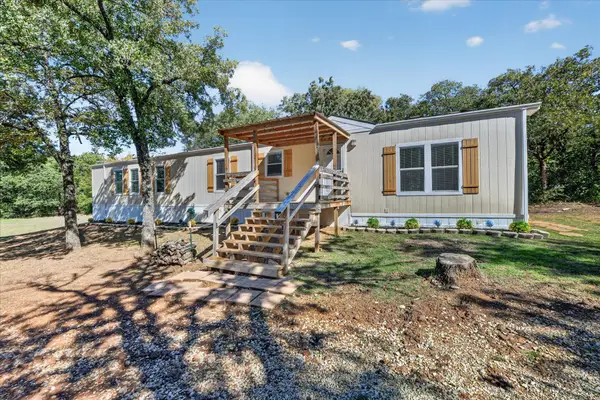 $450,000Active3 beds 2 baths1,368 sq. ft.
2525 Timber Road, Burleson, TX 76028
MLS# 21398231Listed by: EXP REALTY, LLC - New
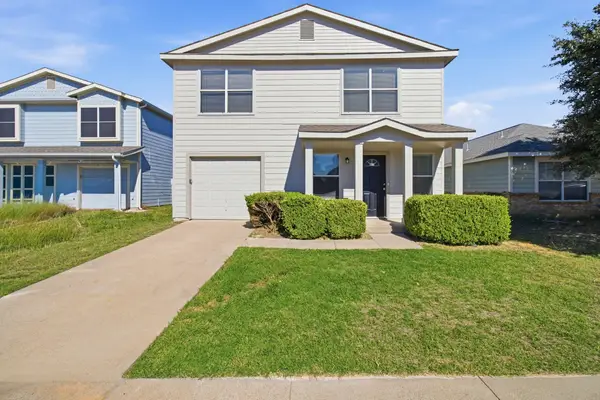 $325,000Active3 beds 3 baths2,216 sq. ft.
1701 Vineridge Lane, Burleson, TX 76028
MLS# 21429075Listed by: EXP REALTY, LLC - New
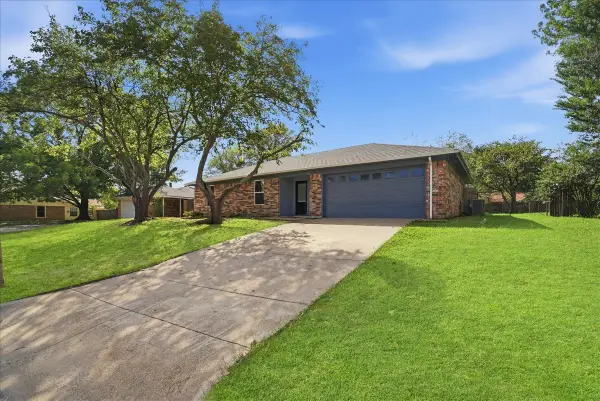 $295,000Active3 beds 2 baths1,208 sq. ft.
516 Parkridge Boulevard, Burleson, TX 76028
MLS# 21423924Listed by: SUSY SALDIVAR REAL ESTATE - New
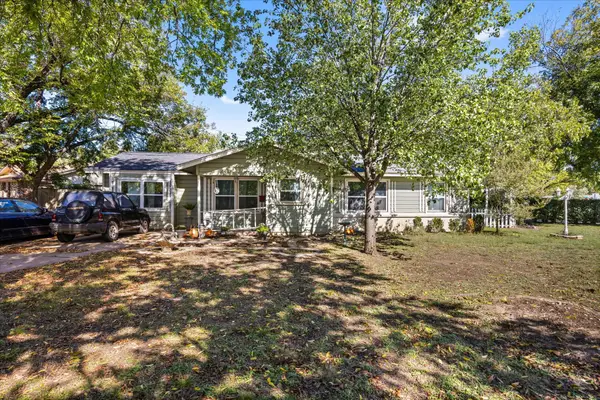 $220,000Active3 beds 2 baths1,383 sq. ft.
108 SW Murphy Road, Burleson, TX 76028
MLS# 21428983Listed by: ELEVATE REALTY GROUP


Protect your home and budget from life's surprises with an Assurant Home Warranty, backed by a partner that supports you through every step of homeownership. Explore Plans.
© 2026 Better Homes and Gardens Real Estate LLC. An Anywhere Real Estate company. All rights reserved. Better Homes and Gardens® Real Estate is a registered trademark owned by Meredith Operations Corporation, licensed to Better Homes and Gardens Real Estate LLC and used with permission. Better Homes and Gardens Real Estate LLC fully supports the principles of the Fair Housing Act and the Equal Opportunity Act. Listing information is deemed reliable but is not guaranteed accurate.
Each office is independently owned and operated.
Any services or products provided by third parties are not provided by, affiliated with or related to Better Homes and Gardens Real Estate LLC, or its affiliated companies.