
6624 Shadow Valley Drive, Burleson, TX 76028
Local realty services provided by:Better Homes and Gardens Real Estate Lindsey Realty
Listed by: gena boot, penni boot
Office: boot team realty
MLS#:21278723
Source:GDAR
Price summary
- Price:$1,590,000
- Price per sq. ft.:$363.01
About this home
View virtual tours link for slideshow of all photos! Welcome to your own private retreat in the heart of Burleson! Situated on a beautifully improved property, this fully renovated estate offers an incredible blend of luxury, flexibility, and functionality that is hard to find. Whether you are looking for a multigenerational setup, space to run a home-based business, income-producing potential, or simply room to spread out and enjoy, this property delivers.
The main home has been extensively updated with thoughtful, high-end finishes throughout. Recent improvements include all new LVP flooring, fresh interior paint, remodeled bathrooms featuring tiled showers, quartz countertops, updated vanities, new tile flooring, and modern fixtures. The kitchen and pantry have been refreshed, and the home also features new windows (2026), a new roof (2024), updated light and plumbing fixtures, a new water heater, exterior paint and trim (2024), and a replaced pool filtration system (2025).
Step outside to your backyard oasis complete with a large pool, detached covered patio, permanent 4 person swing set, chicken coop, shed, and additional carport space — ideal for entertaining, relaxing, or enjoying country-style living with modern convenience.
One of the property’s standout features is the second 2 bedroom, 2 bath, 1,150 sq ft residence with a 2-car garage, offering endless possibilities. The finished-out shop space currently includes a conference room, four private offices, and a gym, making this property perfect for entrepreneurs, remote professionals, creatives, fitness enthusiasts, guest accommodations, multigenerational living, or even a future Airbnb or rental opportunity.
This is more than just a home — it is a rare opportunity to own a versatile lifestyle property with space to live, work, entertain, and invest all in one place....
Contact an agent
Home facts
- Year built:2002
- Subdivision & Development:Shadow Valley Estates
- Listing ID #:21278723
- Added:91 day(s) ago
- Updated:August 23, 2026 at 11:49 AM
Rooms and interior
- Bedrooms:6
- Total bathrooms:5
- Full bathrooms:4
- Half bathrooms:1
- Flooring:Luxury Vinyl Plank, Tile
- Kitchen Description:Dishwasher, Disposal, Double Oven, Electric Cooktop, Electric Oven, Microwave, Vented Exhaust Fan, Water Purifier
- Living area:4,380 sq. ft.
Heating and cooling
- Cooling:Ceiling Fans, Central Air, Electric
- Heating:Central, Electric, Fireplaces
- Central air:Yes
Structure and exterior
- Roof:Composition
- Year built:2002
- Building area:4,380 sq. ft.
- Lot area:3.4 Acres
- Lot Features:Acreage, Interior Lot, Landscaped, Lawn
- Architectural Style:Traditional
- Construction Materials:Brick, Stone
- Foundation Description:Slab
- Levels:1 Story
Schools
- High school:Legacy
- Middle school:Linda Jobe,Shepard
- Elementary school:Tarverrend
Finances and disclosures
- Price:$1,590,000
- Price per sq. ft.:$363.01
- Tax amount:$15,367
Features and amenities
- Appliances:Dishwasher, Disposal, Double Oven, Electric Cooktop, Electric Oven, Microwave, Vented Exhaust Fan, Water Purifier
- Amenities:Intercom, Prewired
Parking
- Garage:Yes
- Garage spaces:5
- Carport spaces:2
 Information provided, in part, by North Texas Real Estate Information Systems, Inc. Last Updated August 23, 2026 Listings with the NTREIS logo are listed by brokerages other than Better Homes and Gardens Real Estate Lindsey Realty.
New listings near 6624 Shadow Valley Drive
- New
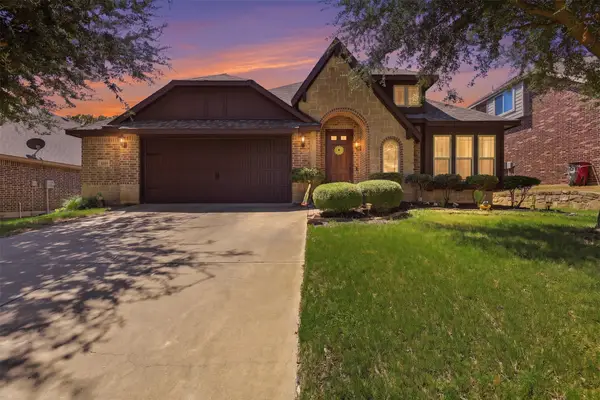 $374,999Active3 beds 2 baths2,041 sq. ft.
1216 Barberry Drive, Burleson, TX 76028
MLS# 21366832Listed by: EPIQUE REALTY, LLC - New
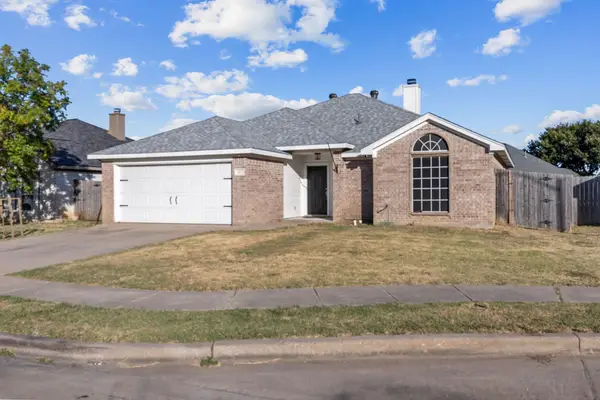 $320,000Active3 beds 2 baths1,628 sq. ft.
607 Meadowbrook Drive, Burleson, TX 76028
MLS# 21367119Listed by: 6TH AVE HOMES - New
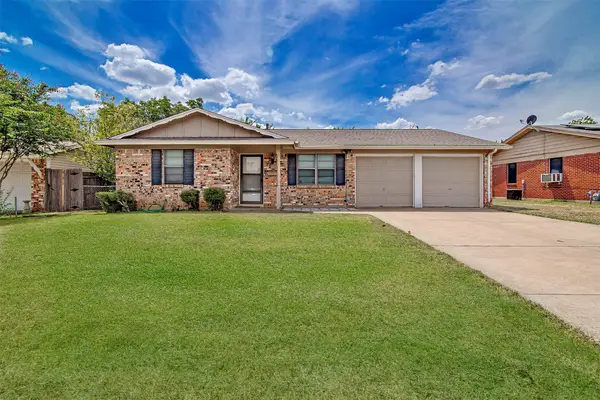 $215,000Active3 beds 2 baths1,304 sq. ft.
509 NW Renfro Street, Burleson, TX 76028
MLS# 21364180Listed by: KEY REAL ESTATE TEXAS LLC - New
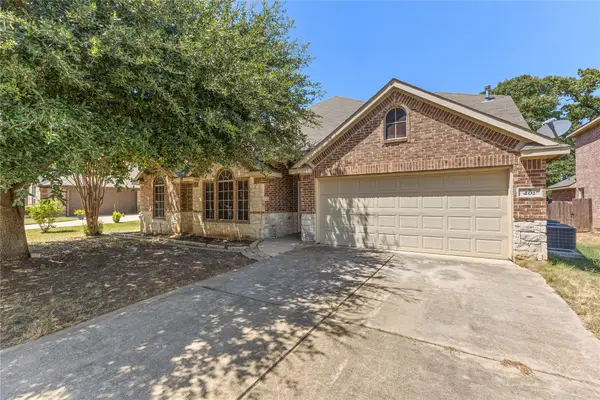 $379,999Active3 beds 3 baths2,332 sq. ft.
401 Hidden Knoll Drive, Burleson, TX 76028
MLS# 21366846Listed by: SIGNATURE REAL ESTATE GROUP - New
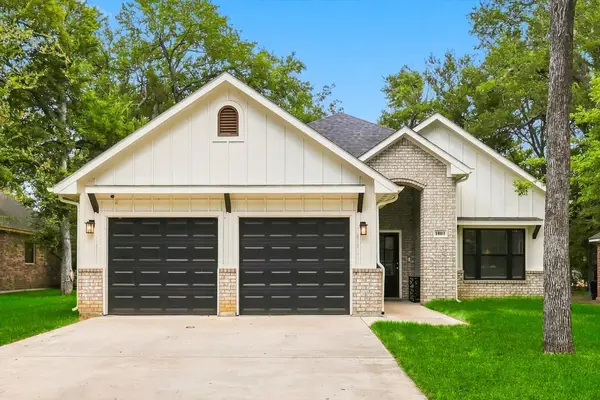 $375,000Active3 beds 2 baths1,841 sq. ft.
1001 Oak Valley Road, Burleson, TX 76028
MLS# 21362449Listed by: REAL BROKER, LLC - New
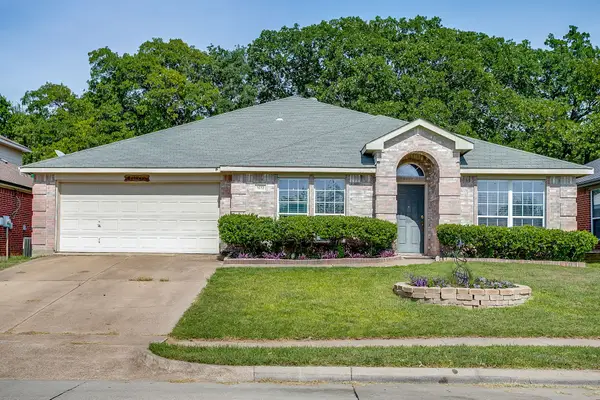 $275,000Active4 beds 2 baths2,314 sq. ft.
1013 Hidden Lake Drive, Burleson, TX 76028
MLS# 21366682Listed by: KELLER WILLIAMS FORT WORTH - Open Sat, 1 to 3pmNew
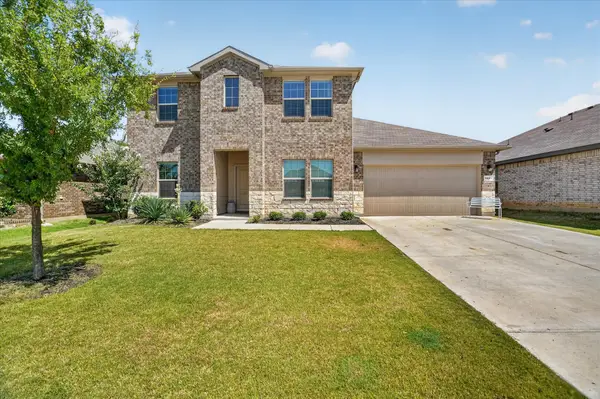 $439,000Active4 beds 3 baths2,706 sq. ft.
1425 Bennett Drive, Burleson, TX 76028
MLS# 21364015Listed by: REALTY OF AMERICA, LLC - New
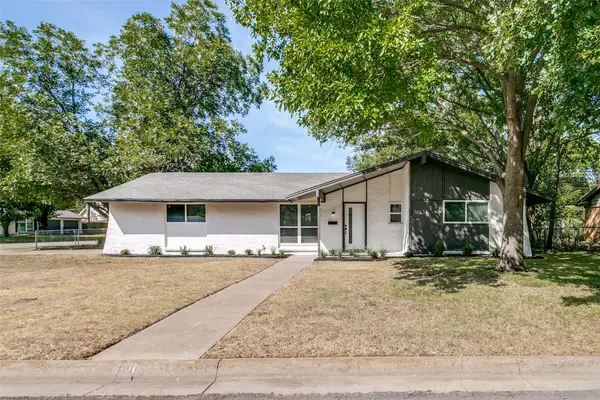 $289,000Active3 beds 2 baths1,536 sq. ft.
240 Collins Drive, Burleson, TX 76028
MLS# 21366399Listed by: LACY REAL ESTATE - New
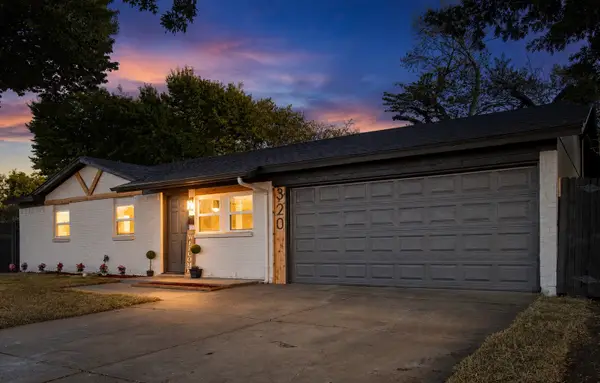 $269,900Active3 beds 2 baths1,114 sq. ft.
320 SE Gregory Street, Burleson, TX 76028
MLS# 21361233Listed by: REALTY OF AMERICA, LLC - New
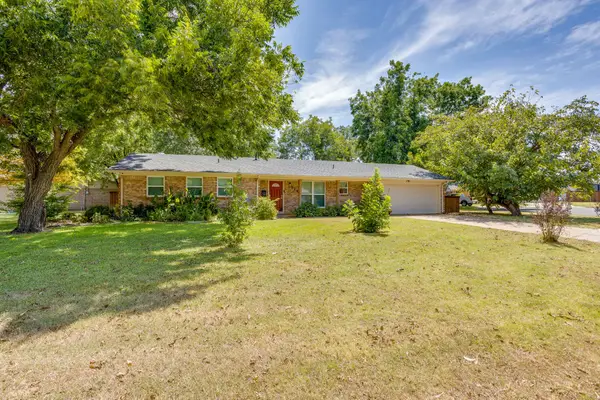 $247,500Active2 beds 2 baths1,174 sq. ft.
314 Bernice Court, Burleson, TX 76028
MLS# 21365700Listed by: OLD TEXAS REALTY GROUP


Protect your home and budget from life's surprises with an Assurant Home Warranty, backed by a partner that supports you through every step of homeownership. Explore Plans.
© 2026 Better Homes and Gardens Real Estate LLC. An Anywhere Real Estate company. All rights reserved. Better Homes and Gardens® Real Estate is a registered trademark owned by Meredith Operations Corporation, licensed to Better Homes and Gardens Real Estate LLC and used with permission. Better Homes and Gardens Real Estate LLC fully supports the principles of the Fair Housing Act and the Equal Opportunity Act. Listing information is deemed reliable but is not guaranteed accurate.
Each office is independently owned and operated.
Any services or products provided by third parties are not provided by, affiliated with or related to Better Homes and Gardens Real Estate LLC, or its affiliated companies.