
113 Jayhawk Ct., Burnet, TX 78611
Local realty services provided by:Better Homes and Gardens Real Estate Winans
Listed by: yolanda dittmar
Office: dittmar realty
MLS#:104983
Source:TX_GCBOR
Price summary
- Price:$1,069,000
About this home
Welcome to your private Texas Hill Country retreat! Nestled on 18.63 acres between Burnet and Bertram in the prestigious gated 7 Creeks Ranch community, this exceptional property offers panoramic Hill Country views, open pastures, a peaceful community pond, and an Ag/Wildlife Exemption for valuable tax savings. The 2,567-square-foot all-stone, single-story home features 3 bedrooms, 2.5 baths, vaulted ceilings, a wood-burning fireplace, and an impressive sliding glass wall that seamlessly blends indoor and outdoor living while capturing what may be the best views in the community. The open-concept floor plan is ideal for entertaining with custom cabinetry, granite countertops, stainless steel appliances, a gas cooktop, oversized island, ceramic tile flooring throughout, and remote-controlled ceiling fans with LED lighting. Enjoy breathtaking sunrises from the primary suite or relax on the 610-square-foot covered back porch, complete with three ceiling fans and a gas line for a future outdoor kitchen. A spacious front porch and patio provide additional outdoor living space. Additional features include a 3-car garage, metal roof, water softener, hot water recirculation system, solar-powered gated entrance with stone columns and keypad, partially fenced acreage, and a large well house with storage or workshop potential. The land has been thoughtfully cleared of invasive cedar to reveal mature oak and elm trees while preserving privacy and enhancing the spectacular views. Plenty of room remains for horses, livestock, a barn, workshop, casita, guest house, pool, or other future improvements. Ideally located near Inks Lake State Park, Lake Buchanan, Hamilton Creek Park, and popular wineries including 7 Creeks Vineyard, Perissos Vineyards, and Torr Na Lochs Vineyard & Winery. Enjoy boating, fishing, hiking, kayaking, live music, breweries, and the best of Texas Hill Country recreation. Conveniently located approximately one hour from Downtown Austin with easy access to Marble Falls, Kingsland, Liberty Hill, Georgetown, Cedar Park, Leander, Llano, and Fredericksburg. Whether you're looking for a full-time residence, weekend getaway, or legacy ranch, this property offers an exceptional blend of luxury, privacy, recreation, and convenience. Hill Country Views * Ag Exemption * Wildlife Exemption * Gated Community * Horse Property * Acreage * Pond Views * Single Story * Outdoor Living * Near Inks Lake * Near Lake Buchanan * Wineries * Austin Area * Luxury Ranch Home....
Contact an agent
Home facts
- Subdivision & Development:N/A
- Listing ID #:104983
- Added:38 day(s) ago
- Updated:August 13, 2026 at 02:33 PM
Structure and exterior
- Lot area:18.63 Acres
Utilities
- Water:Well
Finances and disclosures
- Price:$1,069,000
- Tax amount:$7,546
New listings near 113 Jayhawk Ct.
- New
 $1,490,000Active52 Acres
5434 County Road 335, Burnet, TX 78611
MLS# 3518629Listed by: CONGRESS REALTY, INC. - New
 $324,000Active3 beds 2 baths1,620 sq. ft.
307 Fox Xing, Burnet, TX 78611
MLS# 2488646Listed by: EXP REALTY, LLC - New
 $324,990Active4 beds 3 baths2,012 sq. ft.
308 Wheel Horse Rd, Burnet, TX 78611
MLS# 7424965Listed by: MERITAGE HOMES REALTY - New
 $275,000Active3 beds 1 baths1,180 sq. ft.
302 Julie St, Burnet, TX 78611
MLS# 1583711Listed by: BRIGHAM REAL ESTATE, LLC - New
 $314,990Active3 beds 2 baths1,478 sq. ft.
313 Wheel Horse Rd, Burnet, TX 78611
MLS# 4586309Listed by: MERITAGE HOMES REALTY - New
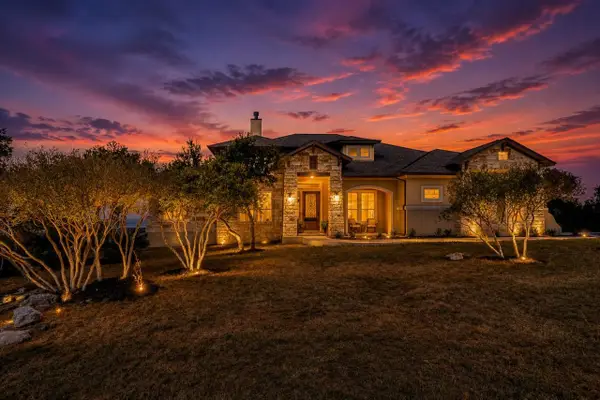 $1,499,000Active4 beds 5 baths3,864 sq. ft.
235 Chestnut Xing, Burnet, TX 78611
MLS# 7829489Listed by: KW-AUSTIN PORTFOLIO REAL ESTATE - New
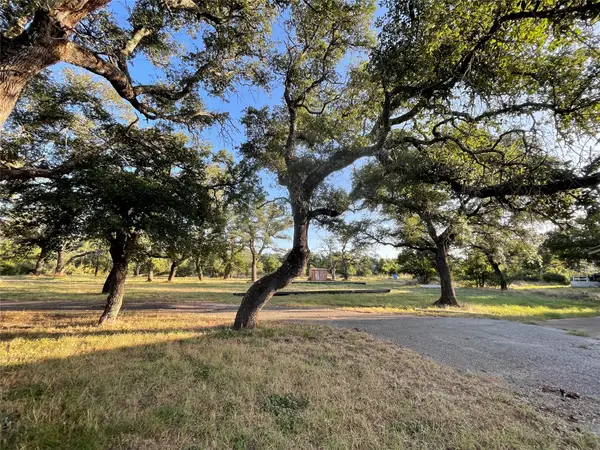 $147,000Active0.6 Acres
110 Wolf Run, Burnet, TX 78611
MLS# 6654320Listed by: SNIDER REAL ESTATE, LLC - New
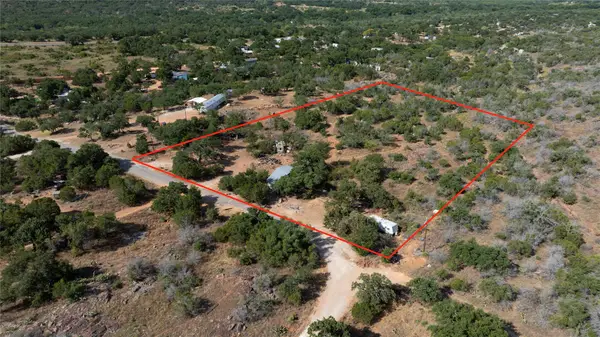 $125,000Active3.07 Acres
222 Valley Dr, Burnet, TX 78611
MLS# 3339714Listed by: TEIFKE REAL ESTATE - New
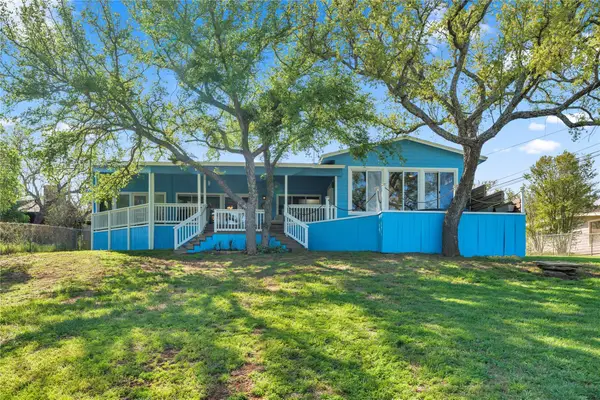 $834,000Active3 beds 3 baths2,008 sq. ft.
129 Ponderosa Point Dr, Burnet, TX 78611
MLS# 9528637Listed by: EXP REALTY, LLC - New
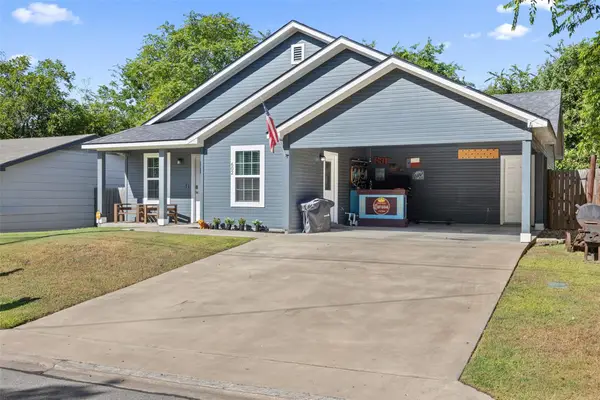 $267,500Active3 beds 2 baths1,120 sq. ft.
602 S Pierce St, Burnet, TX 78611
MLS# 2681214Listed by: MORELAND PROPERTIES


Protect your home and budget from life's surprises with an Assurant Home Warranty, backed by a partner that supports you through every step of homeownership. Explore Plans.
© 2026 Better Homes and Gardens Real Estate LLC. An Anywhere Real Estate company. All rights reserved. Better Homes and Gardens® Real Estate is a registered trademark owned by Meredith Operations Corporation, licensed to Better Homes and Gardens Real Estate LLC and used with permission. Better Homes and Gardens Real Estate LLC fully supports the principles of the Fair Housing Act and the Equal Opportunity Act. Listing information is deemed reliable but is not guaranteed accurate.
Each office is independently owned and operated.
Any services or products provided by third parties are not provided by, affiliated with or related to Better Homes and Gardens Real Estate LLC, or its affiliated companies.