
120 Aidan Ct, Burnet, TX 78611
Local realty services provided by:Better Homes and Gardens Real Estate Winans
Listed by: ann langley
Office: langley realty group
MLS#:8807664
Source:ACTRIS
120 Aidan Ct,Burnet, TX 78611
$449,900
- 3 Beds
- 2 Baths
- 1,764 sq. ft.
- Single family
- Active
Price summary
- Price:$449,900
- Price per sq. ft.:$255.05
- Monthly HOA dues:$12.5
About this home
Brand new, quality construction by a local, family-owned builder. This 3-bedroom, 2 bath home in the Delaware Springs Golf Course community features quality finishes and attention to detail that set it apart from typical production-built homes.
The thoughtfully designed single story layout includes a separate dining or flex room that can serve as a home office, additional living space, or gathering area. The kitchen features custom built solid wood Shaker cabinetry, granite countertops, a decorative tile backsplash, stainless steel appliances, and a spacious pantry. Crown molding and wood look luxury vinyl flooring enhance the main living areas, while carpeted bedrooms provide comfort.
The primary bathroom features a beautifully tiled shower with a glass door, granite countertops, and custom cabinetry. The secondary bath includes a tiled tub and shower surround. Additional features include upgraded electrical wiring and breakers, double pane insulated Low E windows, and installed window blinds.
Smart home features include a Ring video doorbell, smart front door lock, programmable smart thermostat, and smart garage door opener. The fully finished two car garage includes pull down attic access. Wood privacy fencing and an automatic sprinkler system complement the outdoor space.
Enjoy living in a golf course community with convenient access to Delaware Springs’ 18 hole championship course, practice facilities, pro shop, and 19th Hole Bar and Grill. Burnet shopping, dining, and everyday conveniences are nearby.
Owner/Agent...
Contact an agent
Home facts
- Year built:2026
- Subdivision & Development:Delaware Spgs
- Listing ID #:8807664
- Updated:October 09, 2026 at 12:51 AM
Rooms and interior
- Bedrooms:3
- Total bathrooms:2
- Full bathrooms:2
- Flooring:Carpet, Vinyl
- Kitchen Description:Dishwasher, Disposal, Free-Standing Electric Range, Microwave, Stainless Steel Appliance(s)
- Living area:1,764 sq. ft.
Heating and cooling
- Cooling:Central, Electric
- Heating:Central, Electric
- Central air:Yes
Structure and exterior
- Roof:Composition
- Year built:2026
- Building area:1,764 sq. ft.
- Lot area:0.3 Acres
- Lot Features:Back Yard, City Lot, Front Yard, Landscaped, Sprinkler - Automatic, Sprinkler - Drip Only/Bubblers
- Construction Materials:Blown-In Insulation, HardiPlank Type, Masonry Partial
- Foundation Description:Slab
Schools
- High school:Burnet
- Elementary school:Burnet
Utilities
- Water:Public
- Sewer:Public Sewer
Finances and disclosures
- Price:$449,900
- Price per sq. ft.:$255.05
- Tax amount:$1,045 (2026)
Features and amenities
- Appliances:Dishwasher, Disposal, Electric Water Heater, Free-Standing Electric Range, Microwave, Stainless Steel Appliance(s)
- Amenities:Pantry
- Smart home:Yes
Parking
- Total parking spaces:4
- Parking description:Driveway, Garage, Garage Door Opener, Garage Faces Front, Off Street
- Garage:Yes
- Garage spaces:2
New listings near 120 Aidan Ct
- New
 $475,000Active1 beds 1 baths400 sq. ft.
855 County Road 119, Burnet, TX 78611
MLS# 1025515Listed by: SHIPLEY RANCHES - New
 $475,000Active1 beds 1 baths400 sq. ft.
855 County Road 119, Burnet, TX 78611
MLS# 627379Listed by: SHIPLEY RANCHES LLC - New
 $357,990Active4 beds 3 baths2,012 sq. ft.
228 Wheel Horse Rd, Burnet, TX 78611
MLS# 2232514Listed by: MERITAGE HOMES REALTY - New
 $359,990Active4 beds 3 baths2,334 sq. ft.
220 Wheel Horse Rd, Burnet, TX 78611
MLS# 4454782Listed by: MERITAGE HOMES REALTY - New
 $949,000Active4 beds 3 baths2,320 sq. ft.
3540 County Road 108 Rd, Burnet, TX 78611
MLS# 8458169Listed by: HD REALTY TEAM - New
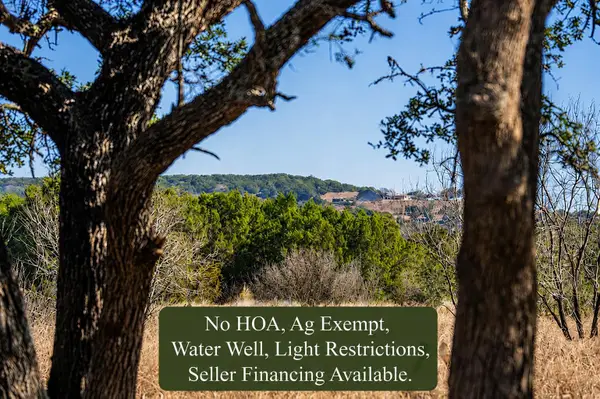 $245,000Active10.02 Acres
4772-1 County Road 340, Burnet, TX 78611
MLS# 4501980Listed by: TOPPER REAL ESTATE - New
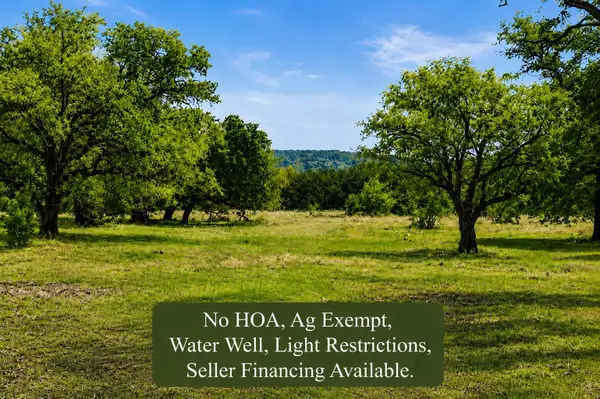 $275,000Active10.03 Acres
4772-10 County Road 340, Burnet, TX 78611
MLS# 8534999Listed by: TOPPER REAL ESTATE - New
 $1,895,000Active2 beds 3 baths2,295 sq. ft.
8901 County Road 108, Burnet, TX 78611
MLS# 5604988Listed by: SHIPLEY RANCHES - New
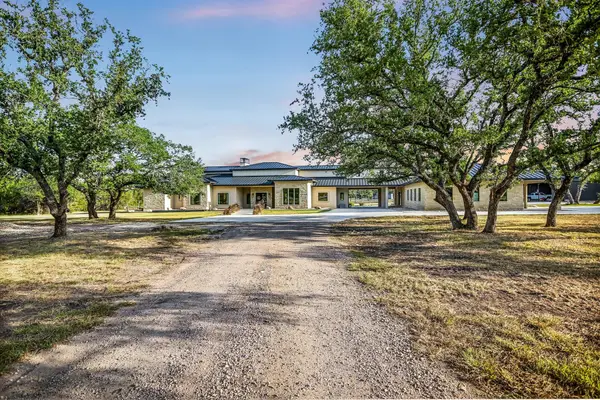 $2,300,000Active4 beds 5 baths4,595 sq. ft.
1295 Park Rd 4, Burnet, TX 78611
MLS# 4352903Listed by: HORSESHOE BAY RESORT REALTY


Protect your home and budget from life's surprises with an Assurant Home Warranty, backed by a partner that supports you through every step of homeownership. Explore Plans.
© 2026 Better Homes and Gardens Real Estate LLC. An Anywhere Real Estate company. All rights reserved. Better Homes and Gardens® Real Estate is a registered trademark owned by Meredith Operations Corporation, licensed to Better Homes and Gardens Real Estate LLC and used with permission. Better Homes and Gardens Real Estate LLC fully supports the principles of the Fair Housing Act and the Equal Opportunity Act. Listing information is deemed reliable but is not guaranteed accurate.
Each office is independently owned and operated.
Any services or products provided by third parties are not provided by, affiliated with or related to Better Homes and Gardens Real Estate LLC, or its affiliated companies.