
1295 Park Rd 4, Burnet, TX 78611
Local realty services provided by:Better Homes and Gardens Real Estate Hometown
Listed by: jodi bostic
Office: horseshoe bay resort realty
MLS#:4352903
Source:ACTRIS
1295 Park Rd 4,Burnet, TX 78611
$2,100,000Last list price
- 4 Beds
- 5 Baths
- - sq. ft.
- Farm
- Sold
Sorry, we are unable to map this address
Price summary
- Price:$2,100,000
About this home
Welcome to an extraordinary Gentlemen’s Ranch on coveted Park Road 4, ideally located between Burnet and Marble Falls. This builder’s personal custom estate showcases exceptional craftsmanship and the beauty of the Texas Hill Country. Meet two beloved residents, Pedal the Paint Pony, an SKC pony, and a sweet pair of Nigerian Dwarf goats with precious new babies. It’s authentic Texas ranch living at its finest!
Enter through the thoughtfully designed porte-cochère into 4,669 SF of beautifully crafted living space, complemented by an attached man cave, extended 3-car garage with 12' ceilings, and private guest quarters offering approximately 1,259 SF with a full bath, living room, and balcony overlooking the ranch.
The main house features expansive living areas, beautiful finishes, and abundant windows showcasing the surrounding landscape. The chef’s kitchen boasts premium Thermador appliances, while the elegant primary retreat offers garden views and a fireplace. Flexible guest, media, and bonus spaces provide versatility for family, work, and entertaining.
Two modernized shops offer exceptional functionality, including ample tool and equipment storage and approximately 1,600 SF of heated and cooled gym space with a raised platform ideal for an office or flex space. Enjoy unrestricted Hill Country living, a 50 GPM well, and a rare blend of custom luxury and versatile workspace. **Appraisal of $2.5 million available!** Don’t miss this exceptional opportunity!...
Contact an agent
Home facts
- Year built:2025
- Subdivision & Development:none
- Listing ID #:4352903
- Updated:November 05, 2026 at 07:43 AM
Rooms and interior
- Bedrooms:4
- Total bathrooms:5
- Full bathrooms:4
- Half bathrooms:1
- Flooring:Stone, Tile, Wood
- Kitchen Description:Bar Fridge, Built-In Gas Range, Built-In Oven(s), Built-In Refrigerator, Dishwasher, Disposal, Double Oven, Microwave, Propane Cooktop, Refrigerator, Stainless Steel Appliance(s)
Heating and cooling
- Cooling:Central
- Heating:Central
- Central air:Yes
Structure and exterior
- Roof:Metal
- Year built:2025
- Lot Features:Cleared, Farm, Garden, Landscaped, Many Trees, Sprinkler - Automatic
- Construction Materials:Attic/Crawl Hatchway(s) Insulated, Concrete, Frame, ICAT Recessed Lighting, Masonry All Sides, Spray Foam Insulation, Stone, Stucco
- Exterior Features:Balcony, Barbecue, Garden, Outdoor Grill, Private Entrance, Private Yard
- Foundation Description:Slab
Schools
- High school:Marble Falls
- Elementary school:Marble Falls
Utilities
- Water:Well
- Sewer:Septic Tank
Finances and disclosures
- Price:$2,100,000
Features and amenities
- Appliances:Bar Fridge, Built-In Gas Range, Built-In Oven(s), Built-In Refrigerator, Dishwasher, Disposal, Double Oven, Down Draft, Microwave, Propane Cooktop, RNGHD, Refrigerator, Stainless Steel Appliance(s), Tankless Water Heater, Washer/Dryer
- Laundry features:Washer/Dryer
- Amenities:Chandelier, Pantry, Storage
Parking
- Total parking spaces:20
- Parking description:Additional Parking, Carport, Circular Driveway, Covered, Drive Through, Garage, Garage Door Opener, Oversized, Private
- Garage:Yes
- Garage spaces:3
New listings near 1295 Park Rd 4
- New
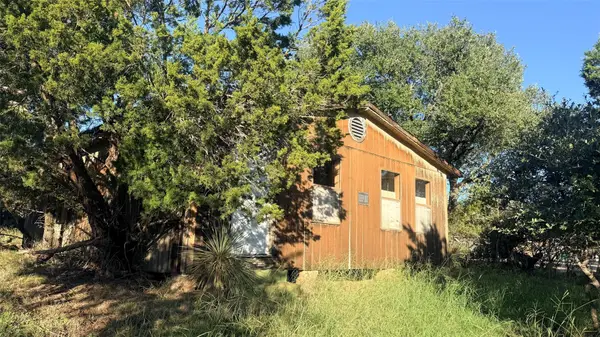 $49,900Active1 beds -- baths720 sq. ft.
00 Cr-130, Burnet, TX 78611
MLS# 5201354Listed by: ALL CITY REAL ESTATE LTD. CO - New
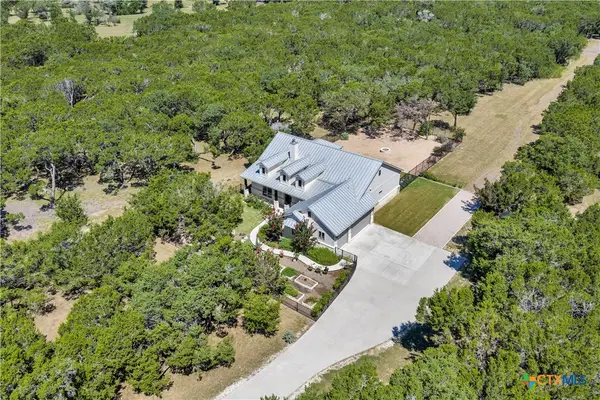 $799,000Active3 beds 3 baths2,131 sq. ft.
2140 Carpenter Loop, Burnet, TX 78611
MLS# 628222Listed by: EXP REALTY LLC - New
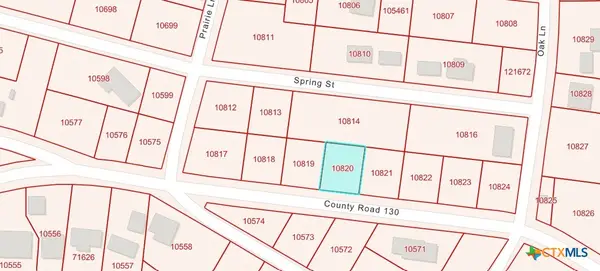 $37,000Active0.15 Acres
TBD001 Cr-130, Burnet, TX 78611
MLS# 629113Listed by: VISTA REAL ESTATE GROUP-COMPASS RE TEXAS, LLC - New
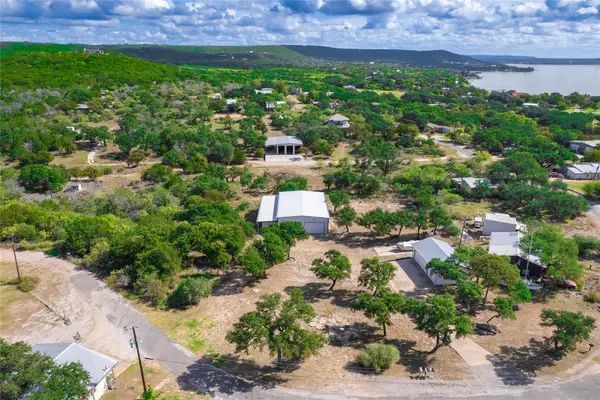 $199,900Active0.58 Acres
402 Loma Vista Dr, Burnet, TX 78611
MLS# 9168286Listed by: WATTERS INTERNATIONAL REALTY - New
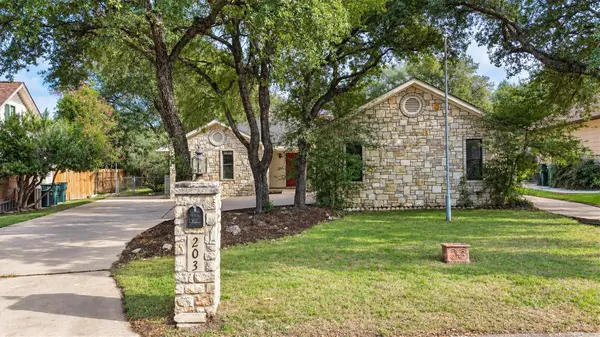 $310,000Active3 beds 2 baths1,569 sq. ft.
203 Fox Crossing, Burnet, TX 78611
MLS# 6016912Listed by: EXP REALTY, LLC - New
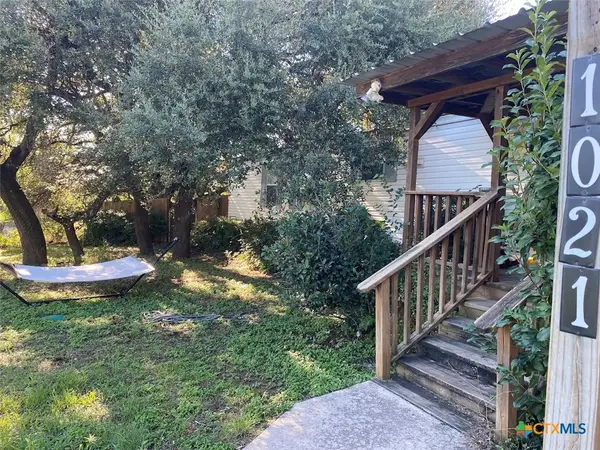 $168,900Active2 beds 2 baths1,056 sq. ft.
1021 Cr 118, Burnet, TX 78611
MLS# 629022Listed by: RE/MAX MARBLE FALLS - New
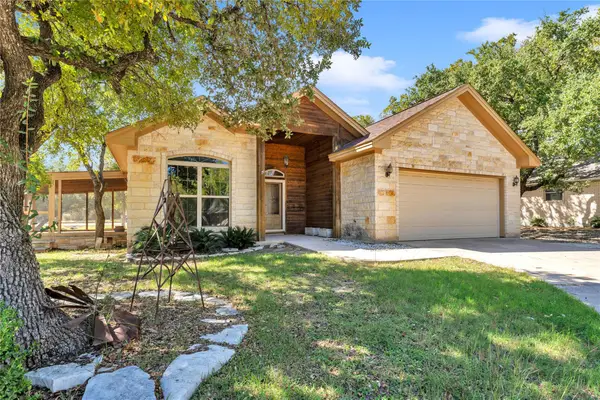 $347,500Active3 beds 2 baths1,835 sq. ft.
104 Vandeventer Dr, Burnet, TX 78611
MLS# 5579483Listed by: HANSZEN-BAILEY REAL ESTATE SER - New
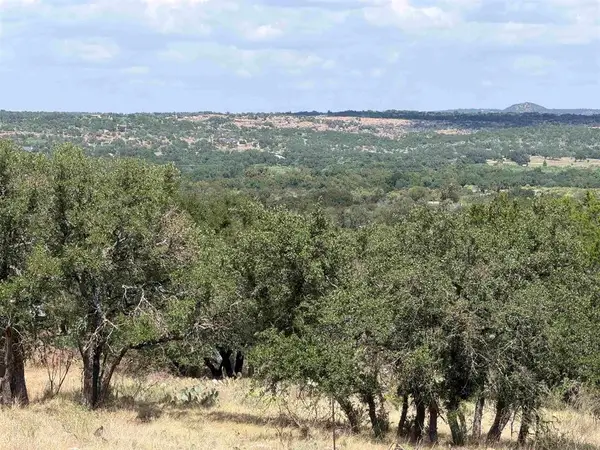 $45,000Active0.79 Acres
Lot 227 Deer Springs, Burnet, TX 78611
MLS# 1332167Listed by: MARK FOX COMPANY - New
 $324,900Active2 beds 1 baths810 sq. ft.
711 Lakewood Dr, Burnet, TX 78611
MLS# 8788044Listed by: LAKES AND HILLS REALTY - New
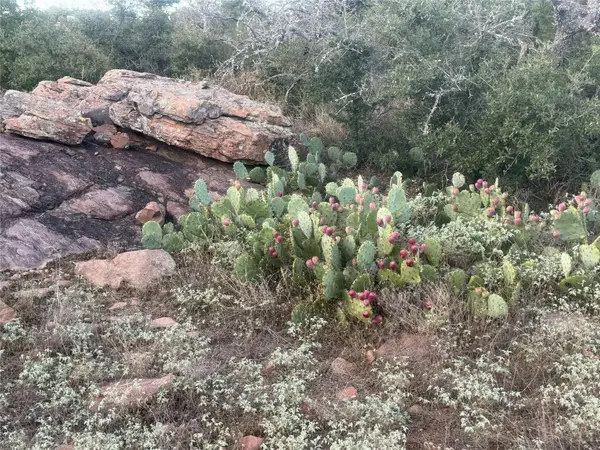 $350,000Active-- beds -- baths
TBD Rocky Hollow Dr, Burnet, TX 78611
MLS# 5097390Listed by: REAL BROKER, LLC


Protect your home and budget from life's surprises with an Assurant Home Warranty, backed by a partner that supports you through every step of homeownership. Explore Plans.
© 2026 Better Homes and Gardens Real Estate LLC. An Anywhere Real Estate company. All rights reserved. Better Homes and Gardens® Real Estate is a registered trademark owned by Meredith Operations Corporation, licensed to Better Homes and Gardens Real Estate LLC and used with permission. Better Homes and Gardens Real Estate LLC fully supports the principles of the Fair Housing Act and the Equal Opportunity Act. Listing information is deemed reliable but is not guaranteed accurate.
Each office is independently owned and operated.
Any services or products provided by third parties are not provided by, affiliated with or related to Better Homes and Gardens Real Estate LLC, or its affiliated companies.