
1509 County Road 118b, Burnet, TX 78611
Local realty services provided by:Better Homes and Gardens Real Estate Winans
Listed by: kody hall
Office: moreland properties
MLS#:6731769
Source:ACTRIS
1509 County Road 118b,Burnet, TX 78611
$1,849,500
- 4 Beds
- 4 Baths
- 2,754 sq. ft.
- Single family
- Active
Price summary
- Price:$1,849,500
- Price per sq. ft.:$671.57
About this home
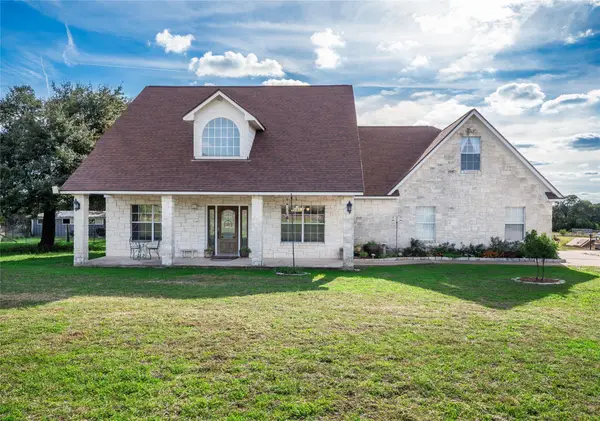
Presenting a waterfront retreat on the open water of Lake LBJ, with sweeping views of the lake and the Hill Country. The home was designed for both relaxing and entertaining. It has a fireplace in the main living area, a kitchen with a breakfast bar and pantry, and separate game and media rooms so guests have their own place to unwind.
Outside, an infinity edge pool looks out over the lake, and an outdoor kitchen and bar sit next to a covered patio with sun shades. The private double slip dock has a cable boat lift with a touchless cover, plus a jet ski lift. Lake LBJ stays at a constant level and the winters are mild, so you can use the water all year, and Wakepoint and Boat Town are just minutes away.
The home works as a full time residence or a weekend escape, and you have the option to rent it short term when you’re away.
Contact an agent
Home facts
- Year built:2015
- Subdivision & Development:Sherwood Shores III
- Listing ID #:6731769
- Updated:November 21, 2026 at 02:22 PM
Rooms and interior
- Bedrooms:4
- Total bathrooms:4
- Full bathrooms:3
- Half bathrooms:1
- Flooring:Carpet, Tile
- Kitchen Description:Built-In Electric Oven, Built-In Electric Range, Cooktop, Dishwasher, Disposal, Electric Oven, Electric Range, Microwave, Oven, Refrigerator
- Living area:2,754 sq. ft.
Heating and cooling
- Cooling:Central
- Heating:Central
- Central air:Yes
Structure and exterior
- Roof:Flat Tile
- Year built:2015
- Building area:2,754 sq. ft.
- Lot area:0.34 Acres
- Lot Features:Back Yard, Cleared, Gentle Sloping, Landscaped, Open Lot, Sprinkler - Automatic
- Construction Materials:Stone, Stucco
- Exterior Features:Barbecue, Exterior Steps, Outdoor Grill, Private Yard
- Foundation Description:Slab
Schools
- High school:Burnet
- Elementary school:RJ Richey
Utilities
- Water:Public
- Sewer:Septic Tank
Finances and disclosures
- Price:$1,849,500
- Price per sq. ft.:$671.57
- Tax amount:$21,089 (2026)
Features and amenities
- Appliances:Built-In Electric Oven, Built-In Electric Range, Cooktop, Dishwasher, Disposal, Electric Oven, Electric Range, Microwave, Oven, Refrigerator
- Amenities:Chandelier, Pantry
Parking
- Total parking spaces:4
- Parking description:Additional Parking, Driveway, Garage Faces Front
- Garage:Yes
- Garage spaces:2
New listings near 1509 County Road 118b
- New
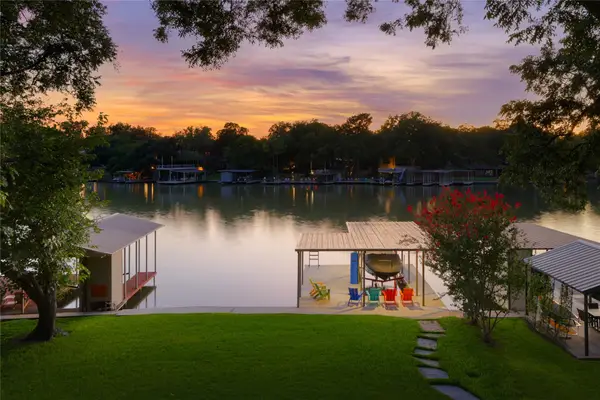 $1,980,000Active4 beds 4 baths2,906 sq. ft.
1808 County Road 134, Burnet, TX 78611
MLS# 9249817Listed by: FOKUS WATERFRONT - New
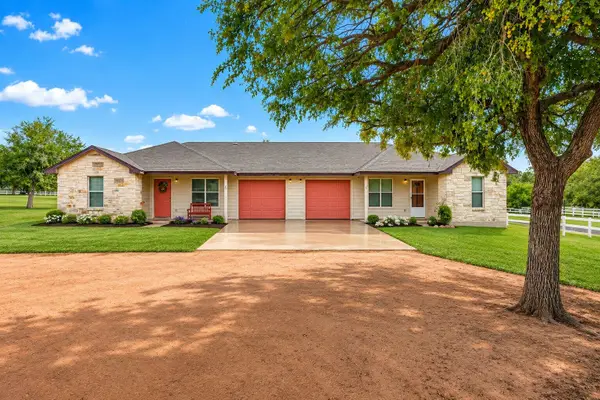 $600,000Active-- beds -- baths4,376 sq. ft.
114 Promise Ln, Burnet, TX 78611
MLS# 4218322Listed by: EXP REALTY LLC - New
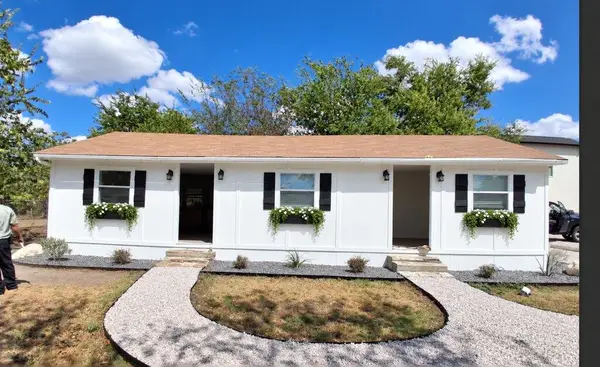 $147,500Active3 beds 1 baths800 sq. ft.
1004 E Marble St, Burnet, TX 78611
MLS# 2532587Listed by: BEYCOME BROKERAGE REALTY LLC - New
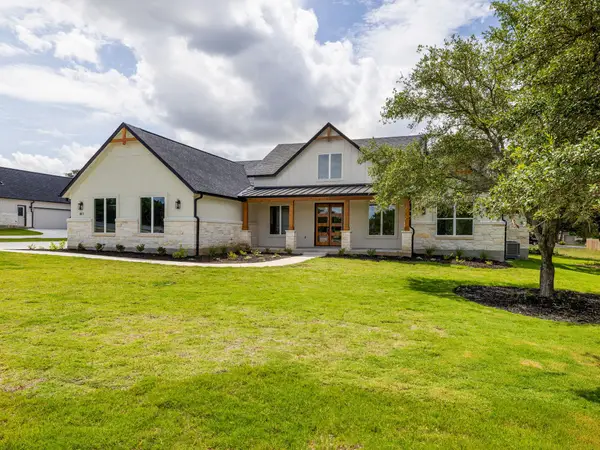 $739,500Active4 beds 4 baths2,530 sq. ft.
811 County Rd 200, Burnet, TX 78611
MLS# 2522391Listed by: ALL CITY REAL ESTATE LTD. CO - New
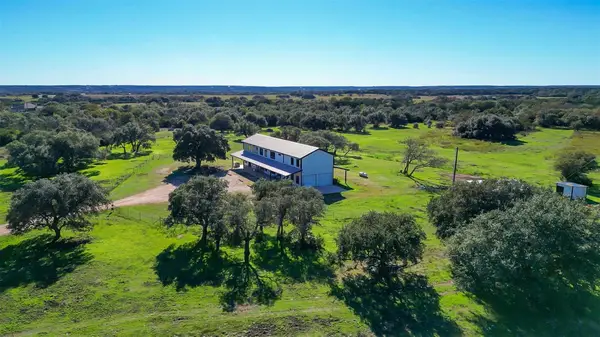 $1,200,000Active3 beds 3 baths2,952 sq. ft.
7080 County Road 200, Burnet, TX 78611
MLS# 7294629Listed by: TEXAS RANCH BROKERS LLC - Open Sat, 1 to 3pmNew
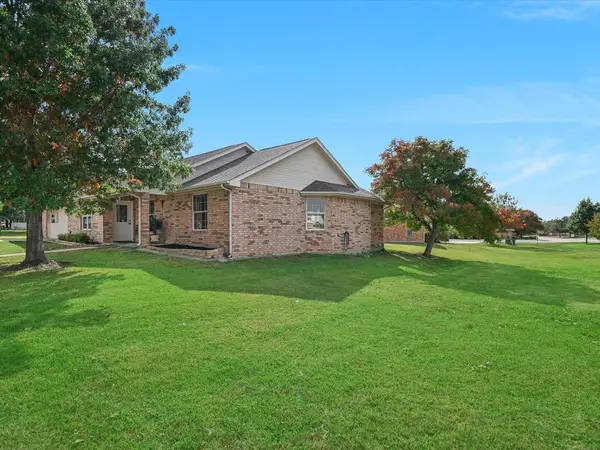 $299,950Active3 beds 2 baths1,578 sq. ft.
810 Cottonwood Dr, Burnet, TX 78611
MLS# 3981214Listed by: KELLER WILLIAMS REALTY - New
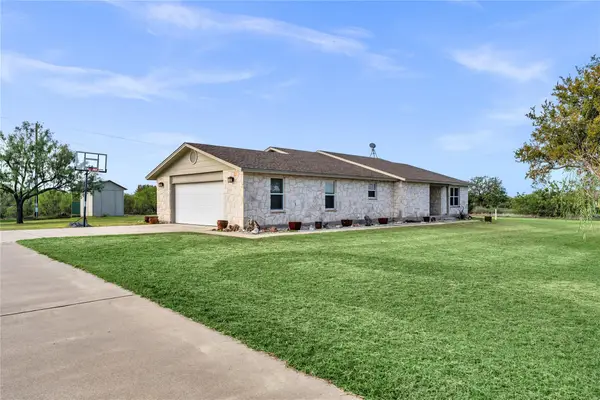 $449,000Active3 beds 2 baths2,124 sq. ft.
261 Lone Oak Dr, Burnet, TX 78611
MLS# 9905069Listed by: EXP REALTY, LLC - New
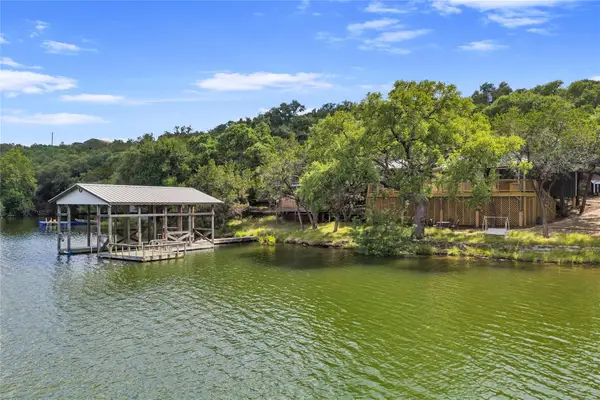 $595,000Active2 beds 2 baths1,203 sq. ft.
1502 County Road 137, Burnet, TX 78611
MLS# 7409676Listed by: ZACHARY BIERMANN, BROKER - New
 $619,000Active5 beds 4 baths3,523 sq. ft.
4121 E State Highway 29, Burnet, TX 78611
MLS# 7833321Listed by: WATTERS INTERNATIONAL REALTY


Protect your home and budget from life's surprises with an Assurant Home Warranty, backed by a partner that supports you through every step of homeownership. Explore Plans.
© 2026 Better Homes and Gardens Real Estate LLC. An Anywhere Real Estate company. All rights reserved. Better Homes and Gardens® Real Estate is a registered trademark owned by Meredith Operations Corporation, licensed to Better Homes and Gardens Real Estate LLC and used with permission. Better Homes and Gardens Real Estate LLC fully supports the principles of the Fair Housing Act and the Equal Opportunity Act. Listing information is deemed reliable but is not guaranteed accurate.
Each office is independently owned and operated.
Any services or products provided by third parties are not provided by, affiliated with or related to Better Homes and Gardens Real Estate LLC, or its affiliated companies.