
252 Sunday Dr, Burnet, TX 78611
Local realty services provided by:Better Homes and Gardens Real Estate Winans
Listed by: kelsie warner
Office: exp realty, llc.
MLS#:9726986
Source:ACTRIS
252 Sunday Dr,Burnet, TX 78611
$524,000
- 3 Beds
- 2 Baths
- 2,075 sq. ft.
- Single family
- Active
Price summary
- Price:$524,000
- Price per sq. ft.:$252.53
- Monthly HOA dues:$61.67
About this home
Welcome to this beautifully maintained home in the heart of Burnet, where comfort and Hill Country charm come together. Situated in a desirable neighborhood, this inviting residence offers a thoughtfully designed floor plan with spacious living areas, abundant natural light, and a seamless flow that's perfect for both everyday living and entertaining.
The well-appointed kitchen features ample cabinetry, generous granite counter space, and an open layout overlooking the main living area, making it easy to stay connected with family and guests. The private primary suite provides a relaxing retreat with an ensuite bath and spacious closet, while the additional bedrooms offer flexibility for family, guests, or a home office.
Step outside to enjoy the backyard, offering plenty of room for outdoor gatherings, gardening, pets, or simply relaxing under the Texas sky. Whether you're hosting a barbecue or enjoying your morning coffee, the outdoor space is ready to fit your lifestyle. You will enjoy the expansive covered back patio with wine fridge and barbecue.
Conveniently located just minutes from downtown Burnet, schools, local shopping, restaurants, and medical facilities, this home also provides easy access to the Highland Lakes, including Lake Buchanan and Inks Lake, as well as nearby parks, wineries, golf courses, and recreational opportunities.
This move-in ready property offers the perfect combination of location, comfort, and Texas Hill Country living....
Contact an agent
Home facts
- Year built:2013
- Subdivision & Development:Ranch At Delaware Creek
- Listing ID #:9726986
- Updated:September 24, 2026 at 03:52 PM
Rooms and interior
- Bedrooms:3
- Total bathrooms:2
- Full bathrooms:2
- Flooring:Concrete
- Kitchen Description:Dishwasher, Disposal, Free-Standing Electric Range, Microwave, Self Cleaning Oven, Stainless Steel Appliance(s), Wine Refrigerator
- Living area:2,075 sq. ft.
Heating and cooling
- Cooling:Central, Electric
- Heating:Central, Electric
- Central air:Yes
Structure and exterior
- Roof:Metal
- Year built:2013
- Building area:2,075 sq. ft.
- Lot area:0.37 Acres
- Lot Features:Level, Trees-Large (Over 40 Ft)
- Construction Materials:Stone
- Exterior Features:Barbecue, Gutters Full, Private Yard
- Foundation Description:Slab
Schools
- High school:Burnet
- Elementary school:Shady Grove
Utilities
- Water:Public
- Sewer:Public Sewer
Finances and disclosures
- Price:$524,000
- Price per sq. ft.:$252.53
- Tax amount:$8,891 (2026)
Features and amenities
- Appliances:Dishwasher, Disposal, Free-Standing Electric Range, Microwave, Self Cleaning Oven, Stainless Steel Appliance(s), Wine Refrigerator
- Amenities:Pantry
Parking
- Total parking spaces:6
- Parking description:Driveway, Garage, Garage Faces Side
- Garage:Yes
- Garage spaces:2
New listings near 252 Sunday Dr
- New
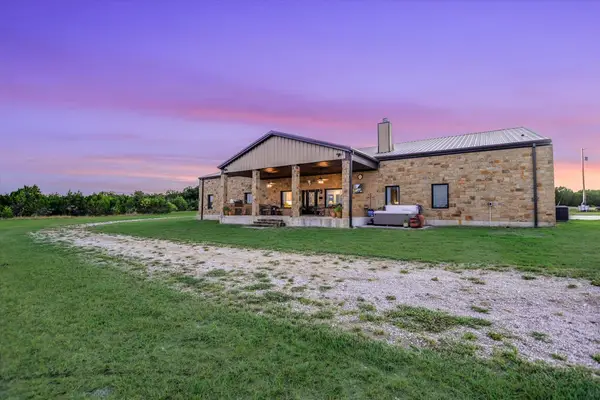 $2,250,000Active-- beds -- baths
826 Black Jack Ranch Rd, Burnet, TX 78611
MLS# 1452465Listed by: LPT REALTY, LLC - New
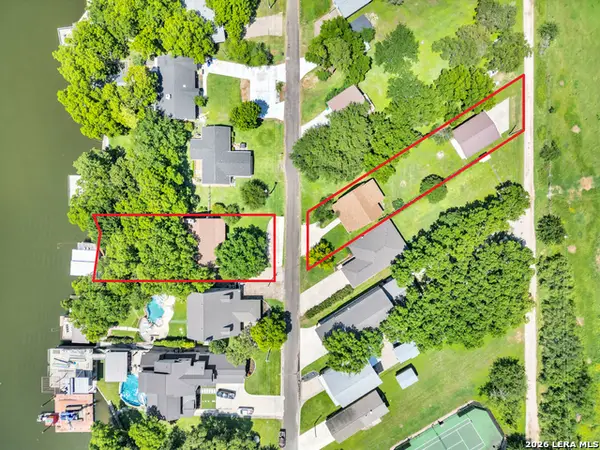 $2,290,000Active6 beds 6 baths3,846 sq. ft.
418 County Road 119a, Burnet, TX 78611
MLS# 2018718Listed by: EXP REALTY - New
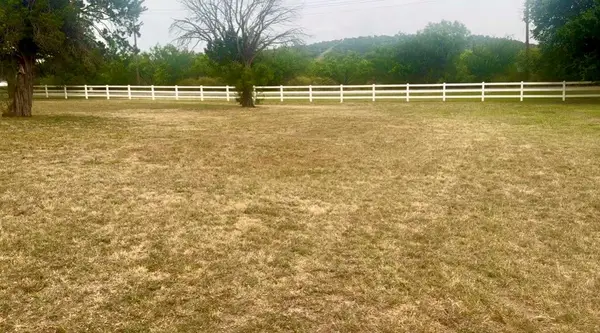 $39,000Active0.86 Acres
104 Promise Ln, Burnet, TX 78611
MLS# 2293112Listed by: KELLER WILLIAMS REALTY LONE ST - New
 $215,000Active-- beds -- baths3,084 sq. ft.
112 Promise Ln, Burnet, TX 78611
MLS# 5781668Listed by: KELLER WILLIAMS REALTY LONE ST - New
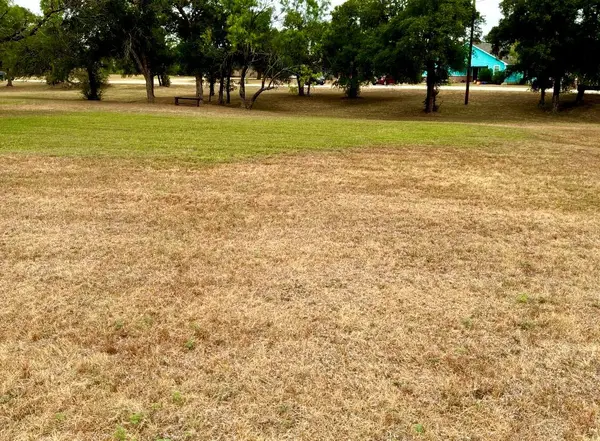 $25,000Active0.59 Acres
205 Promise Ln, Burnet, TX 78611
MLS# 8158013Listed by: KELLER WILLIAMS REALTY LONE ST - New
 $300,000Active16.7 Acres
0000 County Road 330, Burnet, TX 78611
MLS# 2018512Listed by: TEXAS LANDMEN - New
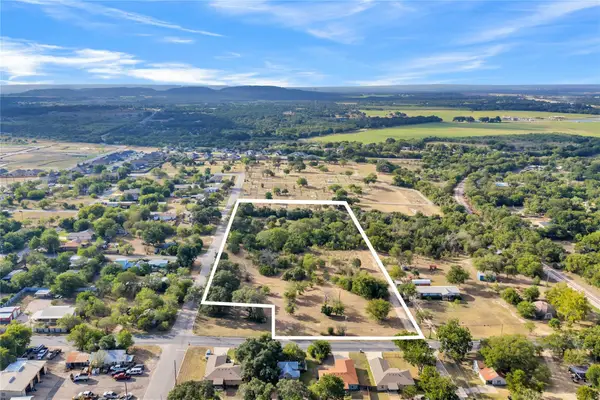 $900,000Active4.47 Acres
603 E Pecan St, Burnet, TX 78611
MLS# 1252775Listed by: CB&A, REALTORS - New
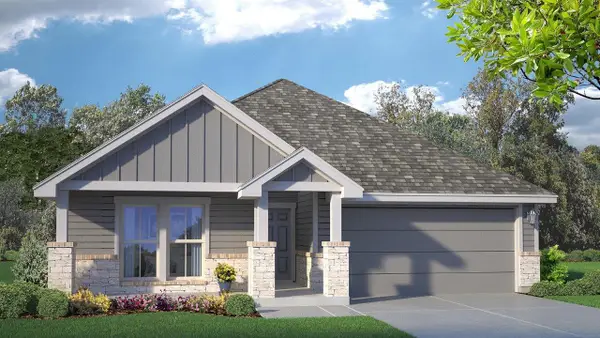 $357,645Active4 beds 3 baths1,951 sq. ft.
218 Water Well Rd, Burnet, TX 78611
MLS# 1895486Listed by: NEXTHOME TROPICANA REALTY - New
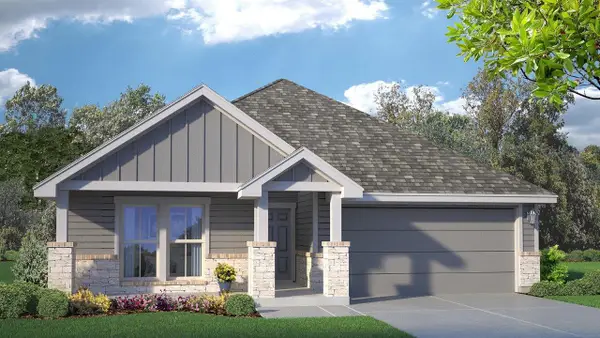 $355,800Active4 beds 3 baths1,951 sq. ft.
816 Big Sugar Rd, Burnet, TX 78611
MLS# 2046699Listed by: NEXTHOME TROPICANA REALTY - New
 $2,700,000Active3 beds 2 baths1,839 sq. ft.
930 County Road 200, Burnet, TX 78611
MLS# 625899Listed by: HERBST REAL ESTATE SERVICES


Protect your home and budget from life's surprises with an Assurant Home Warranty, backed by a partner that supports you through every step of homeownership. Explore Plans.
© 2026 Better Homes and Gardens Real Estate LLC. An Anywhere Real Estate company. All rights reserved. Better Homes and Gardens® Real Estate is a registered trademark owned by Meredith Operations Corporation, licensed to Better Homes and Gardens Real Estate LLC and used with permission. Better Homes and Gardens Real Estate LLC fully supports the principles of the Fair Housing Act and the Equal Opportunity Act. Listing information is deemed reliable but is not guaranteed accurate.
Each office is independently owned and operated.
Any services or products provided by third parties are not provided by, affiliated with or related to Better Homes and Gardens Real Estate LLC, or its affiliated companies.