
3527 N Us Hwy 281, Burnet, TX 78611
Local realty services provided by:Better Homes and Gardens Real Estate Winans
Listed by: kayla runge
Office: exp realty, llc.
MLS#:9575928
Source:ACTRIS
Price summary
- Price:$1,100,000
- Price per sq. ft.:$233.45
About this home
Completely unrestricted with breathtaking views of the entire town of Burnet, this 40-acre property captures the essence of true Hill Country living.
Experience space, privacy, and endless possibilities with this property offering both ag and homestead exemptions, making it ideal for a working ranch, recreational retreat, or multi-generational living setup.
The land is fully fenced and features a private road with a gated entrance leading to a well-maintained 3-bedroom, 2.5-bath manufactured home set on a concrete foundation and tied down for stability. Inside, you will find two spacious living areas and a covered back porch that perfectly frames the panoramic views of Burnet’s rolling hills and sunsets.
Outdoors, enjoy a large pond for fishing or watering livestock, along with two impressive barns. One barn is enclosed with electricity, while the other is a pole barn that offers a large covered space for RV parking and four open bays. Both barns are set on concrete slabs. Additional improvements include three storage sheds, a sprinkler system, and an engineered aerobic septic system for efficiency.
Sustainability is key with solar panels providing energy savings year-round. A second 4 bed, 2.5 bath manufactured home adds flexibility and could serve as a guest residence, additional living quarters, or an income-producing rental.
Peaceful, private, and minutes from downtown Burnet, this exceptional property combines unrestricted freedom, Hill Country beauty, and modern functionality....
Contact an agent
Home facts
- Year built:1997
- Listing ID #:9575928
- Updated:May 25, 2026 at 02:52 PM
Rooms and interior
- Bedrooms:7
- Total bathrooms:6
- Full bathrooms:4
- Half bathrooms:2
- Flooring:Carpet, Linoleum
- Kitchen Description:Dishwasher, Electric Oven, Electric Range, Exhaust Fan, Free-Standing Electric Oven, Free-Standing Electric Range, Free-Standing Range, Free-Standing Refrigerator, Microwave, Oven, Range, Refrigerator, Stainless Steel Appliance(s)
- Living area:4,712 sq. ft.
Heating and cooling
- Cooling:Central, Electric
- Heating:Central, Electric, Fireplace(s), Heat Pump, Hot Water, Space Heater
- Central air:Yes
Structure and exterior
- Roof:Metal
- Year built:1997
- Building area:4,712 sq. ft.
- Lot area:40 Acres
- Lot Features:Cleared, Farm, Gentle Sloping, Many Trees, Native Plants, Private Maintained Road, Rolling Slope, Sprinkler - Automatic, Trees-Heavy, Trees-Large (Over 40 Ft), Trees-Small (Under 20 Ft)
- Construction Materials:Metal Siding
- Exterior Features:Exterior Steps, Private Entrance, Satellite Dish
- Foundation Description:Slab
Schools
- High school:Burnet
- Elementary school:RJ Richey
Utilities
- Water:Well
- Sewer:Aerobic Septic, Engineered Septic, Septic Tank
Finances and disclosures
- Price:$1,100,000
- Price per sq. ft.:$233.45
- Tax amount:$600 (2025)
Features and amenities
- Appliances:Dishwasher, Electric Oven, Electric Range, Electric Water Heater, Exhaust Fan, Free-Standing Electric Oven, Free-Standing Electric Range, Free-Standing Range, Free-Standing Refrigerator, Microwave, Oven, Range, Refrigerator, Stainless Steel Appliance(s)
- Amenities:Pantry, Storage
Parking
- Total parking spaces:6
- Parking description:Private, RV Access/Parking, Side By Side
New listings near 3527 N Us Hwy 281
- New
 $375,000Active1.27 Acres
Lot 30 Peninsula Drive, Burnet, TX 78611
MLS# 614698Listed by: KELLER WILLIAMS REALTY - New
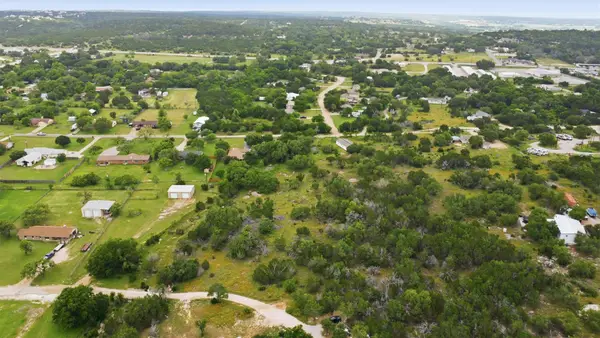 $124,000Active1.91 Acres
319 Sunset Dr, Burnet, TX 78611
MLS# 9853222Listed by: KELLER WILLIAMS REALTY - New
 $830,000Active4 beds 3 baths2,817 sq. ft.
307 Shady Grove Pkwy, Burnet, TX 78611
MLS# 6486836Listed by: CROSSINGS REAL ESTATE, LLC - New
 $2,450,000Active3 beds 3 baths3,612 sq. ft.
104 Clear Creek Dr, Burnet, TX 78611
MLS# 3768851Listed by: COMPASS RE TEXAS, LLC - New
 $125,000Active5 Acres
0 County Road 250 Rd, Burnet, TX 78611
MLS# 1527789Listed by: KELLER WILLIAMS - LAKE TRAVIS - New
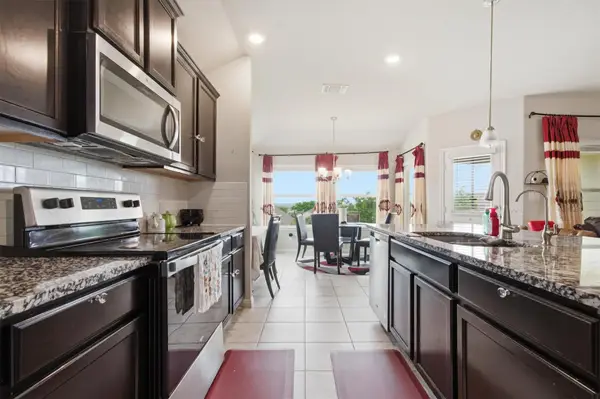 $425,000Active4 beds 3 baths2,241 sq. ft.
229 Cinnamon Loop, Burnet, TX 78611
MLS# 3148528Listed by: THRIVE REALTY - New
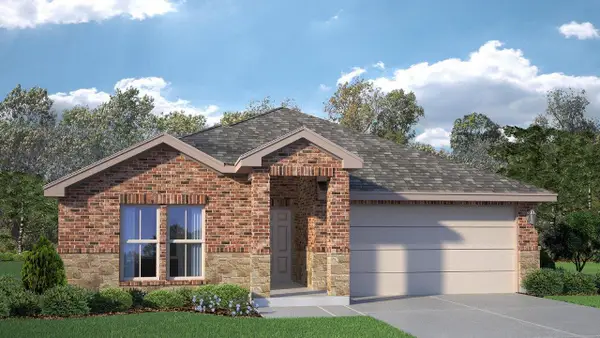 $324,025Active4 beds 3 baths1,951 sq. ft.
243 Water Well Rd, Burnet, TX 78611
MLS# 7474135Listed by: NEXTHOME TROPICANA REALTY - New
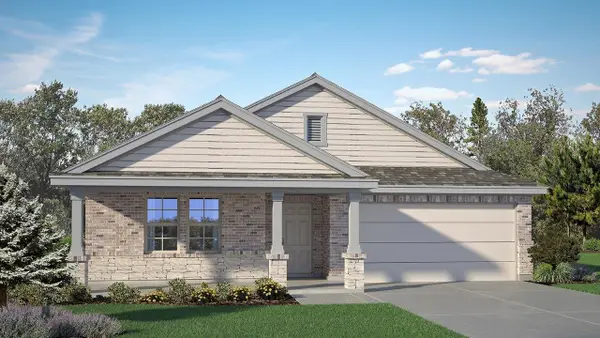 $294,885Active4 beds 2 baths1,568 sq. ft.
408 Creekfall Rd, Burnet, TX 78611
MLS# 6671364Listed by: NEXTHOME TROPICANA REALTY - New
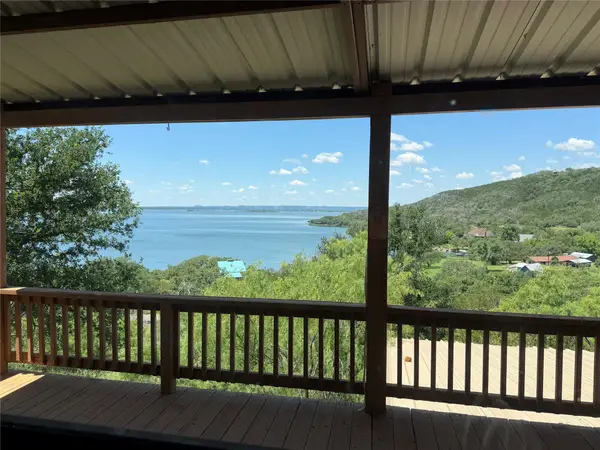 $449,900Active2 beds 2 baths2,430 sq. ft.
123 Horseshoe Dr, Burnet, TX 78611
MLS# 3042419Listed by: COLDWELL BANKER REALTY - New
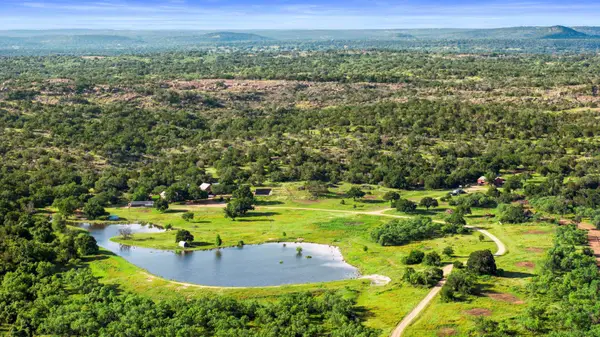 $3,699,000Active5 beds 4 baths4,184 sq. ft.
6110 W State Highway 29, Burnet, TX 78611
MLS# 3180763Listed by: RANCH INVESTMENTS


Protect your home and budget from life's surprises with an Assurant Home Warranty, backed by a partner that supports you through every step of homeownership. Explore Plans.
© 2026 Better Homes and Gardens Real Estate LLC. An Anywhere Real Estate company. All rights reserved. Better Homes and Gardens® Real Estate is a registered trademark owned by Meredith Operations Corporation, licensed to Better Homes and Gardens Real Estate LLC and used with permission. Better Homes and Gardens Real Estate LLC fully supports the principles of the Fair Housing Act and the Equal Opportunity Act. Listing information is deemed reliable but is not guaranteed accurate.
Each office is independently owned and operated.
Any services or products provided by third parties are not provided by, affiliated with or related to Better Homes and Gardens Real Estate LLC, or its affiliated companies.