
360 Darwin Dr, Burnet, TX 78611
Local realty services provided by:Better Homes and Gardens Real Estate Hometown
Listed by: brenna lindley
Office: lindley properties, llc.
MLS#:7223513
Source:ACTRIS
360 Darwin Dr,Burnet, TX 78611
$695,000
- 5 Beds
- 4 Baths
- 2,716 sq. ft.
- Single family
- Active
Price summary
- Price:$695,000
- Price per sq. ft.:$255.89
About this home
Welcome to your private retreat on 5 wooded acres - where space, comfort and versatility come together beautifully. Main House (1,816sq ft, 3BR/2BA) PLUS a Fully Detached Guest House (900 sq ft, 2BR/1.5BA) for a total of 2,716 sq ft of living space!" Beautiful durable Pergo floors run throughout the home. The thoughtfully planned open-concept layout with vaulted ceilings creates a bright, airy living space perfect for both relaxing and entertaining. Kitchen is designed with classic white appliances, warm butcher block countertops, and plenty of workspace for everyday living. The living space opens up to a screened in back porch that leads to a large deck and above ground pool-giving you your own backyard oasis. Both front and back porches invite peaceful views of the surrounding property. This property also includes a fully functional 900 sq ft guest house featuring 2 beds, 1.5 baths, a full kitchen, walk-in closets and laundry hookups-perfect for extended family, guests, or rental income potential. Additional improvements on the property include a 510 sq ft finished building ideal for home office, studio, or game room; 36x36 metal RV/carport with an attached 12x16 storage shed; 20x25 metal shop with electricity. With room to spread out, multiple living spaces, and endless possibilities, this unique property offers the perfect blend of country living and modern convenience....
Contact an agent
Home facts
- Year built:2016
- Subdivision & Development:None
- Listing ID #:7223513
- Updated:October 21, 2026 at 05:28 PM
Rooms and interior
- Bedrooms:5
- Total bathrooms:4
- Full bathrooms:3
- Half bathrooms:1
- Flooring:Laminate
- Kitchen Description:Dishwasher, Free-Standing Electric Range, Microwave
- Living area:2,716 sq. ft.
Heating and cooling
- Cooling:Central, Electric
- Heating:Central, Electric, Fireplace(s), Space Heater
- Central air:Yes
Structure and exterior
- Roof:Metal
- Year built:2016
- Building area:2,716 sq. ft.
- Lot area:5.01 Acres
- Lot Features:Back Yard, Front Yard, Landscaped, Private Maintained Road, Trees-Heavy
- Construction Materials:Frame
- Exterior Features:Exterior Steps
- Foundation Description:Slab
Schools
- High school:Burnet
- Elementary school:Shady Grove
Utilities
- Water:Shared Well
- Sewer:Septic Tank
Finances and disclosures
- Price:$695,000
- Price per sq. ft.:$255.89
- Tax amount:$9,123 (2026)
Features and amenities
- Appliances:Dishwasher, Electric Water Heater, Free-Standing Electric Range, Microwave
- Amenities:Pantry
Parking
- Total parking spaces:6
- Parking description:Detached Carport, Driveway, RV Carport
New listings near 360 Darwin Dr
 $545,000Active-- beds -- baths
TBD Carpenter Loop #Lot 30A, Burnet, TX 78611
MLS# 6661586Listed by: ALL CITY REAL ESTATE LTD. CO- New
 $302,720Active3 beds 2 baths1,508 sq. ft.
809 Big Sugar Rd, Burnet, TX 78611
MLS# 5238248Listed by: NEXTHOME TROPICANA REALTY - Open Sat, 2 to 6pmNew
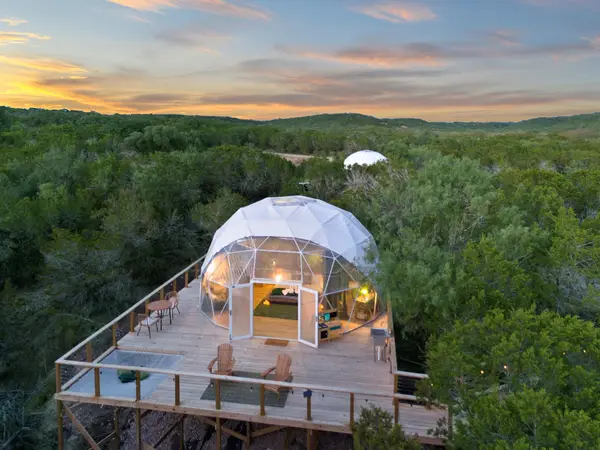 $2,100,000Active-- beds -- baths3,300 sq. ft.
8209 County Road 340, Burnet, TX 78611
MLS# 6065199Listed by: EXP REALTY - New
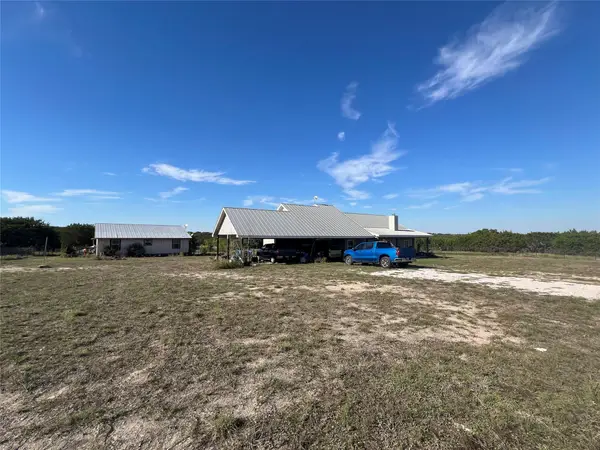 $3,500,000Active3 beds 2 baths3,456 sq. ft.
1000 County Road 203, Burnet, TX 78611
MLS# 5967661Listed by: OUR HOUSE REAL ESTATE, LLC - New
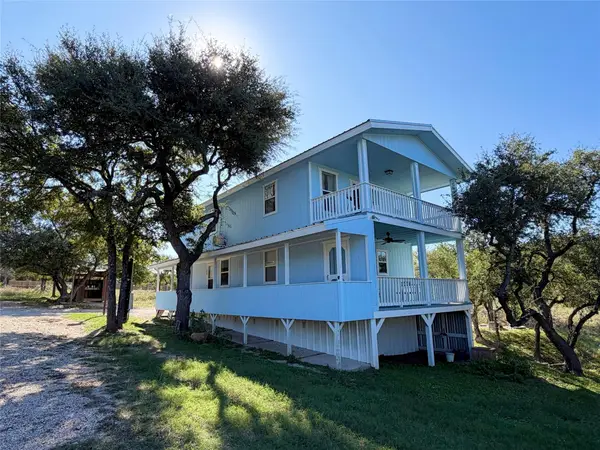 $399,000Active3 beds 2 baths1,680 sq. ft.
611 Zuleme St, Burnet, TX 78611
MLS# 1675429Listed by: JPAR AUSTIN - New
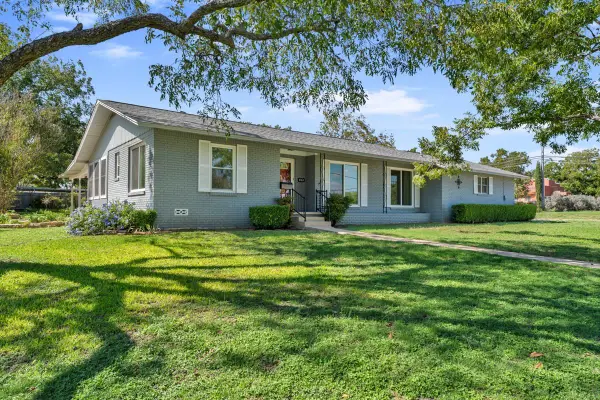 $225,000Active2 beds 2 baths1,458 sq. ft.
908 N Pierce St, Burnet, TX 78611
MLS# 7015839Listed by: CROSSINGS REAL ESTATE, LLC - New
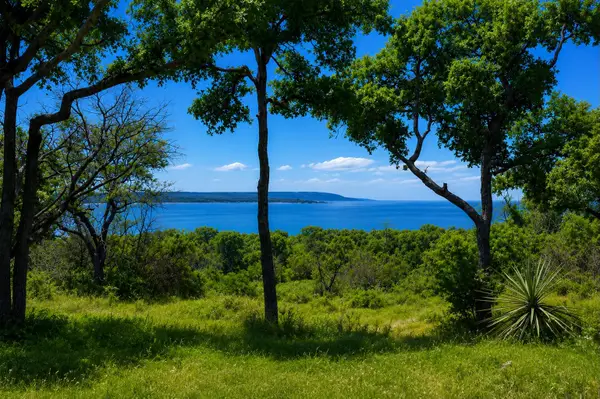 $800,000Active-- beds -- baths
10430 Ranch Road 2341 Rd, Burnet, TX 78611
MLS# 9468443Listed by: ALL CITY REAL ESTATE LTD. CO - New
 $365,000Active3 beds 2 baths1,864 sq. ft.
1307 Adam Ave, Burnet, TX 78611
MLS# 2842643Listed by: ZINA & CO. REAL ESTATE - New
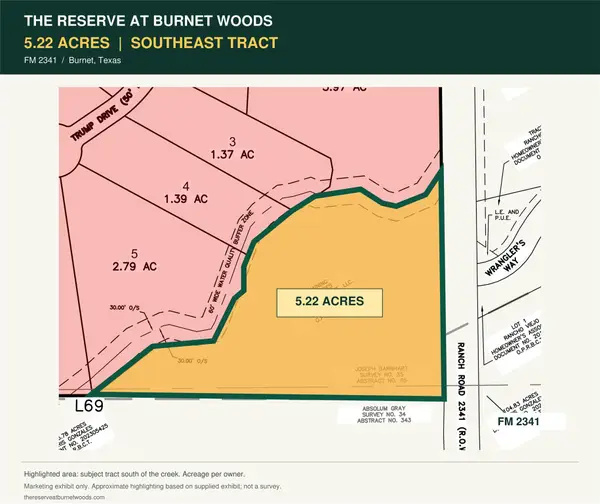 $150,000Active5.22 Acres
0 W Fm 2341, Burnet, TX 78611
MLS# 5920630Listed by: CAVALIER REAL ESTATE


Protect your home and budget from life's surprises with an Assurant Home Warranty, backed by a partner that supports you through every step of homeownership. Explore Plans.
© 2026 Better Homes and Gardens Real Estate LLC. An Anywhere Real Estate company. All rights reserved. Better Homes and Gardens® Real Estate is a registered trademark owned by Meredith Operations Corporation, licensed to Better Homes and Gardens Real Estate LLC and used with permission. Better Homes and Gardens Real Estate LLC fully supports the principles of the Fair Housing Act and the Equal Opportunity Act. Listing information is deemed reliable but is not guaranteed accurate.
Each office is independently owned and operated.
Any services or products provided by third parties are not provided by, affiliated with or related to Better Homes and Gardens Real Estate LLC, or its affiliated companies.