
400 N Brazos St, Burton, TX 77835
Local realty services provided by:Better Homes and Gardens Real Estate Winans
Listed by: susan kiel
Office: united country real estate - market realty
MLS#:7736058
Source:ACTRIS
400 N Brazos St,Burton, TX 77835
$255,000
- 2 Beds
- 1 Baths
- 1,404 sq. ft.
- Single family
- Active
Price summary
- Price:$255,000
- Price per sq. ft.:$181.62
About this home
Cozy 1940s vintage cottage in historic Burton, TX—just 10 minutes from Round Top!
Built with reclaimed lumber from an earlier home on the property, this one-owner 2/1 cottage sits on a 0.27-acre corner lot shaded by pecan trees. Original beadboard, shiplap, and wood floors are partially revealed and ready for restoration. Features a welcoming living room, kitchen with dining area, good storage, and recent updates including 2022 vinyl windows (lifetime warranty), 2021 water heater, 2016 roof, and 2014 Trane HVAC. A 20×30 detached garage offers great potential for guest space or a workshop. Enjoy small-town living close to downtown shops, dining, and year-round events.
Contact an agent
Home facts
- Year built:1947
- Subdivision & Development:NA
- Listing ID #:7736058
- Updated:October 21, 2026 at 03:49 PM
Rooms and interior
- Bedrooms:2
- Total bathrooms:1
- Full bathrooms:1
- Flooring:Carpet, Vinyl, Wood
- Kitchen Description:Free-Standing Range, Gas Oven, Gas Range, Oven
- Living area:1,404 sq. ft.
Heating and cooling
- Cooling:Central, Electric
- Heating:Central, Electric
- Central air:Yes
Structure and exterior
- Roof:Composition
- Year built:1947
- Building area:1,404 sq. ft.
- Lot area:0.27 Acres
- Lot Features:Corner Lot
- Construction Materials:Metal Siding
- Exterior Features:Private Yard
- Foundation Description:Slab
Schools
- High school:Outside School District
- Elementary school:Outside School District
Utilities
- Water:Public
- Sewer:Public Sewer
Finances and disclosures
- Price:$255,000
- Price per sq. ft.:$181.62
- Tax amount:$2,653 (2026)
Features and amenities
- Appliances:Free-Standing Range, Gas Oven, Gas Range, Oven
Parking
- Total parking spaces:4
- Parking description:Detached, Garage, Workshop in Garage
- Garage:Yes
- Garage spaces:1
New listings near 400 N Brazos St
- New
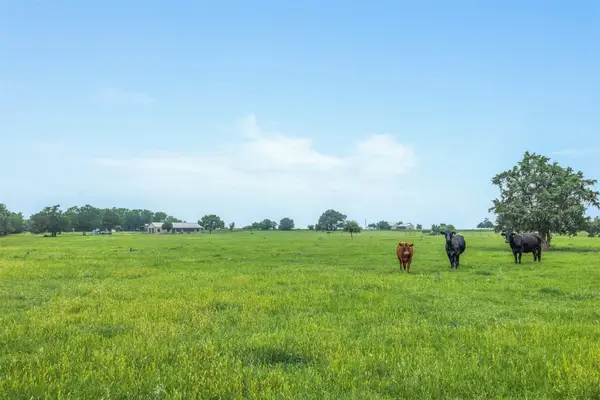 $485,000Active6.58 Acres
TBD Hwy 237, Burton, TX 77835
MLS# 87569195Listed by: MARTHA TURNER SOTHEBY'S INTERNATIONAL REALTY - BRENHAM - New
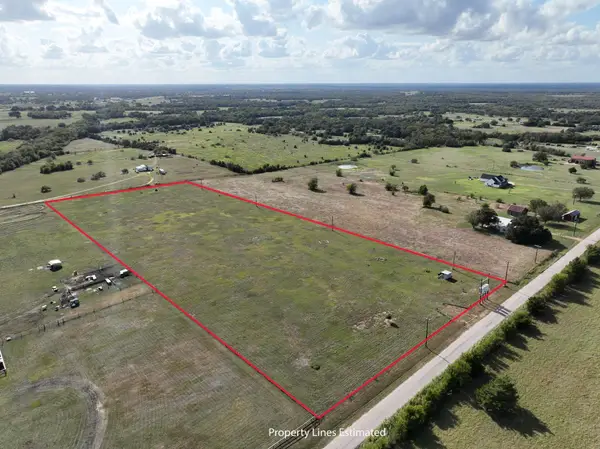 $445,000Active10.01 Acres
1079 Lomax Harmel Road, Burton, TX 77835
MLS# 33862774Listed by: KELLER WILLIAMS REALTY BRAZOS VALLEY OFFICE - New
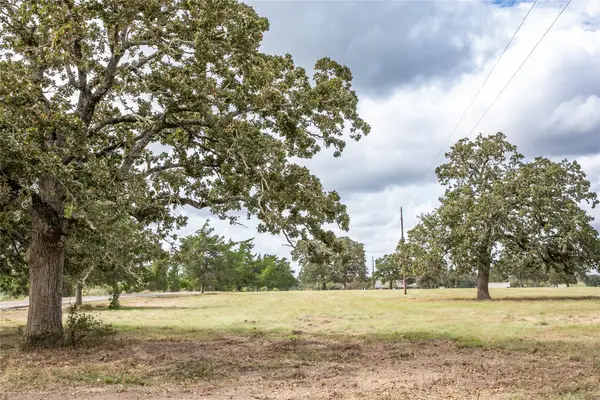 $114,192Active1.87 Acres
Lot 11 Eberhardt Road, Burton, TX 77835
MLS# 14823765Listed by: UNITED COUNTRY REAL ESTATE| MARKET REALTY - New
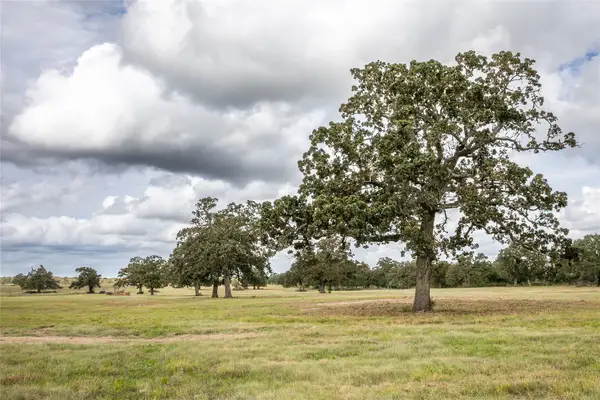 $110,400Active1.84 Acres
Lot 12 Eberhardt Road, Burton, TX 77835
MLS# 75281955Listed by: UNITED COUNTRY REAL ESTATE| MARKET REALTY - New
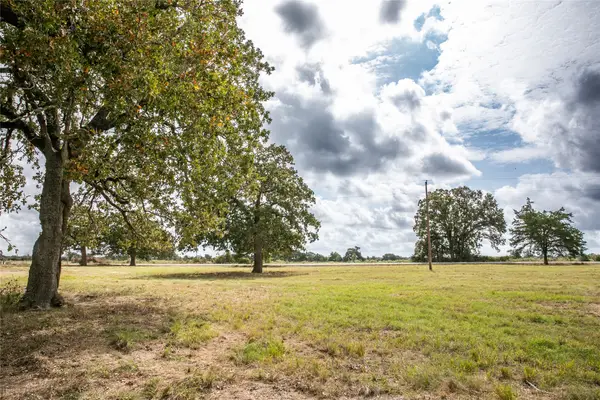 $182,580Active3.04 Acres
Lot 10 Harge Road, Burton, TX 77835
MLS# 87599610Listed by: UNITED COUNTRY REAL ESTATE| MARKET REALTY - New
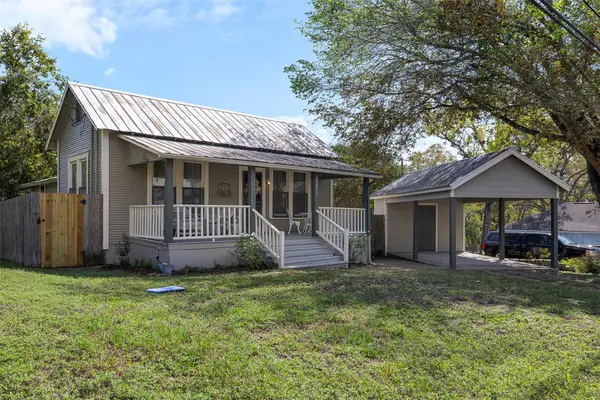 $375,000Active2 beds 2 baths1,011 sq. ft.
12411 E Texas St, Burton, TX 77835
MLS# 1618350Listed by: UNITED COUNTRY REAL ESTATE - MARKET REALTY - New
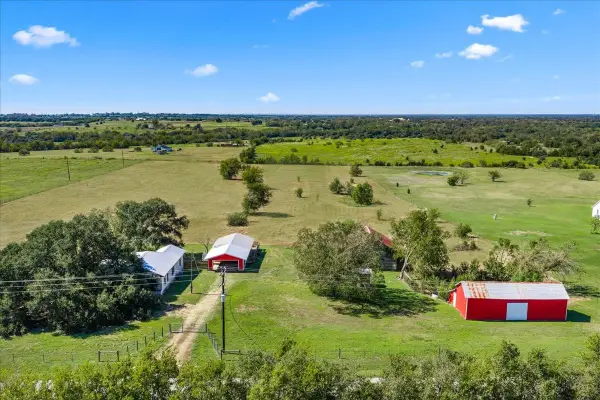 $799,000Active2 beds 2 baths1,493 sq. ft.
1155 Lomax Harmel Road, Burton, TX 77835
MLS# 21854352Listed by: COLDWELL BANKER PROPERTIES UNLIMITED - New
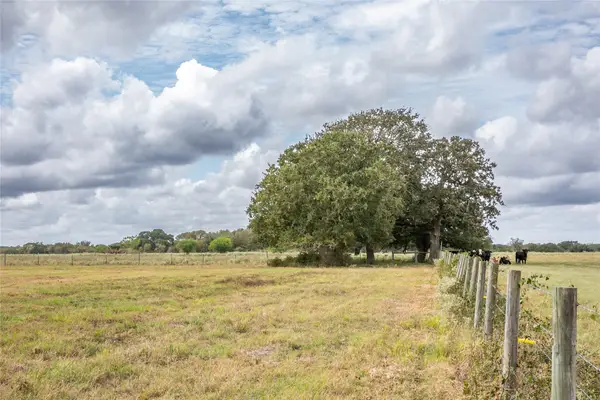 $125,550Active2.51 Acres
Lot 1 Harge Road, Burton, TX 77835
MLS# 70717294Listed by: UNITED COUNTRY REAL ESTATE| MARKET REALTY - New
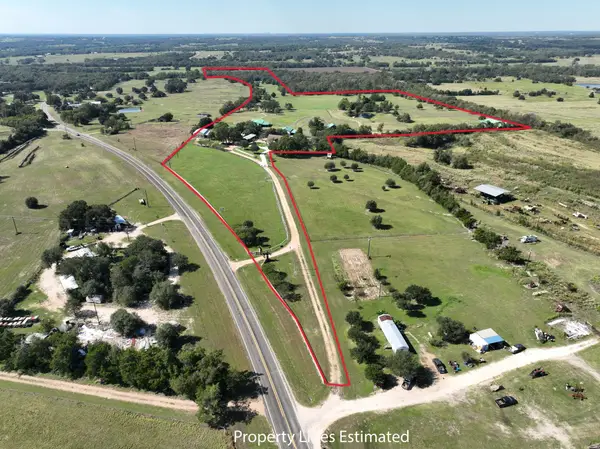 $4,375,000Active4 beds 6 baths4,083 sq. ft.
13350 Fm 389, Burton, TX 77835
MLS# 21607991Listed by: UNITED COUNTRY REAL ESTATE| MARKET REALTY


Protect your home and budget from life's surprises with an Assurant Home Warranty, backed by a partner that supports you through every step of homeownership. Explore Plans.
© 2026 Better Homes and Gardens Real Estate LLC. An Anywhere Real Estate company. All rights reserved. Better Homes and Gardens® Real Estate is a registered trademark owned by Meredith Operations Corporation, licensed to Better Homes and Gardens Real Estate LLC and used with permission. Better Homes and Gardens Real Estate LLC fully supports the principles of the Fair Housing Act and the Equal Opportunity Act. Listing information is deemed reliable but is not guaranteed accurate.
Each office is independently owned and operated.
Any services or products provided by third parties are not provided by, affiliated with or related to Better Homes and Gardens Real Estate LLC, or its affiliated companies.