
7750 Rolling Creek Road, Burton, TX 77835
Local realty services provided by:Better Homes and Gardens Real Estate Hometown
7750 Rolling Creek Road,Burton, TX 77835
$725,000
- 2 Beds
- 2 Baths
- 2,478 sq. ft.
- Single family
- Pending
Listed by: keith brown
Office: round top real estate979-249-5732
MLS#:43694324
Source:HARMLS
Price summary
- Price:$725,000
- Price per sq. ft.:$292.57
About this home
Some places invite you to slow down, stay awhile, and imagine never leaving. This is one of them.
Nestled among mature trees in Rolling Creek, one of the area's premier acreage communities, this Burton property offers privacy, comfort, and convenience just minutes from the charm of Round Top and the amenities of Brenham. Known for its scenic beauty, custom homes, and thoughtful deed restrictions that help preserve the community's natural character and long-term value, Rolling Creek is one of Washington County's most desirable country neighborhoods. Overlooking a picturesque pond with its own dock, the home offers soaring ceilings, abundant natural light, inviting living spaces, and a spacious covered patio designed for gathering or quiet evenings surrounded by nature. Interior freshly painted and a new water well. Whether as a full-time residence or weekend retreat, this is country living at its finest.
Contact an agent
Home facts
- Year built:2011
- Subdivision & Development:Rolling Creek
- Listing ID #:43694324
- Updated:August 23, 2026 at 07:50 AM
Rooms and interior
- Bedrooms:2
- Total bathrooms:2
- Full bathrooms:2
- Rooms Total:9
- Flooring:Stone, Tile
- Bathrooms Description:Separate Shower, Soaking Tub
- Kitchen Description:Breakfast Bar, Dishwasher, Disposal, Electric Cooktop, Electric Oven, Granite Counters, Kitchen Family Room Combo, Microwave, Pantry, Refrigerator
- Living area:2,478 sq. ft.
Heating and cooling
- Cooling:Central Air, Electric
- Heating:Central, Gas, Propane
- Central air:Yes
Structure and exterior
- Roof:Composition
- Year built:2011
- Building area:2,478 sq. ft.
- Lot area:7.94 Acres
- Lot Features:Wooded
- Architectural Style:Traditional
- Construction Materials:Stone, Stucco
- Exterior Features:Patio
- Foundation Description:Slab
- Levels:1 Story
Schools
- High school:BRENHAM HIGH SCHOOL
- Middle school:BRENHAM JUNIOR HIGH SCHOOL
- Elementary school:BISD DRAW
Utilities
- Water:Well
- Sewer:Septic Tank
Finances and disclosures
- Price:$725,000
- Price per sq. ft.:$292.57
Features and amenities
- Appliances:Dishwasher, Disposal, Electric Cooktop, Electric Oven, Microwave, Refrigerator, Water Softener Owned
- Amenities:Ceiling Fans, High Ceilings, Low Emissivity Windows, Programmable Thermostat, Smoke Detectors, Water Softner - Owned
Parking
- Parking description:Attached Carport
- Carport spaces:2
New listings near 7750 Rolling Creek Road
- New
 $179,500Active2 beds 1 baths1,264 sq. ft.
6606 Longpoint Road, Burton, TX 77835
MLS# 81504008Listed by: HOLTON REALTY - New
 $1,050,000Active30.94 Acres
TBD Century Farms Road, Burton, TX 77835
MLS# 23646196Listed by: CEDAR FRAME  $725,140Pending27.89 Acres
TBD Eberhardt Road, Burton, TX 77835
MLS# 62287578Listed by: COLDWELL BANKER PROPERTIES UNLIMITED $585,000Active5 beds 5 baths3,348 sq. ft.
4334 Maass Road, Burton, TX 77835
MLS# 5146479Listed by: LEGEND TEXAS PROPERTIES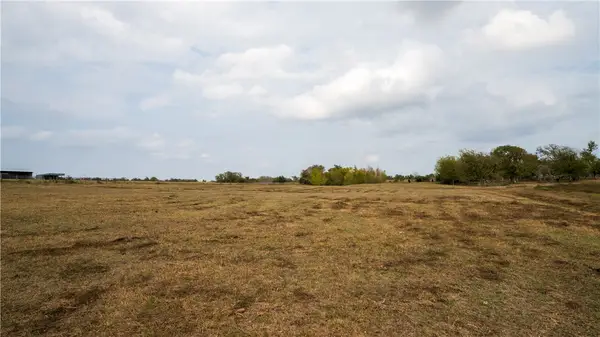 $953,920Active29.81 Acres
4645 Fm 2679, Burton, TX 77835
MLS# 26008980Listed by: TX REC LAND REAL ESTATE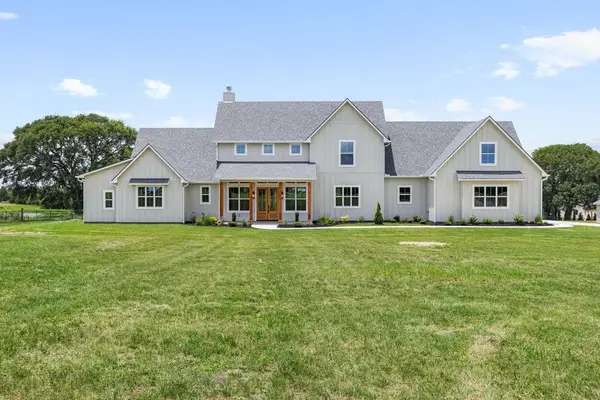 $1,300,000Active4 beds 5 baths3,661 sq. ft.
11150 Fm 389, Burton, TX 77835
MLS# 97773938Listed by: COLDWELL BANKER PROPERTIES UNLIMITED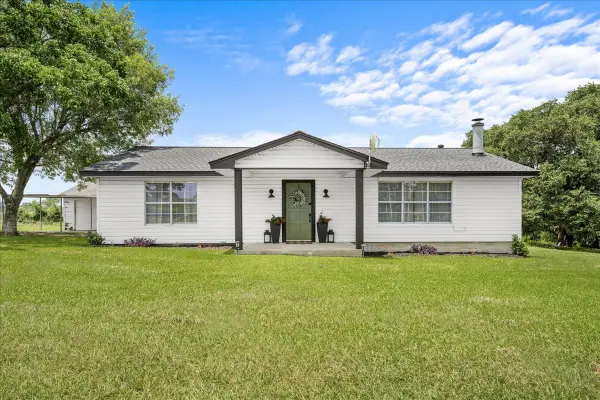 $412,500Active5.4 Acres
4228 Fm 390 Road W, Burton, TX 77835
MLS# 85859116Listed by: COLDWELL BANKER PROPERTIES UNLIMITED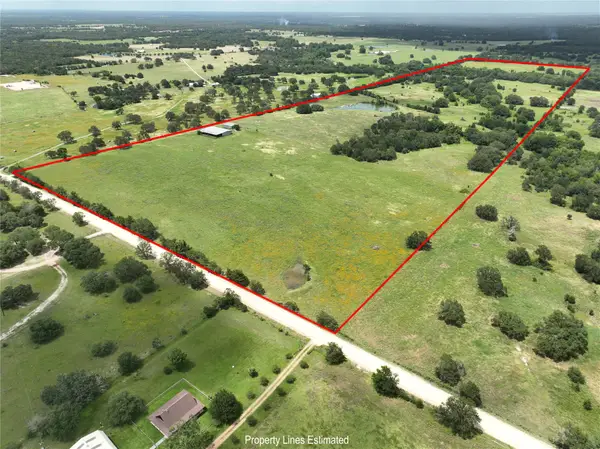 $2,600,000Active100 Acres
0 Homeyer Mtn Road, Burton, TX 77835
MLS# 51204633Listed by: CB&A, REALTORS-KATY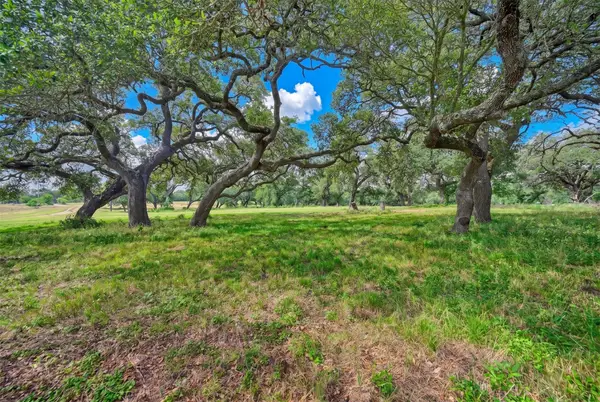 $2,495,000Active3 beds 2 baths2,479 sq. ft.
10100 Harmon School Road, Burton, TX 77835
MLS# 60019341Listed by: CB&A, REALTORS-KATY


Protect your home and budget from life's surprises with an Assurant Home Warranty, backed by a partner that supports you through every step of homeownership. Explore Plans.
© 2026 Better Homes and Gardens Real Estate LLC. An Anywhere Real Estate company. All rights reserved. Better Homes and Gardens® Real Estate is a registered trademark owned by Meredith Operations Corporation, licensed to Better Homes and Gardens Real Estate LLC and used with permission. Better Homes and Gardens Real Estate LLC fully supports the principles of the Fair Housing Act and the Equal Opportunity Act. Listing information is deemed reliable but is not guaranteed accurate.
Each office is independently owned and operated.
Any services or products provided by third parties are not provided by, affiliated with or related to Better Homes and Gardens Real Estate LLC, or its affiliated companies.