
164 Mapleoak Drive, Caddo Mills, TX 75135
Local realty services provided by:Better Homes and Gardens Real Estate Winans
Listed by: dee evans
Office: coldwell banker apex, realtors
MLS#:21397967
Source:GDAR
Price summary
- Price:$279,900
- Price per sq. ft.:$129.88
- Monthly HOA dues:$47.5
About this home
Discover your dream home in this like new, stunning 4-bedroom, 2-bath residence offering a harmonious blend of modern design & comfortable living. This home exhibits elegance with its captivating brick and stone exterior and promises ample space for both relaxation and entertainment across its well-thought-out layout. Step inside to find an open floor plan that seamlessly connects the living areas, creating an inviting atmosphere perfect for gatherings. The heart of the home is the gourmet kitchen, featuring a large center island that invites culinary creativity and provides a perfect spot for casual dining. Modern finishes, stainless steel appliances, and ample cabinetry ensure that both form and function are perfectly balanced. The property boasts four generously sized bedrooms, offering serene retreats for all. The primary suite provides a private sanctuary, complete with a well-appointed en-suite bath designed for ultimate relaxation. The additional bedrooms are versatile spaces, ideal for guest accommodations or home offices. Moving outdoors, the extended patio serves as a perfect venue for alfresco dining and entertaining, all while overlooking the tranquility of a private backyard that adjoins a picturesque community canal. This outdoor oasis provides a sense of peace and seclusion, a rare find in community living. The two-car garage offers both convenience and additional storage possibilities, completing the functional aspects of this fine home. With its sophisticated charm and thoughtful amenities, this property truly encapsulates the ideal balance of luxury and practicality. A must-see for discerning buyers....
Contact an agent
Home facts
- Year built:2024
- Subdivision & Development:Stonehaven Estates Ph 2
- Listing ID #:21397967
- Added:1 day(s) ago
- Updated:October 08, 2026 at 12:57 PM
Rooms and interior
- Bedrooms:4
- Total bathrooms:2
- Full bathrooms:2
- Flooring:Carpet, Hardwood
- Kitchen Description:Dishwasher, Disposal, Electric Cooktop, Electric Oven, Electric Range, Microwave, Refrigerator, Vented Exhaust Fan
- Living area:2,155 sq. ft.
Heating and cooling
- Cooling:Central Air
- Heating:Central, Natural Gas
- Central air:Yes
Structure and exterior
- Roof:Composition
- Year built:2024
- Building area:2,155 sq. ft.
- Lot area:0.15 Acres
- Lot Features:Interior Lot, Landscaped, Sprinkler System, Subdivision
- Architectural Style:Traditional
- Construction Materials:Brick, Stone
- Foundation Description:Slab
- Levels:1 Story
Schools
- High school:Caddomills
- Middle school:Caddomills
- Elementary school:Kathryn Griffis
Finances and disclosures
- Price:$279,900
- Price per sq. ft.:$129.88
- Tax amount:$7,224
Features and amenities
- Appliances:Dishwasher, Disposal, Electric Cooktop, Electric Oven, Electric Range, Gas Water Heater, Microwave, Refrigerator, Tankless Water Heater, Vented Exhaust Fan, Washer
- Laundry features:Washer
- Amenities:Carbon Monoxide Detectors, Fire Alarm, Key Card Entry, Security System, Security System Owned, Smoke Detectors, Window Coverings
Parking
- Garage:Yes
- Garage spaces:2
 Information provided, in part, by North Texas Real Estate Information Systems, Inc. Last Updated October 8, 2026 Listings with the NTREIS logo are listed by brokerages other than Better Homes and Gardens Real Estate Winans.
New listings near 164 Mapleoak Drive
- New
 $2,333,414Active66.86 Acres
000 Fm 36, Caddo Mills, TX 75135
MLS# 21407365Listed by: VANGUARD REAL ESTSATE ADVISORS - New
 $274,900Active4 beds 2 baths2,012 sq. ft.
202 Buckboard Lane, Caddo Mills, TX 75135
MLS# 21406620Listed by: THOMAS ANDREW MILLER - New
 $124,900Active2 beds 1 baths1,088 sq. ft.
2308 Gilmer Street, Caddo Mills, TX 75135
MLS# 21404592Listed by: CENTURY 21 PATTERSON AGENCY - New
 $310,000Active3 beds 2 baths2,012 sq. ft.
307 Warbler Way, Caddo Mills, TX 75135
MLS# 21404924Listed by: KELLER WILLIAMS REALTY DPR - New
 $293,490Active4 beds 2 baths1,831 sq. ft.
404 Campfield Drive, Caddo Mills, TX 75135
MLS# 21404685Listed by: D.R. HORTON-TEXAS, LTD - New
 $1,300,000Active33.58 Acres
4488 County Road 2617, Caddo Mills, TX 75135
MLS# 21404086Listed by: EBBY HALLIDAY, REALTORS - New
 $299,000Active4 beds 2 baths2,153 sq. ft.
2502 Hollon Drive, Caddo Mills, TX 75135
MLS# 21393457Listed by: LAFFERTY REAL ESTATE CO - New
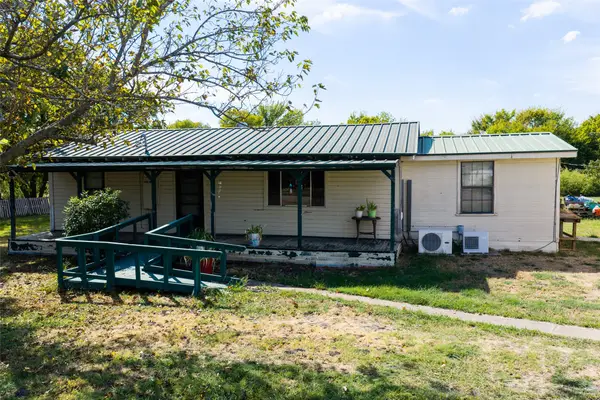 $245,000Active3 beds 2 baths1,154 sq. ft.
80 County Road 1118, Caddo Mills, TX 75135
MLS# 21402448Listed by: CENTURY 21 FIRST GROUP - New
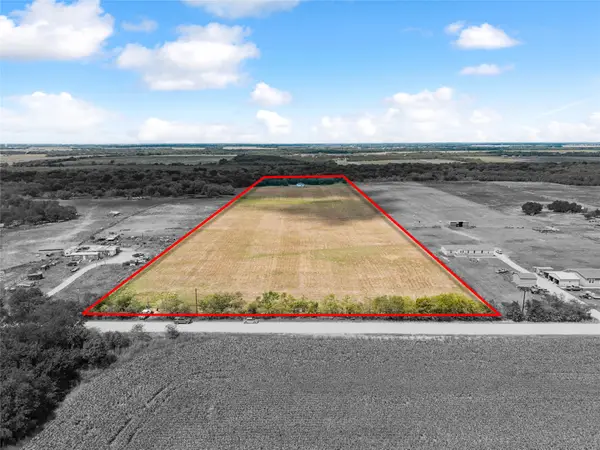 $630,000Active17.86 Acres
1098 County Road 2114, Caddo Mills, TX 75402
MLS# 21391147Listed by: THE AGENCY ROCKWALL


Protect your home and budget from life's surprises with an Assurant Home Warranty, backed by a partner that supports you through every step of homeownership. Explore Plans.
© 2026 Better Homes and Gardens Real Estate LLC. An Anywhere Real Estate company. All rights reserved. Better Homes and Gardens® Real Estate is a registered trademark owned by Meredith Operations Corporation, licensed to Better Homes and Gardens Real Estate LLC and used with permission. Better Homes and Gardens Real Estate LLC fully supports the principles of the Fair Housing Act and the Equal Opportunity Act. Listing information is deemed reliable but is not guaranteed accurate.
Each office is independently owned and operated.
Any services or products provided by third parties are not provided by, affiliated with or related to Better Homes and Gardens Real Estate LLC, or its affiliated companies.