
4736 Christie Avenue, Caddo Mills, TX 75135
Local realty services provided by:Better Homes and Gardens Real Estate Winans
Upcoming open houses
- Sat, Aug 2912:00 pm - 02:00 pm
- Sun, Sep 0602:00 pm - 04:00 pm
Listed by: sylvia cantu-smith
Office: owens realtors
MLS#:21369468
Source:GDAR
Price summary
- Price:$754,900
- Price per sq. ft.:$261.57
About this home
1 Acre Lot. Shops Allowed. Additional living quarters allowed
This beautifully appointed 4-bedroom, 4-bath home offers 2,886 square feet of thoughtfully designed living space with the features and finishes today’s discerning buyers are looking for.
The heart of the home is the impressive kitchen, featuring a Sub-Zero refrigerator and a chef-inspired slide-in range and built-in Ice, creating an ideal space for both everyday cooking and entertaining. The spacious layout provides room for family and guests while maintaining an inviting, comfortable feel.
The primary suite offers a private retreat with a beautifully designed wet shower, creating a spa-like experience at home. With four bedrooms and four full baths, the floor plan provides exceptional flexibility for family living, guests, a home office, or entertaining.
Foam Encapsulation
8' solid core doors
Designer Lighting
Designer plumbing fixtures
Custom Designed Island
Quartz countertops throughout
Full Butlers-Prep Pantry
Oversized custom Laundry room with Pet water faucet
Custom Built in Shelves and Mud Lockers
Electric Car charging station in garage
Pool ready Full Bath
Propane
Outdoor Holiday Plugs in eves
Full Gutter System
Data and Cable ready
Located in Caddo Mills, this exceptional property combines spacious living, upscale amenities, and modern comfort. 4736 Christie Avenue is a home designed to impress and a property you won't want to miss!...
Contact an agent
Home facts
- Year built:2026
- Subdivision & Development:Kelley Ranch Estates Ph 4
- Listing ID #:21369468
- Added:1 day(s) ago
- Updated:August 28, 2026 at 02:39 PM
Rooms and interior
- Bedrooms:4
- Total bathrooms:4
- Full bathrooms:4
- Flooring:Luxury Vinyl Plank, Tile
- Kitchen Description:Built In Refrigerator, Dishwasher, Disposal, Double Oven, Gas Range, Microwave, Refrigerator, Some Commercial Grade, Wine Cooler
- Living area:2,886 sq. ft.
Heating and cooling
- Cooling:Central Air, Electric
- Heating:Electric
- Central air:Yes
Structure and exterior
- Year built:2026
- Building area:2,886 sq. ft.
- Lot area:1.01 Acres
- Construction Materials:Brick, Cedar, Concrete, Frame, Stone
- Foundation Description:Slab
- Levels:1 Story
Schools
- High school:Caddomills
- Middle school:Caddomills
- Elementary school:Caddomills
Finances and disclosures
- Price:$754,900
- Price per sq. ft.:$261.57
Features and amenities
- Appliances:Built In Refrigerator, Dishwasher, Disposal, Double Oven, Gas Range, Gas Water Heater, Microwave, Range, Refrigerator, Some Commercial Grade, Tankless Water Heater, Wine Cooler
- Amenities:Carbon Monoxide Detectors, Smoke Detectors
Parking
- Garage:Yes
- Garage spaces:2
 Information provided, in part, by North Texas Real Estate Information Systems, Inc. Last Updated August 28, 2026 Listings with the NTREIS logo are listed by brokerages other than Better Homes and Gardens Real Estate Winans.
New listings near 4736 Christie Avenue
- New
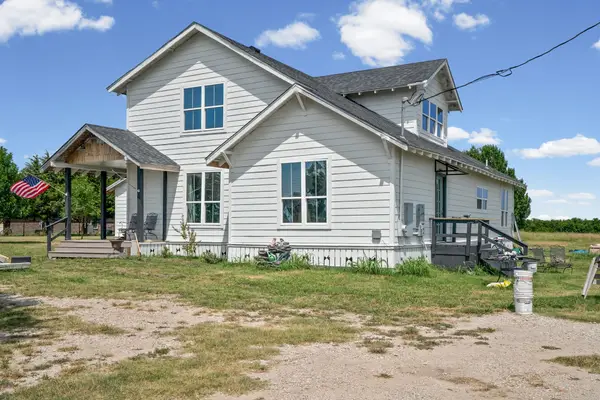 $875,000Active4 beds 3 baths3,160 sq. ft.
759 County Road 2738, Caddo Mills, TX 75135
MLS# 21367597Listed by: CENTURY 21 FIRST GROUP - New
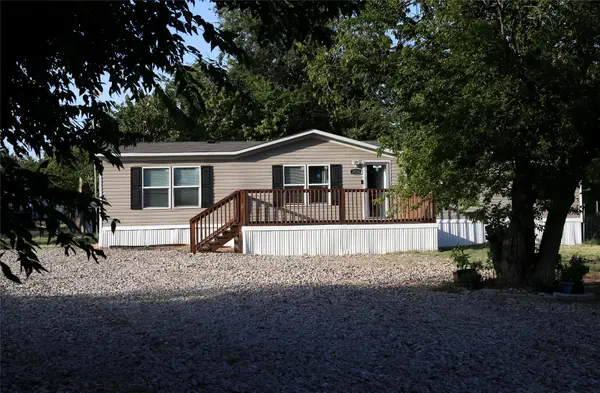 $299,000Active4 beds 2 baths1,560 sq. ft.
3526 County Road 2621, Caddo Mills, TX 75135
MLS# 21350868Listed by: 5X REALTY - New
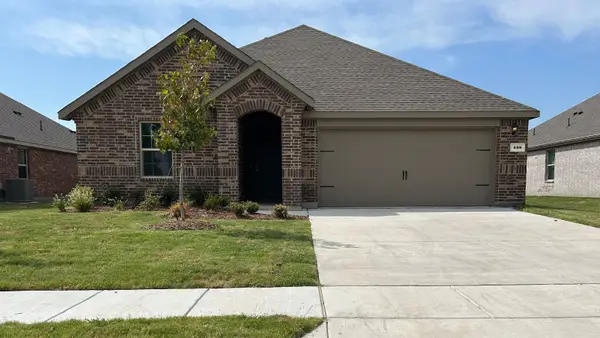 $288,490Active4 beds 2 baths1,831 sq. ft.
408 Carthage Street, Caddo Mills, TX 75135
MLS# 21370372Listed by: D.R. HORTON-TEXAS, LTD - New
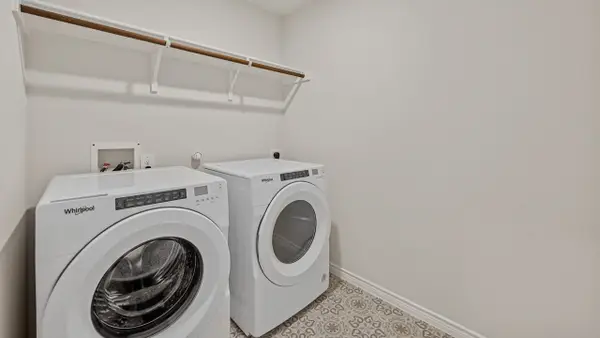 $296,490Active4 beds 2 baths1,935 sq. ft.
402 Carthage Street, Caddo Mills, TX 75135
MLS# 21370382Listed by: D.R. HORTON-TEXAS, LTD - New
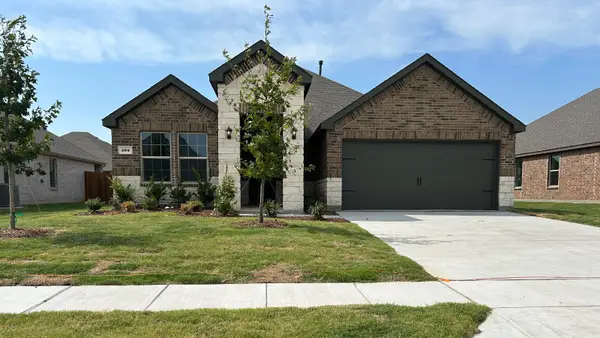 $279,490Active3 beds 2 baths1,646 sq. ft.
404 Carthage Street, Caddo Mills, TX 75135
MLS# 21370391Listed by: D.R. HORTON-TEXAS, LTD - New
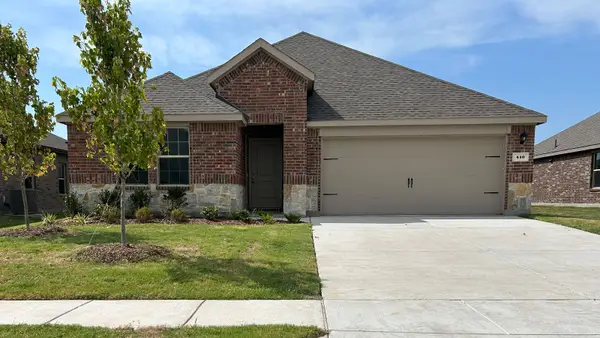 $306,490Active4 beds 3 baths2,060 sq. ft.
410 Carthage Street, Caddo Mills, TX 75135
MLS# 21370401Listed by: D.R. HORTON-TEXAS, LTD - New
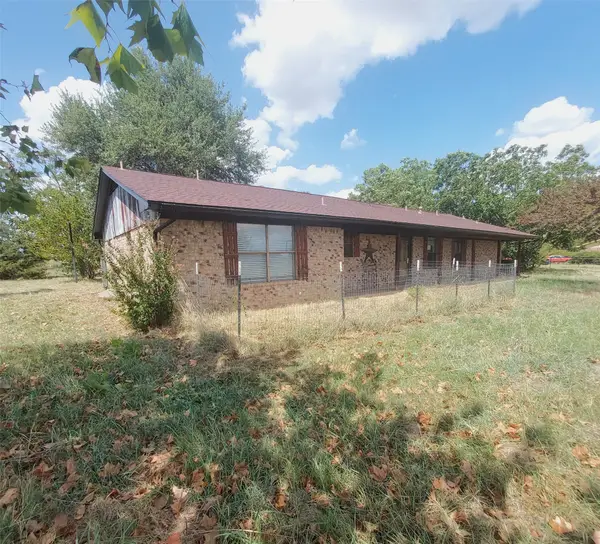 $309,000Active3 beds 3 baths1,899 sq. ft.
4158 Fm 6, Caddo Mills, TX 75135
MLS# 21368153Listed by: NE TEXAS REGIONAL REALTY - New
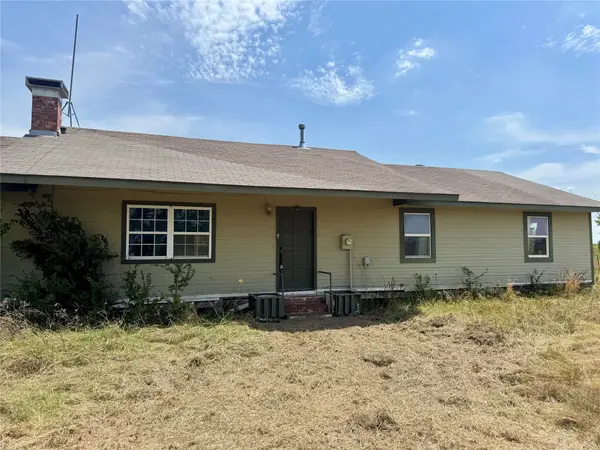 $395,000Active3 beds 2 baths1,400 sq. ft.
4433 Fm 1565, Caddo Mills, TX 75135
MLS# 21366472Listed by: EPPS REALTY, LLC - Open Sat, 10am to 6pmNew
 $294,990Active4 beds 2 baths1,897 sq. ft.
3845 Buckhead Drive, Caddo Mills, TX 75135
MLS# 21367794Listed by: HOMESUSA.COM


Protect your home and budget from life's surprises with an Assurant Home Warranty, backed by a partner that supports you through every step of homeownership. Explore Plans.
© 2026 Better Homes and Gardens Real Estate LLC. An Anywhere Real Estate company. All rights reserved. Better Homes and Gardens® Real Estate is a registered trademark owned by Meredith Operations Corporation, licensed to Better Homes and Gardens Real Estate LLC and used with permission. Better Homes and Gardens Real Estate LLC fully supports the principles of the Fair Housing Act and the Equal Opportunity Act. Listing information is deemed reliable but is not guaranteed accurate.
Each office is independently owned and operated.
Any services or products provided by third parties are not provided by, affiliated with or related to Better Homes and Gardens Real Estate LLC, or its affiliated companies.