
104 N Oneal St, Caldwell, TX 77836
Local realty services provided by:Better Homes and Gardens Real Estate Hometown
Listed by: kristen orostieta
Office: oro realty
MLS#:4180099
Source:ACTRIS
104 N Oneal St,Caldwell, TX 77836
$189,900
- 3 Beds
- 2 Baths
- 1,087 sq. ft.
- Single family
- Active
Price summary
- Price:$189,900
- Price per sq. ft.:$174.7
About this home
Tucked in the heart of Caldwell, this modern farmhouse brick has that clean, easygoing vibe everyone wants right now. Step inside and you’ll see why. Bright spaces, quartz counters, stainless appliances, and designer touches that make it feel brand new. This brick home sits solid on a slab, with a detached carport and a fully fenced backyard made for privacy, pets, or a weekend cookout. It’s stylish, affordable, and ready for someone who wants small-town living without giving up modern comfort.
Contact an agent
Home facts
- Year built:1985
- Subdivision & Development:S1520 CITY OF CALDWELL
- Listing ID #:4180099
- Updated:October 21, 2026 at 08:47 PM
Rooms and interior
- Bedrooms:3
- Total bathrooms:2
- Full bathrooms:1
- Half bathrooms:1
- Flooring:Vinyl
- Kitchen Description:Electric Oven
- Living area:1,087 sq. ft.
Heating and cooling
- Cooling:Central, Electric
- Heating:Central, Electric
- Central air:Yes
Structure and exterior
- Roof:Composition
- Year built:1985
- Building area:1,087 sq. ft.
- Lot area:0.13 Acres
- Lot Features:Cleared
- Construction Materials:Brick
- Foundation Description:Slab
Schools
- High school:Outside School District
- Elementary school:Outside School District
Utilities
- Water:Public
- Sewer:Public Sewer
Finances and disclosures
- Price:$189,900
- Price per sq. ft.:$174.7
Features and amenities
- Appliances:Electric Oven
Parking
- Total parking spaces:2
- Parking description:Detached Carport
New listings near 104 N Oneal St
- New
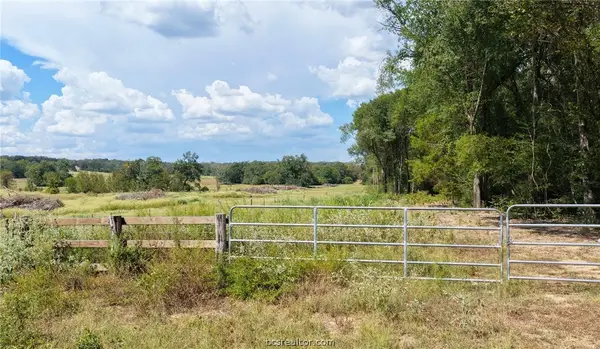 $350,000Active30.47 Acres
TBD Off Cr 312, Caldwell, TX 77836
MLS# 26012246Listed by: HOME & RANCH REAL ESTATE - New
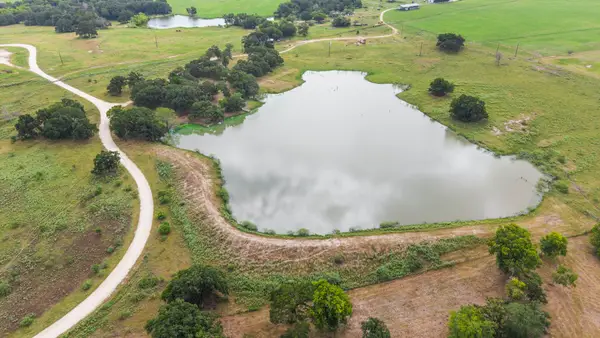 $650,000Active24.76 Acres
000 Tract 1 County Road 122, Caldwell, TX 77836
MLS# 17155018Listed by: EXP REALTY LLC - New
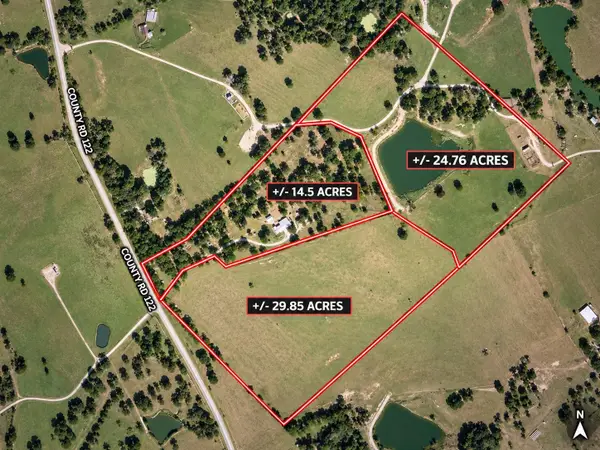 $450,000Active29.85 Acres
001 Tract 2 County Road 122, Caldwell, TX 77836
MLS# 30188142Listed by: EXP REALTY LLC - New
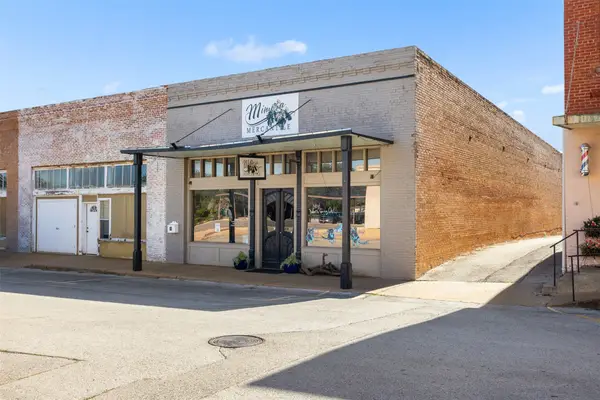 $525,000Active0.18 Acres
212 S Echols Street, Caldwell, TX 77836
MLS# 26162121Listed by: ARMSTRONG PROPERTIES - New
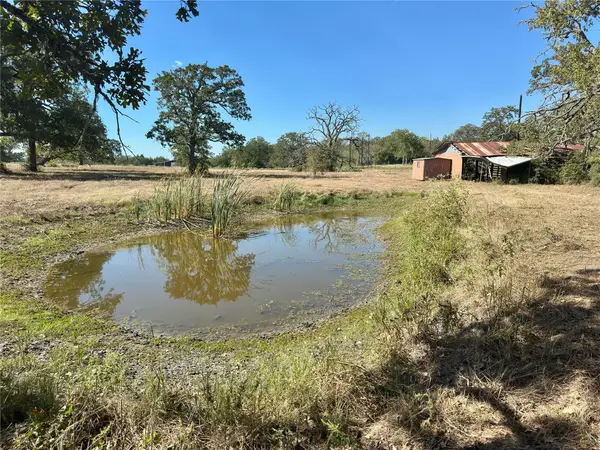 $145,000Active4.82 Acres
464 Bria Bnd, Caldwell, TX 77836
MLS# 5069099Listed by: RANCH HOUSE REAL ESTATE, LLC - New
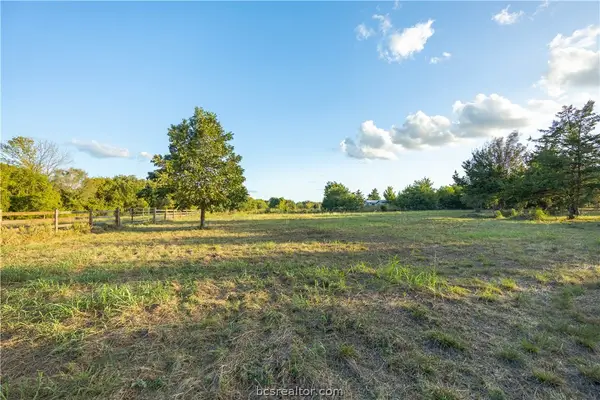 $150,000Active2.7 Acres
7900 County Road 315, Caldwell, TX 77836
MLS# 26012427Listed by: ARMSTRONG PROPERTIES - New
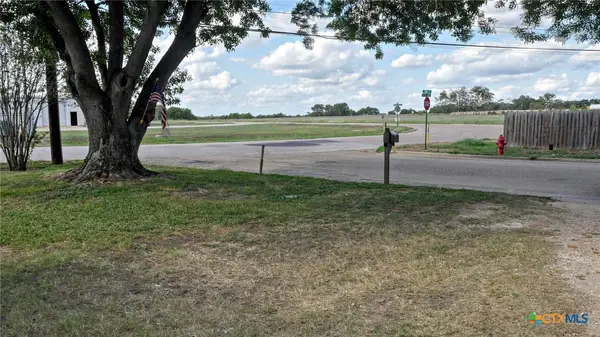 $179,999Active3 beds 2 baths1,772 sq. ft.
939 Pine Drive, Caldwell, TX 77836
MLS# 627979Listed by: LPT REALTY, LLC - New
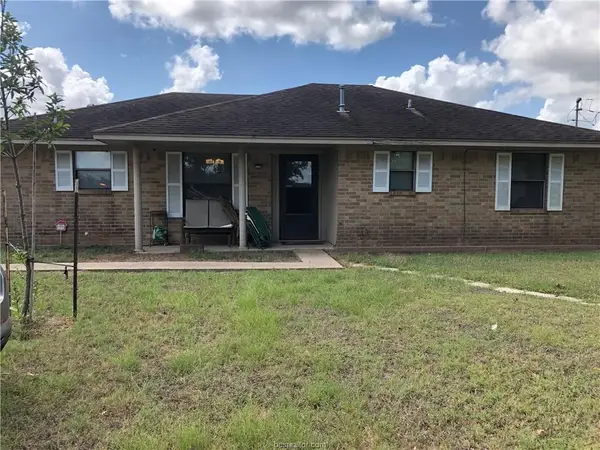 $249,000Active3 beds 2 baths1,314 sq. ft.
1088 County Road 221, Caldwell, TX 77836
MLS# 61515549Listed by: JLA REALTY - New
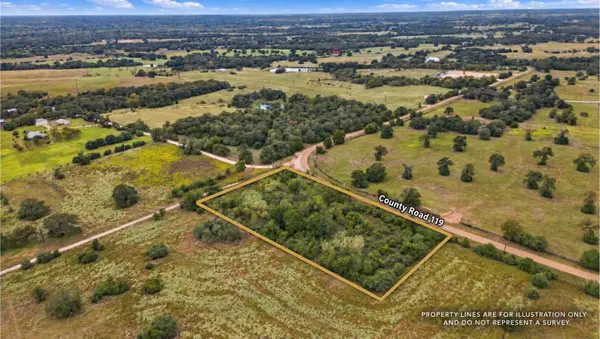 $89,900Active2.53 Acres
2.53 Acres County Road 119, Caldwell, TX 77836
MLS# 4290185Listed by: ORO REALTY


Protect your home and budget from life's surprises with an Assurant Home Warranty, backed by a partner that supports you through every step of homeownership. Explore Plans.
© 2026 Better Homes and Gardens Real Estate LLC. An Anywhere Real Estate company. All rights reserved. Better Homes and Gardens® Real Estate is a registered trademark owned by Meredith Operations Corporation, licensed to Better Homes and Gardens Real Estate LLC and used with permission. Better Homes and Gardens Real Estate LLC fully supports the principles of the Fair Housing Act and the Equal Opportunity Act. Listing information is deemed reliable but is not guaranteed accurate.
Each office is independently owned and operated.
Any services or products provided by third parties are not provided by, affiliated with or related to Better Homes and Gardens Real Estate LLC, or its affiliated companies.