
1802 Cheryl Drive, Caldwell, TX 77836
Local realty services provided by:Better Homes and Gardens Real Estate Hometown
1802 Cheryl Drive,Caldwell, TX 77836
$414,900
- 4 Beds
- 3 Baths
- 2,315 sq. ft.
- Single family
- Active
Listed by: jessica armstrong
Office: armstrong properties
MLS#:26008721
Source:TX_BCSR
Price summary
- Price:$414,900
- Price per sq. ft.:$179.22
About this home
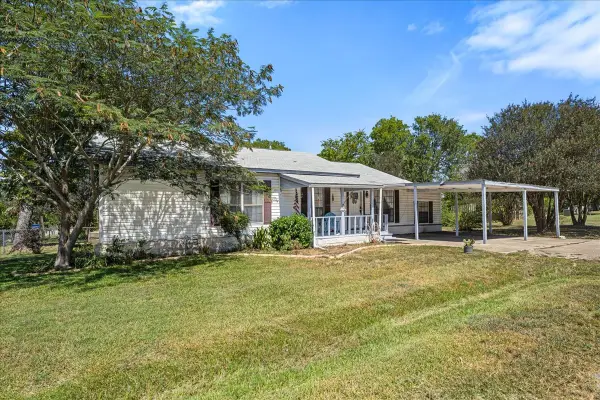
Discover a home designed to fit your lifestyle in Caldwell's established Woodson Terrace neighborhood. Offering approximately 2,315 SF, this 4-bedroom, 3-bath home stands apart with an attached guest wing featuring a private bedroom, full bath, and living area with space for dining. Suitable for extended family, overnight guests, a home office, or homeschool space, this versatile design adapts to your changing needs. Inside, enjoy an inviting living room with high ceilings and a wood-burning fireplace, a well-appointed kitchen with quartz countertops, tile backsplash, gas range, under-cabinet lighting, pantry, and abundant cabinetry, plus an enclosed sunroom suitable for relaxing or working from home. The primary suite features dual walk-in closets, a jetted tub, and separate shower, while two additional bedrooms share a spacious full bath. Outside, enjoy a gardener's dream backyard with mature landscaping, garden beds, fruit trees, and two 8' x 10' storage buildings. Conveniently located near Caldwell ISD schools and local amenities....
Contact an agent
Home facts
- Year built:2007
- Subdivision & Development:Woodson Terrace
- Listing ID #:26008721
- Added:51 day(s) ago
- Updated:August 08, 2026 at 02:01 PM
Rooms and interior
- Bedrooms:4
- Total bathrooms:3
- Full bathrooms:3
- Flooring:Carpet, Tile, Wood
- Kitchen Description:Disposal, Gas Range, Kitchen Exhaust Fan, Plumbed For Gas, Some Gas Appliances, Walk-in Pantry
- Living area:2,315 sq. ft.
Heating and cooling
- Cooling:Ceiling Fans, Central Air, Electric
- Heating:Central, Gas, Zoned
- Central air:Yes
Structure and exterior
- Roof:Composition
- Year built:2007
- Building area:2,315 sq. ft.
- Lot area:0.28 Acres
- Lot Features:Level
- Architectural Style:Traditional
- Construction Materials:Brick
- Foundation Description:Slab
- Levels:1 Story
Utilities
- Water:Public, Water Available
- Sewer:Public Sewer, Sewer Available
Finances and disclosures
- Price:$414,900
- Price per sq. ft.:$179.22
- Tax amount:$3,604
Features and amenities
- Appliances:Disposal, Gas Range, Gas Water Heater, Plumbed For Gas, Some Gas Appliances, Water Heater
- Laundry features:Washer Hookup
- Amenities:All Window Treatments, Ceiling Fans, Dry Bar, French Doors/Atrium Doors, Quartz Counters, Smoke Detectors, Walk In Pantry
Parking
- Parking description:Attached, Front Entry, Garage, Garage Door Opener
- Garage:Yes
- Garage spaces:2
New listings near 1802 Cheryl Drive
- New
 $24,999Active0.52 Acres
0 Fir Drive, Caldwell, TX 77836
MLS# 61322977Listed by: KAREN DAVIS PROPERTIES - New
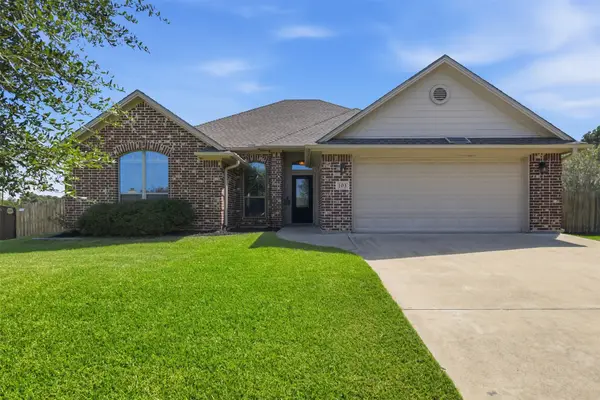 $315,000Active3 beds 2 baths1,623 sq. ft.
103 Edna Lane, Caldwell, TX 77836
MLS# 36994984Listed by: CEDAR & STONE REAL ESTATE COMPANY - New
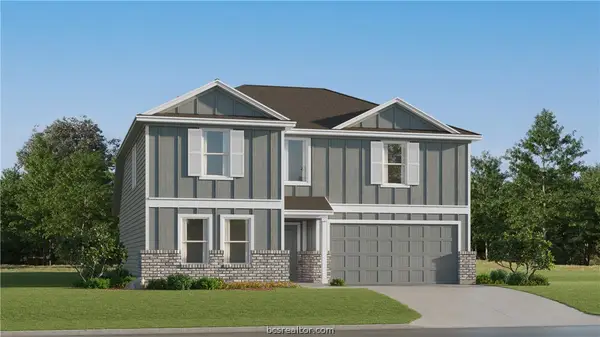 $252,990Active5 beds 3 baths2,212 sq. ft.
119 Peluce Place, Caldwell, TX 77836
MLS# 26010444Listed by: KELLER WILLIAMS CITY-VIEW - New
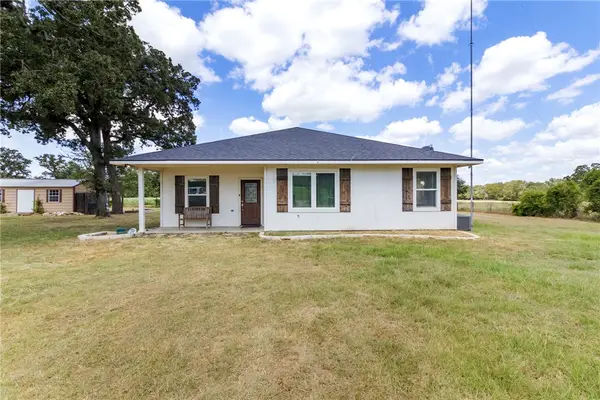 $350,000Active3 beds 2 baths1,300 sq. ft.
1200 County Road 102, Caldwell, TX 77836
MLS# 26010428Listed by: BHHS CALIBER REALTY - New
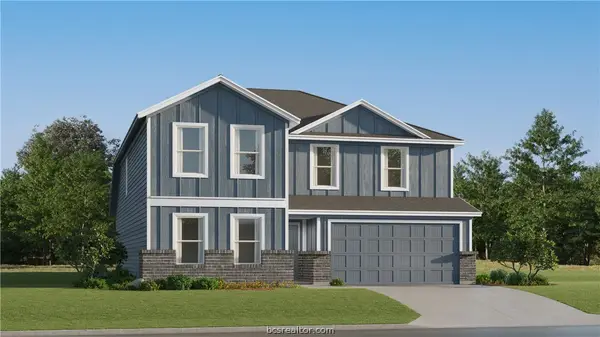 $271,990Active5 beds 4 baths2,750 sq. ft.
109 Peluce Place, Caldwell, TX 77836
MLS# 26010442Listed by: KELLER WILLIAMS CITY-VIEW - New
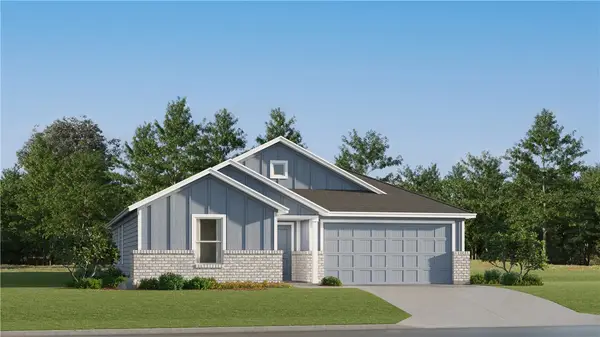 $212,990Active3 beds 2 baths1,585 sq. ft.
117 Peluce Place, Anderson, TX 77836
MLS# 26010443Listed by: KELLER WILLIAMS CITY-VIEW - New
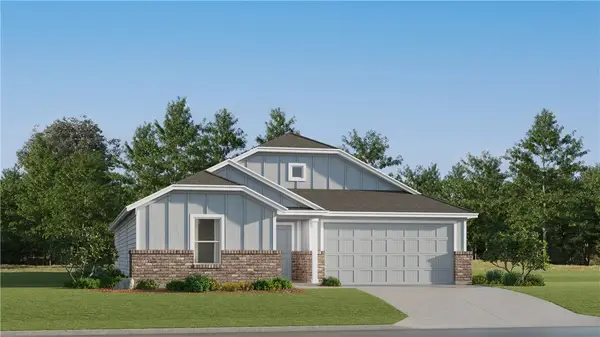 $245,990Active4 beds 2 baths2,001 sq. ft.
101 Peluce Place, Caldwell, TX 77836
MLS# 26010402Listed by: KELLER WILLIAMS CITY-VIEW - New
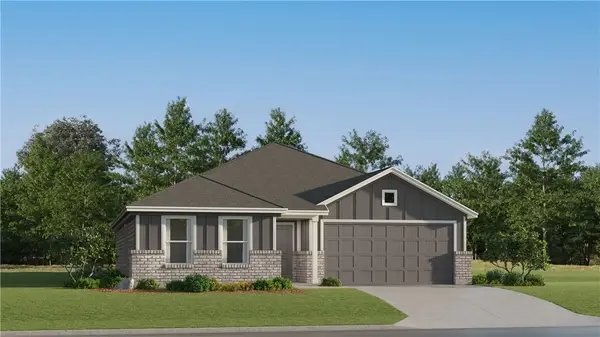 $237,990Active4 beds 2 baths1,826 sq. ft.
105 Peluce Place, Caldwell, TX 77836
MLS# 26010432Listed by: KELLER WILLIAMS CITY-VIEW - New
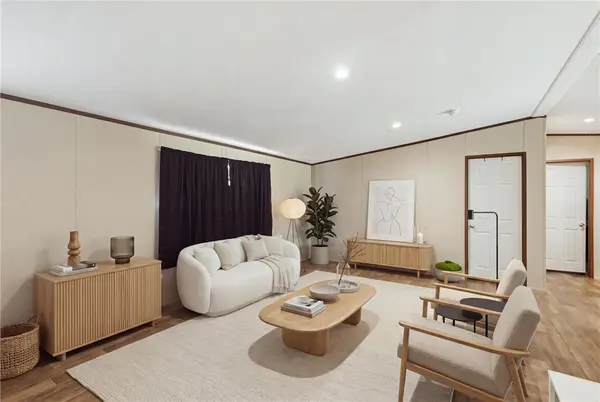 $159,000Active3 beds 2 baths1,263 sq. ft.
754 Maple Drive, Caldwell, TX 77836
MLS# 26010278Listed by: ARMSTRONG PROPERTIES - New
 $225,000Active3 beds 2 baths1,718 sq. ft.
1206 W 8th St, Caldwell, TX 77836
MLS# 26420969Listed by: COLDWELL BANKER PROPERTIES UNLIMITED


Protect your home and budget from life's surprises with an Assurant Home Warranty, backed by a partner that supports you through every step of homeownership. Explore Plans.
© 2026 Better Homes and Gardens Real Estate LLC. An Anywhere Real Estate company. All rights reserved. Better Homes and Gardens® Real Estate is a registered trademark owned by Meredith Operations Corporation, licensed to Better Homes and Gardens Real Estate LLC and used with permission. Better Homes and Gardens Real Estate LLC fully supports the principles of the Fair Housing Act and the Equal Opportunity Act. Listing information is deemed reliable but is not guaranteed accurate.
Each office is independently owned and operated.
Any services or products provided by third parties are not provided by, affiliated with or related to Better Homes and Gardens Real Estate LLC, or its affiliated companies.